
190 S Wood Dale Road #710, Wood Dale, IL 60191
Local realty services provided by:Results Realty ERA Powered
190 S Wood Dale Road #710,Wood Dale, IL 60191
$229,000
- 2 Beds
- 2 Baths
- 1,400 sq. ft.
- Condominium
- Active
Listed by: frank gaines, carolyn chesta
Office: baird & warner fox valley - geneva
MLS#:12706660
Source:MLSNI
Price summary
- Price:$229,000
- Price per sq. ft.:$163.57
- Monthly HOA dues:$647
About this home
Experience condo living at its finest in desirable Brookwood on the Greens! This well kept 2-bedroom, 2-bath end-unit condo offers an exceptional combination of space, comfort, and scenic views. Step inside to new flooring that flows from the foyer through the beautifully appointed kitchen featuring granite countertops, stainless steel appliances, abundant cabinetry, and a separate breakfast area. The formal dining room opens to an expansive 350-square-foot living room, providing the perfect space for everyday living and entertaining. Enjoy breathtaking views of the forest preserve from the impressive 25-foot private balcony. The spacious primary suite features a walk-in closet and private bath, while the second bedroom offers direct balcony access through sliding glass doors. Additional highlights include a pool, heated garage parking and a prime location near forest preserves, golf courses, restaurants, shopping, and more. Move-in ready and waiting for you to call it home!
Contact an agent
Home facts
- Year built:1971
- Subdivision & Development:Brookwood on the Greens
- Listing ID #:12706660
- Updated:August 25, 2026 at 11:02 AM
Rooms and interior
- Bedrooms:2
- Total bathrooms:2
- Full bathrooms:2
- Rooms Total:6
- Dining Description:Breakfast Room, L-Shaped
- Kitchen Description:Dishwasher, Range, Refrigerator, Stainless Steel Appliance(s)
- Living area:1,400 sq. ft.
Heating and cooling
- Cooling:Central Air
- Heating:Forced Air
- Central air:Yes
Structure and exterior
- Roof:Asphalt
- Year built:1971
- Building area:1,400 sq. ft.
- Lot Features:Cul-De-Sac
- Exterior Features:Balcony, Door Monitored By TV
- Foundation Description:Concrete Perimeter
Schools
- High school:Fenton High School
- Middle school:Wood Dale Junior High School
- Elementary school:Oakbrook Elementary School
Utilities
- Water:Lake Michigan
- Sewer:Public Sewer
Finances and disclosures
- Price:$229,000
- Price per sq. ft.:$163.57
- Tax amount:$4,865 (2025)
Features and amenities
- Laundry features:Coin Laundry
- Pool features:Pool
Parking
- Total parking spaces:1
- Parking description:Attached Garage, Garage
- Garage:Yes
- Garage spaces:1
 Copyright 2026 Midwest Real Estate Data LLC. All rights reserved. The data relating to real estate for sale on this web site comes in part from the Broker Reciprocity Program of the Midwest Real Estate Data LLC. Listing information is deemed reliable but not guaranteed.
New listings near 190 S Wood Dale Road #710
- New
 $264,999Active2 beds 2 baths1,130 sq. ft.
671 Catherine Court #31C, Wood Dale, IL 60191
MLS# 12535787Listed by: REALTY OF AMERICA - New
 $275,000Active4 beds 1 baths1,518 sq. ft.
424 N Poplar Avenue, Wood Dale, IL 60191
MLS# 12741171Listed by: BAIRD & WARNER - New
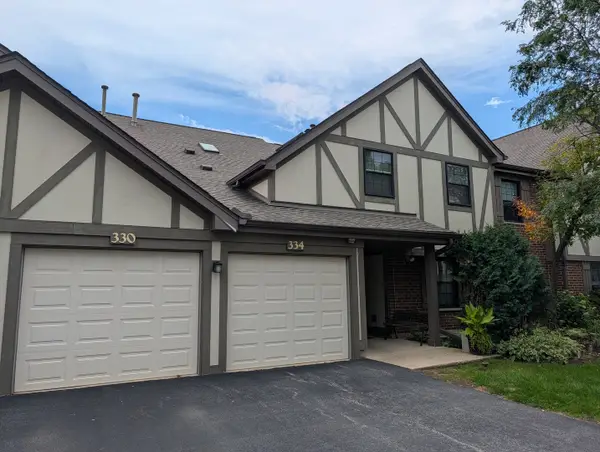 $309,900Active2 beds 2 baths1,200 sq. ft.
332 Essex Court #4, Wood Dale, IL 60191
MLS# 12740052Listed by: REALTY CHAMPIONS, INC. - New
 $269,900Active2 beds 2 baths1,130 sq. ft.
430 Elizabeth Drive #2C, Wood Dale, IL 60191
MLS# 12736589Listed by: REDFIN CORPORATION - New
 $449,900Active3 beds 3 baths1,093 sq. ft.
574 George Street, Wood Dale, IL 60191
MLS# 12735150Listed by: RE/MAX TOP PERFORMERS - New
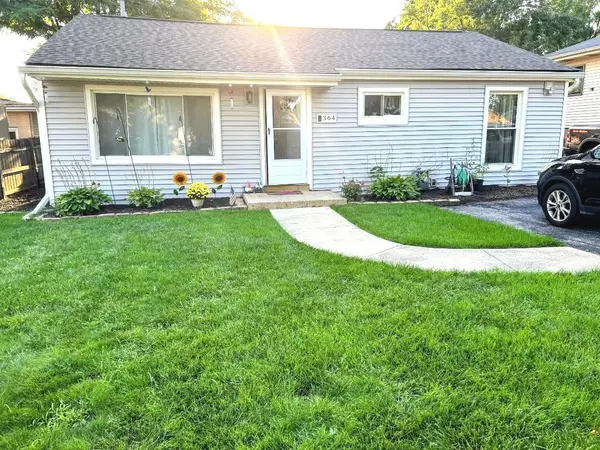 $310,000Active3 beds 2 baths1,064 sq. ft.
364 N Cedar Avenue, Wood Dale, IL 60191
MLS# 12738546Listed by: WEICHERT, REALTORS - ALL PRO - New
 $675,000Active4 beds 3 baths2,709 sq. ft.
349 Tioga Trail, Wood Dale, IL 60191
MLS# 12736167Listed by: NOWEQUITY REAL ESTATE - New
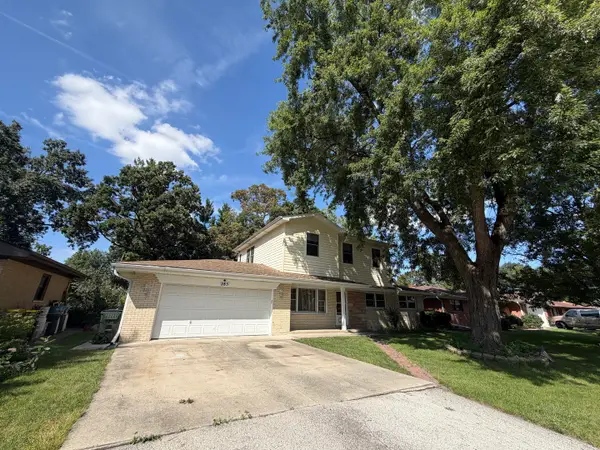 $499,900Active5 beds 4 baths2,012 sq. ft.
285 E Montrose Avenue, Wood Dale, IL 60191
MLS# 12733850Listed by: ONLINE BROKERS INC. - New
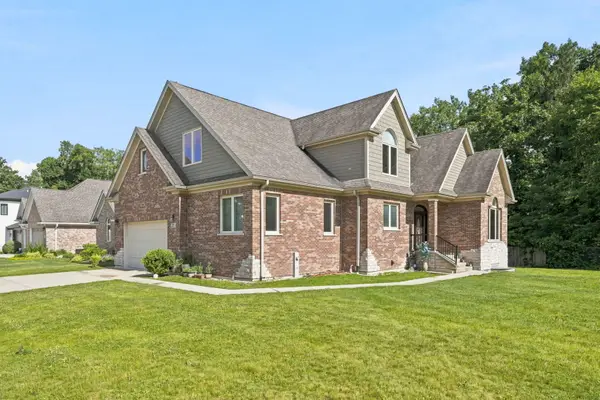 $810,000Active5 beds 5 baths5,029 sq. ft.
388 Preserve Lane, Wood Dale, IL 60191
MLS# 12738833Listed by: XR REALTY  $424,900Pending3 beds 3 baths1,363 sq. ft.
607 W Montrose Avenue, Wood Dale, IL 60191
MLS# 12722351Listed by: RE/MAX LIBERTY


Protect your home and budget from life's surprises with an Assurant Home Warranty, backed by a partner that supports you through every step of homeownership. Explore Plans.
© 2023 - 2026 ERA Franchise Systems LLC. All rights reserved. ERA Franchise Systems LLC fully supports the principles of the Fair Housing Act and the Equal Opportunity Act. ERA, ERA Real Estate powered, and their respective logos are registered service marks of ERA Franchise Systems LLC. Each office is independently owned and operated.