
504 Elizabeth Drive #18-B-L, Wood Dale, IL 60191
Local realty services provided by:ERA Naper Realty
504 Elizabeth Drive #18-B-L,Wood Dale, IL 60191
$230,000
- 2 Beds
- 1 Baths
- - sq. ft.
- Condominium
- Sold
Listed by: douglas dahlen
Office: century 21 circle
MLS#:12690527
Source:MLSNI
Sorry, we are unable to map this address
Price summary
- Price:$230,000
- Monthly HOA dues:$287
About this home
Welcome home to this squeaky-clean, beautifully maintained ground-level ranch! Perfectly situated on a premium lot, this home normally boasts gorgeous, scenic golf course views right from your backyard. (Please note: the course is closed this year for updates, offering you unmatched peace, quiet, and privacy this season before the manicured greens return!) Inside, you'll find a spacious living and dining room layout, plus a bright eat-in kitchen with classic oak cabinets and all appliances included. Both the kitchen and living room feature sliding glass doors that open to a private patio overlooking the expansive grounds-perfect for relaxing or entertaining. The master suite features a large walk-in closet, and the dedicated laundry room comes complete with cabinets and the washer/dryer. With an attached garage offering extra storage and a history of meticulous care, this turnkey ranch is ready for you to move right in.
Contact an agent
Home facts
- Year built:1986
- Subdivision & Development:Elizabeth Park
- Listing ID #:12690527
- Updated:August 16, 2026 at 08:09 AM
Rooms and interior
- Bedrooms:2
- Total bathrooms:1
- Full bathrooms:1
- Rooms Total:5
- Dining Description:L-Shaped
- Kitchen Description:Dishwasher, Microwave, Range, Refrigerator
Heating and cooling
- Cooling:Central Air
- Heating:Forced Air, Natural Gas
- Central air:Yes
Structure and exterior
- Roof:Asphalt
- Year built:1986
- Lot Features:Common Grounds
- Foundation Description:Concrete Perimeter
Schools
- High school:Addison Trail High School
- Middle school:Indian Trail Junior High School
- Elementary school:Fullerton Elementary School
Utilities
- Water:Public
- Sewer:Public Sewer
Finances and disclosures
- Price:$230,000
- Tax amount:$3,379 (2025)
Features and amenities
- Laundry features:Dryer, Washer
- Amenities:CO Detectors, Intercom, TV-Cable
Parking
- Total parking spaces:1
- Parking description:Asphalt, Attached Garage, Garage
- Garage:Yes
- Garage spaces:1
 Copyright 2026 Midwest Real Estate Data LLC. All rights reserved. The data relating to real estate for sale on this web site comes in part from the Broker Reciprocity Program of the Midwest Real Estate Data LLC. Listing information is deemed reliable but not guaranteed.
New listings near 504 Elizabeth Drive #18-B-L
- New
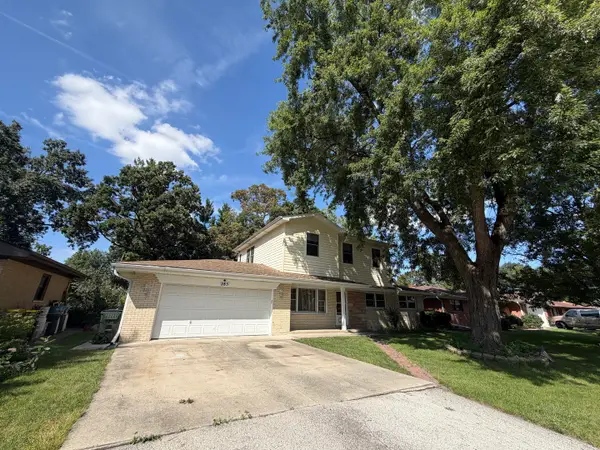 $499,900Active5 beds 4 baths2,012 sq. ft.
285 E Montrose Avenue, Wood Dale, IL 60191
MLS# 12733850Listed by: ONLINE BROKERS INC. - Open Sun, 1 to 3pmNew
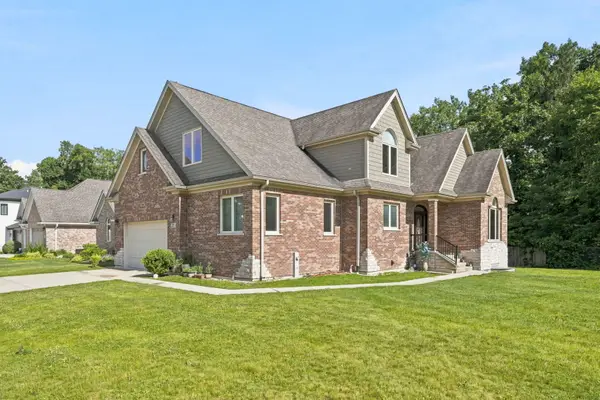 $810,000Active5 beds 5 baths5,029 sq. ft.
388 Preserve Lane, Wood Dale, IL 60191
MLS# 12733346Listed by: XR REALTY - New
 $424,900Active3 beds 3 baths1,363 sq. ft.
607 W Montrose Avenue, Wood Dale, IL 60191
MLS# 12722351Listed by: RE/MAX LIBERTY - New
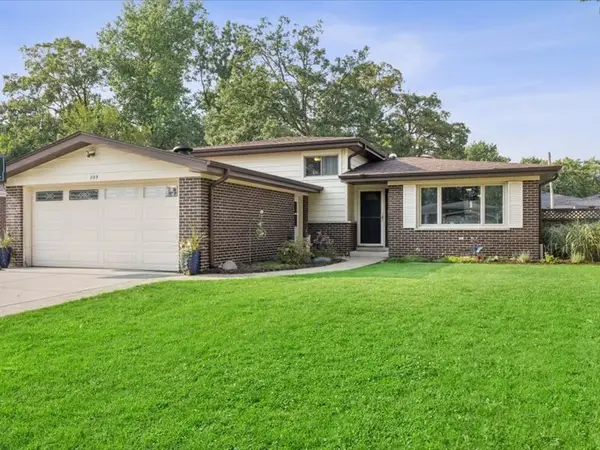 $545,000Active3 beds 2 baths1,264 sq. ft.
209 Murray Drive, Wood Dale, IL 60191
MLS# 12731672Listed by: G.M. SMITH & SON REALTORS - New
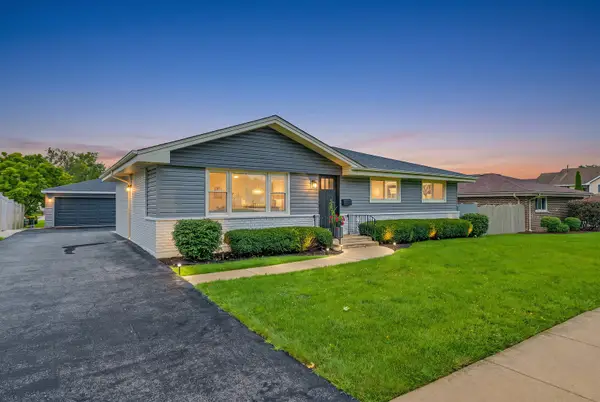 $649,000Active4 beds 3 baths2,726 sq. ft.
543 Victoria Lane, Wood Dale, IL 60191
MLS# 12719314Listed by: REALTOGY CO - New
 $349,900Active2 beds 4 baths2,000 sq. ft.
463 E Potter Street, Wood Dale, IL 60191
MLS# 12732163Listed by: FULTON GRACE REALTY  $389,900Pending3 beds 4 baths2,421 sq. ft.
485 George Street, Wood Dale, IL 60191
MLS# 12716753Listed by: RE/MAX PREMIER- New
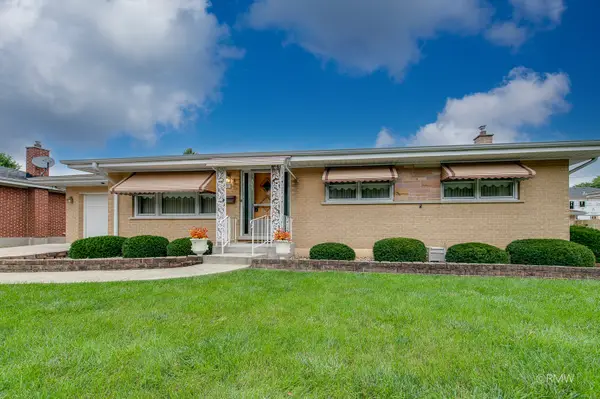 $379,900Active3 beds 3 baths1,254 sq. ft.
227 N Mill Road, Wood Dale, IL 60191
MLS# 12725534Listed by: FULTON GRACE REALTY - New
 $349,900Active3 beds 1 baths1,114 sq. ft.
142 School Street, Wood Dale, IL 60191
MLS# 12727798Listed by: GATES AND GABLES REALTY - New
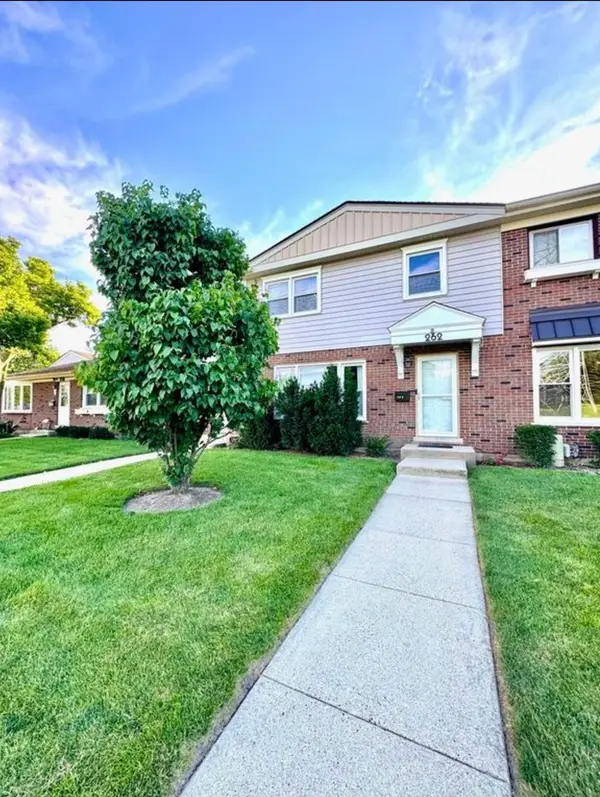 $319,000Active3 beds 2 baths2,160 sq. ft.
262 Station Drive, Wood Dale, IL 60191
MLS# 12727907Listed by: CORE REALTY & INVESTMENTS, INC


Protect your home and budget from life's surprises with an Assurant Home Warranty, backed by a partner that supports you through every step of homeownership. Explore Plans.
© 2023 - 2026 ERA Franchise Systems LLC. All rights reserved. ERA Franchise Systems LLC fully supports the principles of the Fair Housing Act and the Equal Opportunity Act. ERA, ERA Real Estate powered, and their respective logos are registered service marks of ERA Franchise Systems LLC. Each office is independently owned and operated.