
567 Irmen Drive, Wood Dale, IL 60191
Local realty services provided by:ERA Naper Realty
567 Irmen Drive,Wood Dale, IL 60191
$549,900
- 4 Beds
- 2 Baths
- - sq. ft.
- Single family
- Sold
Listed by: patrick brushaber
Office: patrick r. e. group of il
MLS#:12702607
Source:MLSNI
Sorry, we are unable to map this address
Price summary
- Price:$549,900
About this home
Multiple offers received "Highest and Best" due by 7:00PM Tuesday 7/21/26 - Nice clean expanded raised ranch with open floorplan in great condition through out. Features include updated kitchen with granite tops and island penninsula, stainless steel appliances and porcelain tile flooring, nice size living room with electric fireplace, large master bedroom addition with walk-in closet and wood flooring, newer hall bath with seperate shower and soaker tub, Family room with wet bar, fireplace and vinyl plank flooring, lower level bath with walk-in shower, 4th bedroom (currently excercise room) in lower level with exterior exit, patio off kitchen and master bedroom, fully fenced yard, huge storage room area under patio, two car garage and more! Roof is less than 10 years old, Hot water heater 3 years, Freshly painted, custom wood trim and accents through out, Located in desirable Sherwood Forest subdivision - Better hurry - this one wont last long!
Contact an agent
Home facts
- Year built:1969
- Listing ID #:12702607
- Updated:August 31, 2026 at 07:26 AM
Rooms and interior
- Bedrooms:4
- Total bathrooms:2
- Full bathrooms:2
- Rooms Total:8
- Bathrooms Description:Double Sinks, Separate Shower
- Kitchen Description:Dishwasher, Double Oven, Refrigerator, Stainless Steel Appliance(s)
- Basement Description:Finished, Partial
Heating and cooling
- Cooling:Central Air
- Heating:Forced Air, Natural Gas
- Central air:Yes
Structure and exterior
- Roof:Asphalt
- Year built:1969
- Foundation Description:Concrete Perimeter
Schools
- High school:Lake Park High School
- Middle school:F E Peacock Middle School
- Elementary school:Raymond Benson Primary School
Utilities
- Water:Lake Michigan
- Sewer:Public Sewer
Finances and disclosures
- Price:$549,900
- Tax amount:$9,362 (2025)
Features and amenities
- Laundry features:Dryer, Washer
- Amenities:Ceiling Fan(s), Sump Pump
Parking
- Total parking spaces:2
- Parking description:Attached Garage, Concrete, Garage
- Garage:Yes
- Garage spaces:2
 Copyright 2026 Midwest Real Estate Data LLC. All rights reserved. The data relating to real estate for sale on this web site comes in part from the Broker Reciprocity Program of the Midwest Real Estate Data LLC. Listing information is deemed reliable but not guaranteed.
New listings near 567 Irmen Drive
- New
 $398,000Active2 beds 3 baths2,100 sq. ft.
467 Hiawatha Trail #106, Wood Dale, IL 60191
MLS# 12746628Listed by: FULTON GRACE REALTY - New
 $1,225,000Active5 beds 4 baths4,900 sq. ft.
134 Pine Lane, Wood Dale, IL 60191
MLS# 12745969Listed by: REALTY CHAMPIONS, INC. - New
 $324,900Active3 beds 2 baths1,700 sq. ft.
190 S Wood Dale Road #1105, Wood Dale, IL 60191
MLS# 12745795Listed by: REDFIN CORPORATION - New
 $535,000Active3 beds 2 baths1,960 sq. ft.
209 Murray Drive, Wood Dale, IL 60191
MLS# 12743615Listed by: G.M. SMITH & SON REALTORS - New
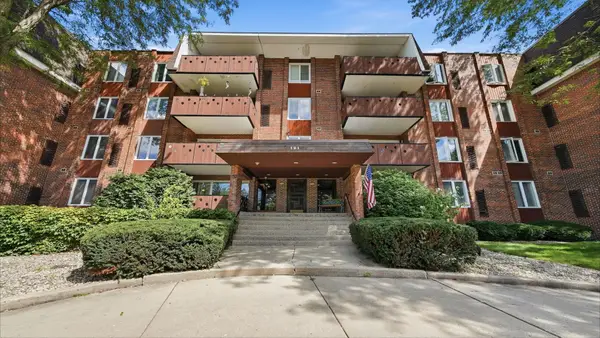 $309,900Active2 beds 2 baths1,650 sq. ft.
121 S Spruce Avenue #207, Wood Dale, IL 60191
MLS# 12742933Listed by: PAK HOME REALTY - New
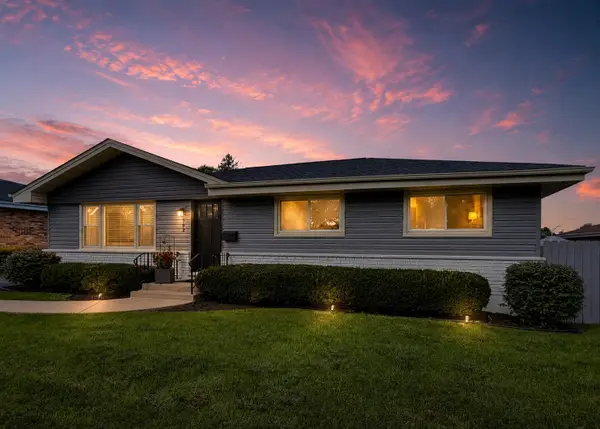 $629,000Active4 beds 3 baths2,726 sq. ft.
543 Victoria Lane, Wood Dale, IL 60191
MLS# 12743500Listed by: REALTOGY CO - New
 $259,900Active2 beds 2 baths1,130 sq. ft.
430 Elizabeth Drive #2C, Wood Dale, IL 60191
MLS# 12743554Listed by: REDFIN CORPORATION - New
 $225,000Active2 beds 2 baths1,400 sq. ft.
190 S Wood Dale Road #710, Wood Dale, IL 60191
MLS# 12742767Listed by: BAIRD & WARNER FOX VALLEY - GENEVA - New
 $264,999Active2 beds 2 baths1,130 sq. ft.
671 Catherine Court #31C, Wood Dale, IL 60191
MLS# 12535787Listed by: REALTY OF AMERICA - New
 $275,000Active4 beds 1 baths1,518 sq. ft.
424 N Poplar Avenue, Wood Dale, IL 60191
MLS# 12741171Listed by: BAIRD & WARNER


Protect your home and budget from life's surprises with an Assurant Home Warranty, backed by a partner that supports you through every step of homeownership. Explore Plans.
© 2023 - 2026 ERA Franchise Systems LLC. All rights reserved. ERA Franchise Systems LLC fully supports the principles of the Fair Housing Act and the Equal Opportunity Act. ERA, ERA Real Estate powered, and their respective logos are registered service marks of ERA Franchise Systems LLC. Each office is independently owned and operated.