
2805 Kincaid Drive, Woodridge, IL 60517
Local realty services provided by:Results Realty ERA Powered
2805 Kincaid Drive,Woodridge, IL 60517
$445,000
- 4 Beds
- 3 Baths
- 2,375 sq. ft.
- Single family
- Active
Listed by: jen goodale, tom makinney
Office: compass
MLS#:12802077
Source:MLSNI
Price summary
- Price:$445,000
- Price per sq. ft.:$187.37
About this home
Located in Woodridge's Winston Hills neighborhood, 2805 Kincaid Drive offers approximately 2,375 square feet of living space, four bedrooms, and two full and one half bathrooms. A skylit kitchen, flexible living areas, fenced backyard, and detached two-car garage complement this carefully maintained home. Sellers are providing a one-year home warranty at closing for added peace of mind. Natural light fills the kitchen through overhead skylights, while bamboo flooring connects the main-level kitchen, dining room, and living room. Upstairs, three bedrooms feature newly installed carpeting. A versatile first-floor fourth bedroom or office, located off a spacious mudroom in the converted former garage area, offers flexibility for working from home, hobbies, or guests. The English-style lower level features a bright family room with a wood-burning fireplace, new carpeting, a convenient half bath, and a spacious laundry room. Additional storage is available in the crawl space. Outside, a freshly stained deck overlooks the fenced backyard and well-maintained lawn. A separate, detached two-car garage and storage shed provide additional parking and storage. Recent improvements include a brand-new water heater, newly installed carpeting throughout the upper and English lower levels, and an updated primary bathroom with a new shower and medicine cabinet. The driveway is approximately two years old, the air conditioner approximately five years old, and the roof approximately eleven years old. Gutter leaf guards add everyday practicality. Enjoy nearby recreation at Lake Harriet and Hobson Corner Park, with tennis and pickleball courts and a seasonal splash pad....
Contact an agent
Home facts
- Year built:1967
- Subdivision & Development:Winston Hills
- Listing ID #:12802077
- Updated:November 20, 2026 at 01:22 PM
Rooms and interior
- Bedrooms:4
- Total bathrooms:3
- Full bathrooms:2
- Half bathrooms:1
- Rooms Total:8
- Dining Description:L-Shaped
- Kitchen Description:Dishwasher, Microwave, Range, Refrigerator
- Basement Description:Finished
- Living area:2,375 sq. ft.
Heating and cooling
- Cooling:Central Air
- Heating:Forced Air, Gas
- Central air:Yes
Structure and exterior
- Roof:Asphalt
- Year built:1967
- Building area:2,375 sq. ft.
- Architectural Style:Bi-level
- Foundation Description:Concrete Perimeter
- Levels:Split Level
Schools
- High school:North High School
- Middle school:Thomas Jefferson Junior High Sch
- Elementary school:Meadowview Elementary School
Utilities
- Water:Public
- Sewer:Public Sewer
Finances and disclosures
- Price:$445,000
- Price per sq. ft.:$187.37
- Tax amount:$8,681 (2025)
Features and amenities
- Amenities:CO Detectors, Ceiling Fan(s), Sump Pump
Parking
- Total parking spaces:2
- Parking description:Asphalt, Detached Garage, Garage
- Garage:Yes
- Garage spaces:2
 Copyright 2026 Midwest Real Estate Data LLC. All rights reserved. The data relating to real estate for sale on this web site comes in part from the Broker Reciprocity Program of the Midwest Real Estate Data LLC. Listing information is deemed reliable but not guaranteed.
New listings near 2805 Kincaid Drive
- New
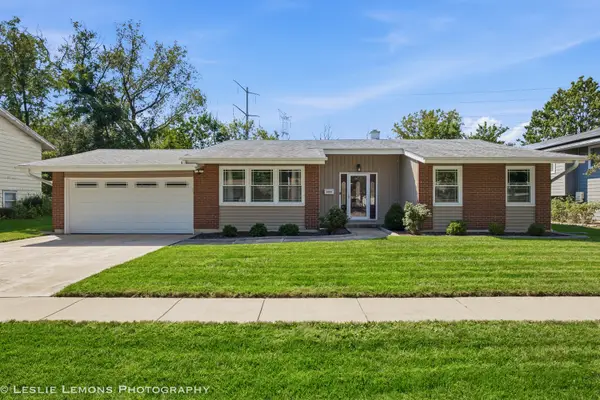 $494,900Active3 beds 2 baths1,656 sq. ft.
6020 Tyler Drive, Woodridge, IL 60517
MLS# 12812693Listed by: PEACOCK REALTY, INC - Open Sun, 10am to 12pmNew
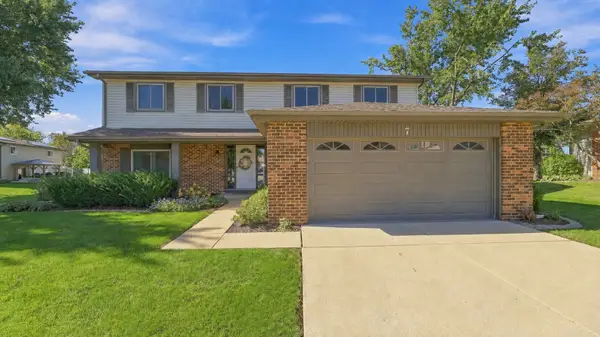 $450,000Active4 beds 3 baths2,200 sq. ft.
7 Pheasant Court, Woodridge, IL 60517
MLS# 12812006Listed by: COLDWELL BANKER REALTY - New
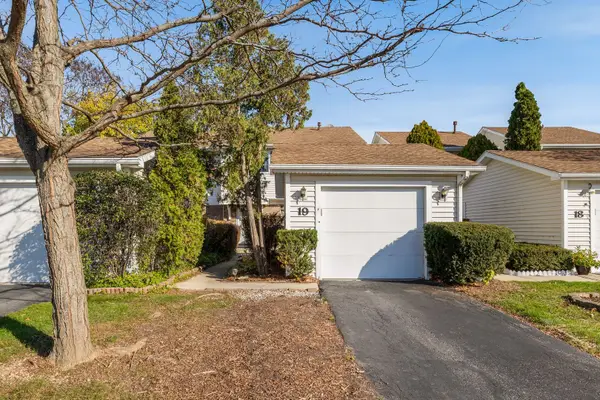 $330,000Active4 beds 3 baths1,440 sq. ft.
19 Wake Robin Court, Woodridge, IL 60517
MLS# 12810165Listed by: REAL BROKER LLC - Open Sat, 11am to 1pmNew
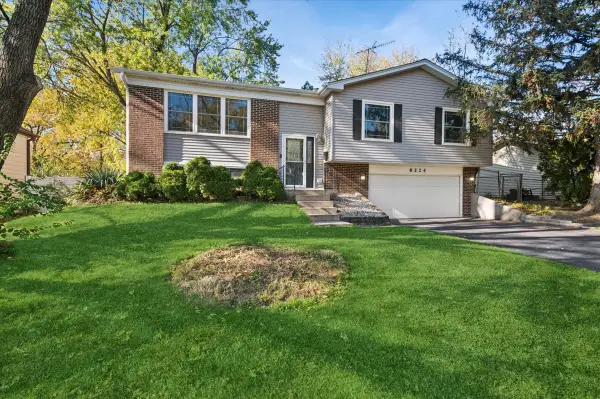 $439,000Active4 beds 3 baths1,350 sq. ft.
8224 Deerwood Court, Woodridge, IL 60517
MLS# 12807242Listed by: BAIRD & WARNER - New
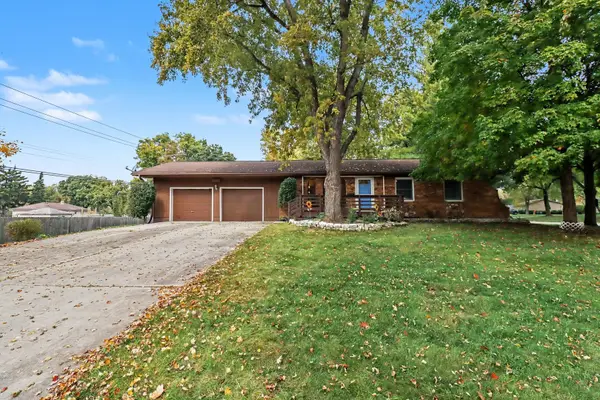 $319,900Active3 beds 1 baths1,073 sq. ft.
3050 76th Street, Woodridge, IL 60517
MLS# 12811000Listed by: BERKSHIRE HATHAWAY HOMESERVICES CHICAGO - New
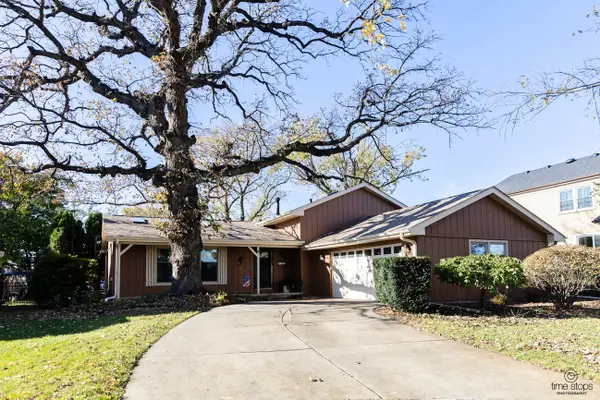 $512,900Active3 beds 3 baths2,142 sq. ft.
8306 Old Fence Court, Woodridge, IL 60517
MLS# 12810392Listed by: RIDGE REALTY AND ASSOCS INC. - New
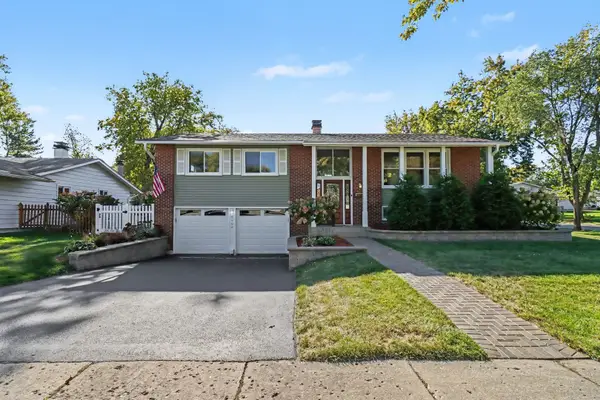 $449,900Active4 beds 2 baths
6808 Woodridge Drive, Woodridge, IL 60517
MLS# 12810358Listed by: O'NEIL PROPERTY GROUP, LLC 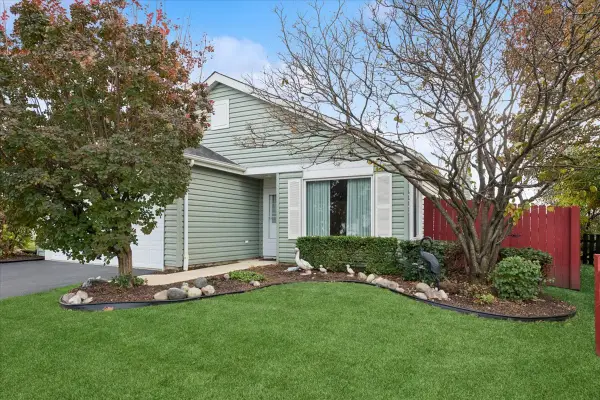 $365,000Pending2 beds 2 baths1,369 sq. ft.
2329 Buckingham Circle, Woodridge, IL 60517
MLS# 12806925Listed by: BAIRD & WARNER- New
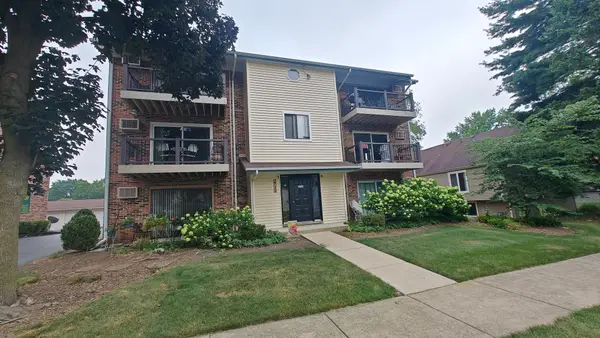 $195,000Active2 beds 2 baths971 sq. ft.
2713 Northcreek Drive #2204, Woodridge, IL 60517
MLS# 12808721Listed by: CHARLES RUTENBERG REALTY OF IL - Open Sun, 12 to 3pmNew
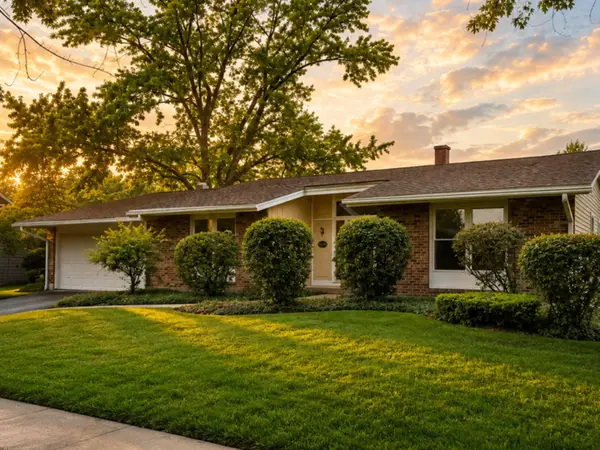 $499,900Active4 beds 2 baths2,016 sq. ft.
6930 Glenn Court, Woodridge, IL 60517
MLS# 12805804Listed by: BAIRD & WARNER FOX VALLEY-GENEVA


Protect your home and budget from life's surprises with an Assurant Home Warranty, backed by a partner that supports you through every step of homeownership. Explore Plans.
© 2023 - 2026 ERA Franchise Systems LLC. All rights reserved. ERA Franchise Systems LLC fully supports the principles of the Fair Housing Act and the Equal Opportunity Act. ERA, ERA Real Estate powered, and their respective logos are registered service marks of ERA Franchise Systems LLC. Each office is independently owned and operated.