
7050 Brighton Court #203, Woodridge, IL 60517
Local realty services provided by:ERA Partners
7050 Brighton Court #203,Woodridge, IL 60517
$225,000
- 2 Beds
- 2 Baths
- - sq. ft.
- Condominium
- Sold
Listed by: elizabeth hanson, diana jamrok
Office: baird & warner
MLS#:12676415
Source:MLSNI
Sorry, we are unable to map this address
Price summary
- Price:$225,000
- Monthly HOA dues:$359
About this home
Discover this conveniently located condo in Woodridge, featuring 2 bedrooms and 1.5 baths along with an attached 1-car garage. Spanning 1,104 sq. ft., this home boasts modern vinyl flooring and a spacious balcony that can be accessed from both the kitchen and living room, perfect for relaxing or entertaining. The primary bedroom includes a separate bath entrance and a generous walk-in closet, offering both comfort and privacy. Additional features include a separate dining area, private in-unit laundry, and secured entry for your peace of mind. Enjoy easy access to highways, shopping, Library and dining, making this location ideal for your lifestyle. Freshly painted and cleaned, this condo is ready for new owners and waiting for you to make it your own!
Contact an agent
Home facts
- Year built:1979
- Subdivision & Development:Park Lane
- Listing ID #:12676415
- Updated:August 26, 2026 at 08:13 AM
Rooms and interior
- Bedrooms:2
- Total bathrooms:2
- Full bathrooms:1
- Half bathrooms:1
- Rooms Total:5
- Dining Description:Combined With Living Room, L-Shaped
- Kitchen Description:Dishwasher, Range, Refrigerator
Heating and cooling
- Cooling:Central Air
- Heating:Natural Gas
- Central air:Yes
Structure and exterior
- Year built:1979
- Exterior Features:Balcony
Schools
- High school:South High School
- Middle school:Thomas Jefferson Junior High Sch
- Elementary school:Willow Creek Elementary School
Utilities
- Water:Lake Michigan
- Sewer:Public Sewer
Finances and disclosures
- Price:$225,000
- Tax amount:$3,108 (2024)
Features and amenities
- Laundry features:Dryer, Washer
Parking
- Total parking spaces:1
- Parking description:Asphalt, Attached Garage, Garage
- Garage:Yes
- Garage spaces:1
 Copyright 2026 Midwest Real Estate Data LLC. All rights reserved. The data relating to real estate for sale on this web site comes in part from the Broker Reciprocity Program of the Midwest Real Estate Data LLC. Listing information is deemed reliable but not guaranteed. MLSNI Member Broker: Frank Scibior
New listings near 7050 Brighton Court #203
- New
 $245,000Active2 beds 2 baths999 sq. ft.
2213 Wharf Drive #401, Woodridge, IL 60517
MLS# 12740120Listed by: BEYCOME BROKERAGE REALTY LLC 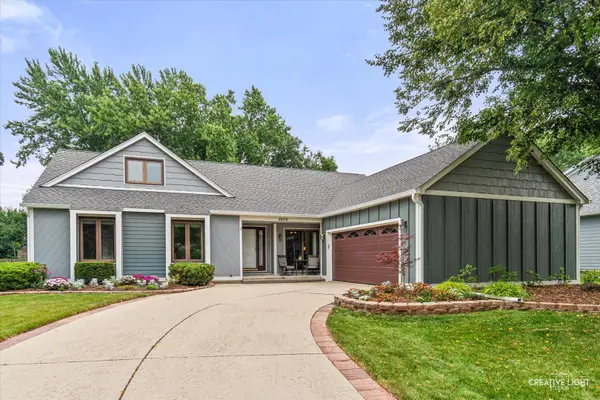 $495,000Pending3 beds 2 baths2,151 sq. ft.
8409 Mending Wall Drive, Woodridge, IL 60517
MLS# 12739518Listed by: KELLER WILLIAMS INSPIRE - GENEVA- New
 $419,000Active3 beds 2 baths2,050 sq. ft.
3038 Everglade Avenue, Woodridge, IL 60517
MLS# 12727413Listed by: PAN REALTY LLC 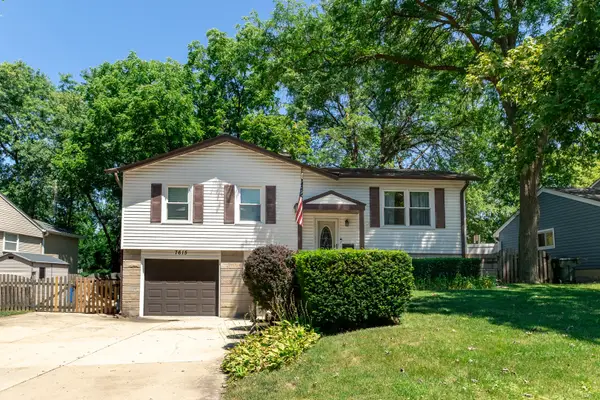 $345,000Pending3 beds 3 baths
7615 Walnut Avenue, Woodridge, IL 60517
MLS# 12730336Listed by: COMPASS- New
 $415,000Active3 beds 2 baths1,572 sq. ft.
7728 Dalewood Parkway, Woodridge, IL 60517
MLS# 12737715Listed by: BERG PROPERTIES - New
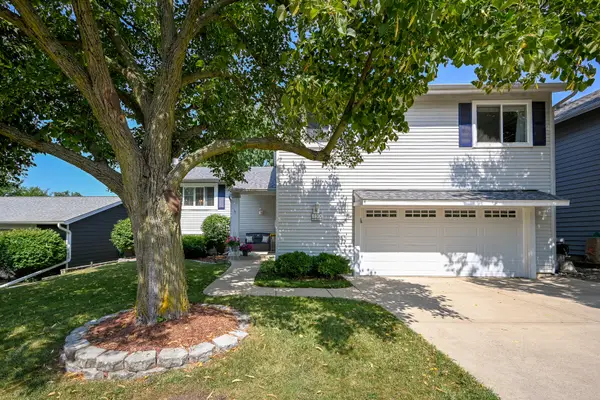 $549,000Active4 beds 3 baths2,700 sq. ft.
6930 Blue Flag Avenue, Woodridge, IL 60517
MLS# 12719700Listed by: RE/MAX SUBURBAN - New
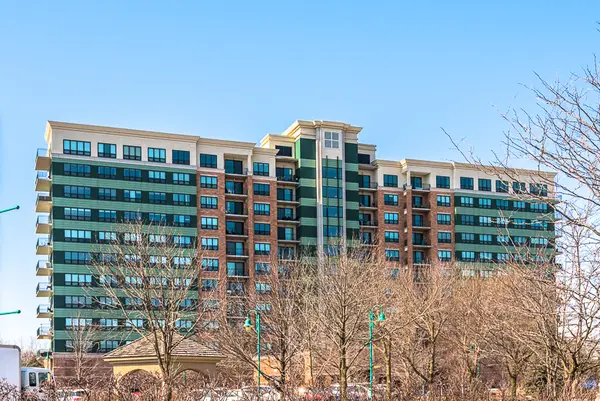 $299,900Active1 beds 2 baths1,027 sq. ft.
6420 Double Eagle Drive #1110, Woodridge, IL 60517
MLS# 12737546Listed by: VISION REALTY INTERNATIONAL - New
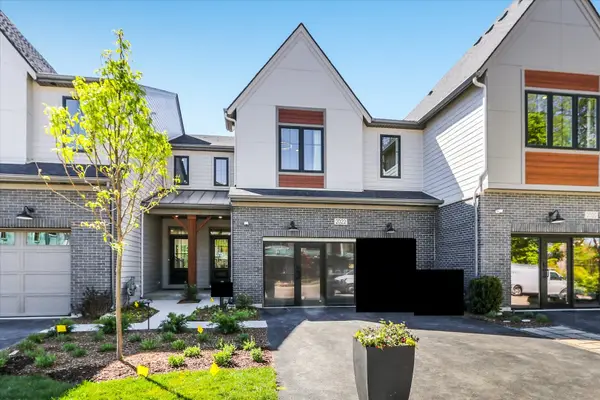 $798,270Active3 beds 3 baths1,992 sq. ft.
2076 Iron Ridge Lane, Naperville, IL 60563
MLS# 12736204Listed by: LITTLE REALTY - New
 $699,000Active4 beds 3 baths2,550 sq. ft.
9441 Witham Lane, Woodridge, IL 60517
MLS# 12735158Listed by: SHIELD REAL ESTATE - New
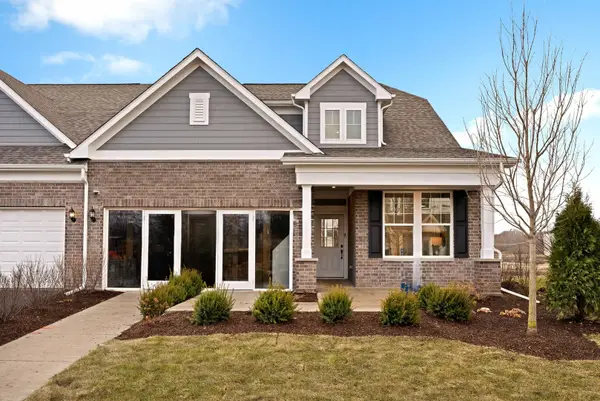 $749,990Active3 beds 3 baths2,785 sq. ft.
6216 Sandbelt Drive #22002, Woodridge, IL 60517
MLS# 12736205Listed by: TWIN VINES REAL ESTATE SVCS


Protect your home and budget from life's surprises with an Assurant Home Warranty, backed by a partner that supports you through every step of homeownership. Explore Plans.
© 2023 - 2026 ERA Franchise Systems LLC. All rights reserved. ERA Franchise Systems LLC fully supports the principles of the Fair Housing Act and the Equal Opportunity Act. ERA, ERA Real Estate powered, and their respective logos are registered service marks of ERA Franchise Systems LLC. Each office is independently owned and operated.