
7061 Yorkshire Drive, Woodridge, IL 60517
Local realty services provided by:ERA Partners
7061 Yorkshire Drive,Woodridge, IL 60517
$359,900
- 3 Beds
- 2 Baths
- 1,369 sq. ft.
- Single family
- Pending
Listed by: john guilfoyle
Office: homesmart realty group
MLS#:12677687
Source:MLSNI
Price summary
- Price:$359,900
- Price per sq. ft.:$262.89
About this home
Beautifully updated ranch in an ideal Woodridge location. The interior has been completely painted in fresh, neutral colors, creating a bright and welcoming feel throughout. New carpeting flows through the living room and all three bedrooms, giving the home a clean, move in ready finish. The kitchen absolutely sparkles with brand-new stainless steel appliances, including a stove, refrigerator, and microwave, plus a dishwasher that's just two years old. Tons of cabinets and generous counter space make this well designed kitchen a standout, complete with a convenient countertop snack bar. Three large windows and recessed can lighting fill the space with natural light. The kitchen opens directly to the family room, where a sliding glass door leads out to the deck - perfect for easy indooroutdoor living. A large combined living and dining room offers new carpet, great flexibility, and abundant natural light. Major updates bring peace of mind: a new roof and gutters in 2025, along with a furnace & central air system that are only nine years old. Woodridge is known for its abundant parks, beautiful forest preserves, and excellent schools - a community people truly love. This is an estate sale so the property is conveyed as-is. The location is ideal, close to shopping and offering quick access to I88 and I355 for effortless commuting. Hurry to see this one - updated ranch homes don't stay on the market long, and this just might be the one you've been waiting for....
Contact an agent
Home facts
- Year built:1986
- Subdivision & Development:Amber Lakes
- Listing ID #:12677687
- Updated:September 01, 2026 at 10:28 AM
Rooms and interior
- Bedrooms:3
- Total bathrooms:2
- Full bathrooms:2
- Rooms Total:6
- Kitchen Description:Dishwasher, Disposal, Gas Oven, Microwave, Range, Refrigerator, Stainless Steel Appliance(s)
- Living area:1,369 sq. ft.
Heating and cooling
- Cooling:Central Air
- Heating:Forced Air, Natural Gas
- Central air:Yes
Structure and exterior
- Roof:Asphalt
- Year built:1986
- Building area:1,369 sq. ft.
- Lot area:0.12 Acres
- Architectural Style:Ranch
- Levels:1 Story
Schools
- High school:Downers Grove North High School
- Middle school:Thomas Jefferson Junior High Sch
- Elementary school:Willow Creek Elementary School
Utilities
- Water:Lake Michigan
- Sewer:Public Sewer
Finances and disclosures
- Price:$359,900
- Price per sq. ft.:$262.89
- Tax amount:$4,141 (2024)
Features and amenities
- Laundry features:Dryer, Washer
- Amenities:Ceiling Fan(s)
Parking
- Total parking spaces:2
- Parking description:Asphalt, Attached Garage, Garage
- Garage:Yes
- Garage spaces:2
 Copyright 2026 Midwest Real Estate Data LLC. All rights reserved. The data relating to real estate for sale on this web site comes in part from the Broker Reciprocity Program of the Midwest Real Estate Data LLC. Listing information is deemed reliable but not guaranteed. MLSNI Member Broker: Frank Scibior
New listings near 7061 Yorkshire Drive
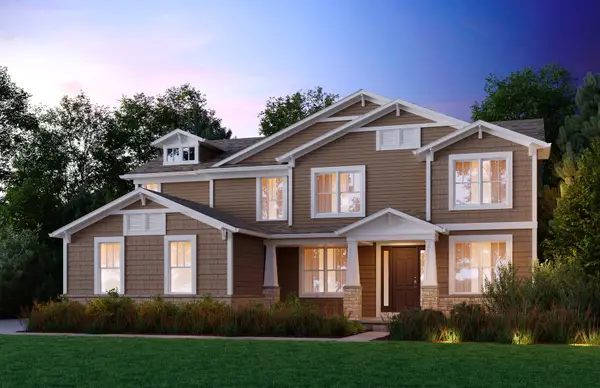 $1,176,639Pending4 beds 4 baths3,516 sq. ft.
6269 Lafond Circle, Lisle, IL 60532
MLS# 12747147Listed by: TWIN VINES REAL ESTATE SVCS- New
 $799,900Active1.6 Acres
1240 83rd Street, Downers Grove, IL 60516
MLS# 12746301Listed by: REALTY EXECUTIVES MIDWEST - New
 $549,900Active1.07 Acres
1340 83rd Street, Downers Grove, IL 60516
MLS# 12746265Listed by: REALTY EXECUTIVES MIDWEST - New
 $533,500Active1.07 Acres
1406 83rd Street, Downers Grove, IL 60516
MLS# 12746234Listed by: REALTY EXECUTIVES MIDWEST - New
 $525,000Active3 beds 3 baths2,157 sq. ft.
2527 Huntleigh Lane, Woodridge, IL 60517
MLS# 12745849Listed by: NEGOTIABLE REALTY SERVICES, IN - New
 $549,900Active5 beds 3 baths2,854 sq. ft.
6402 Bradley Drive, Woodridge, IL 60517
MLS# 12745883Listed by: @PROPERTIES CHRISTIE'S INTERNATIONAL REAL ESTATE - New
 $339,000Active3 beds 2 baths1,400 sq. ft.
2404 Danbury Drive #B2, Woodridge, IL 60517
MLS# 12745218Listed by: ACHIEVE REAL ESTATE GROUP INC  $600,000Pending4 beds 3 baths2,338 sq. ft.
3123 Scenicwood Lane, Woodridge, IL 60517
MLS# 12740234Listed by: BAIRD & WARNER- New
 $245,000Active2 beds 2 baths999 sq. ft.
2213 Wharf Drive #401, Woodridge, IL 60517
MLS# 12740120Listed by: BEYCOME BROKERAGE REALTY LLC 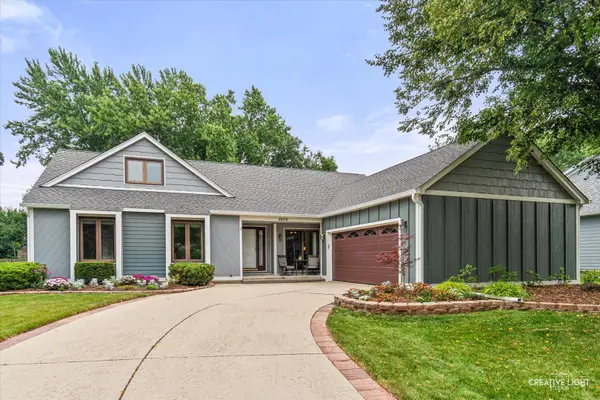 $495,000Pending3 beds 2 baths2,151 sq. ft.
8409 Mending Wall Drive, Woodridge, IL 60517
MLS# 12739518Listed by: KELLER WILLIAMS INSPIRE - GENEVA


Protect your home and budget from life's surprises with an Assurant Home Warranty, backed by a partner that supports you through every step of homeownership. Explore Plans.
© 2023 - 2026 ERA Franchise Systems LLC. All rights reserved. ERA Franchise Systems LLC fully supports the principles of the Fair Housing Act and the Equal Opportunity Act. ERA, ERA Real Estate powered, and their respective logos are registered service marks of ERA Franchise Systems LLC. Each office is independently owned and operated.