
8421 Chelsea Lane, Woodridge, IL 60517
Local realty services provided by:ERA Partners
8421 Chelsea Lane,Woodridge, IL 60517
$424,999
- 3 Beds
- 3 Baths
- 2,039 sq. ft.
- Single family
- Active
Listed by: holley kedzior, erin wright
Office: compass
MLS#:12777323
Source:MLSNI
Price summary
- Price:$424,999
- Price per sq. ft.:$208.44
About this home
Welcome to this beautifully maintained Woodridge home, offering a warm and inviting open layout with thoughtful updates throughout. From the moment you step inside, you are welcomed by an inviting freshly painted interior featuring a massive living room with a bay window that floods the room with natural light leading into the generous-sized dining room. The inviting kitchen offers a functional layout with stainless steel appliances and updated fixtures which is also complemented by a cozy breakfast nook that provides a perfect spot for gathering with family and friends. The center of the home features a sun-drenched family room with vaulted ceilings, sky lights and beautiful hardwood floors. Just off of the family room you will enter the bright and welcoming sunroom. It is the perfect spot to enjoy your morning coffee, unwind at the end of the day, or take in views of the well maintained yard with charming brick paver patio. As you make your way upstairs you will find fresh brand-new carpeting throughout the level. The second floor features three bedrooms, two full baths and an oversized closet. The closet provides an exciting opportunity to create an additional bedroom, home office, or customized space to suit your needs. Outside, exceptional curb appeal welcomes you home, with a well-maintained exterior and inviting landscaping. Ideally located in Woodridge and served by a highly regarded school district with a Downers Grove high school, this home offers the perfect combination of comfort, flexibility, and location. Best of all, the major updates have already been taken care of, offering peace of mind for years to come. Recent improvements include the roof and gutters (5/2026), vinyl siding, HVAC system (8/2025) and washing machine (8/2026), allowing you to move in and enjoy the home without the worry of major projects on the horizon. Come see all that this wonderful home has to offer!...
Contact an agent
Home facts
- Year built:1988
- Listing ID #:12777323
- Updated:October 09, 2026 at 11:32 AM
Rooms and interior
- Bedrooms:3
- Total bathrooms:3
- Full bathrooms:2
- Half bathrooms:1
- Rooms Total:8
- Dining Description:Eating Area, Separate Dining Room
- Kitchen Description:Dishwasher, Freezer, Microwave, Range, Refrigerator
- Basement Description:Full, Unfinished
- Living area:2,039 sq. ft.
Heating and cooling
- Cooling:Central Air
- Heating:Natural Gas
- Central air:Yes
Structure and exterior
- Year built:1988
- Building area:2,039 sq. ft.
- Lot area:0.2 Acres
- Levels:2 Story
Schools
- High school:Downers Grove South High School
- Middle school:Thomas Jefferson Junior High Sch
- Elementary school:William F Murphy Elementary Scho
Utilities
- Water:Public
- Sewer:Public Sewer
Finances and disclosures
- Price:$424,999
- Price per sq. ft.:$208.44
- Tax amount:$10,411 (2025)
Parking
- Total parking spaces:2
- Parking description:Attached Garage, Garage
- Garage:Yes
- Garage spaces:2
 Copyright 2026 Midwest Real Estate Data LLC. All rights reserved. The data relating to real estate for sale on this web site comes in part from the Broker Reciprocity Program of the Midwest Real Estate Data LLC. Listing information is deemed reliable but not guaranteed. MLSNI Member Broker: Frank Scibior
New listings near 8421 Chelsea Lane
- New
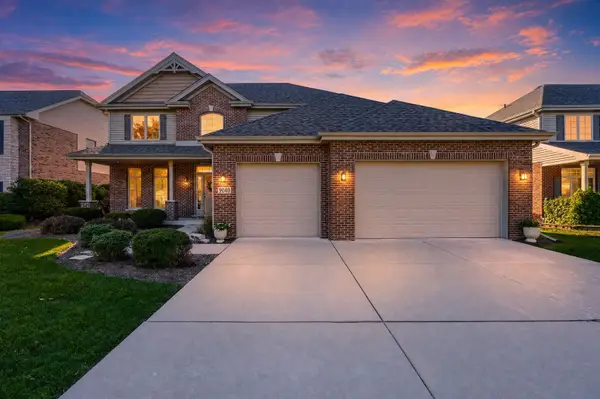 $795,000Active5 beds 4 baths
9040 Witham Lane, Woodridge, IL 60517
MLS# 12777911Listed by: REALTY EXECUTIVES ELITE - Open Sat, 1 to 3pmNew
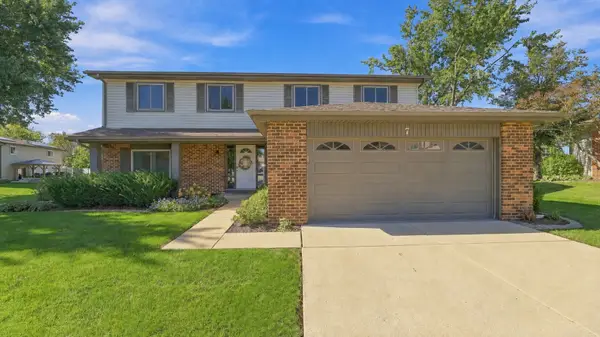 $465,000Active4 beds 3 baths2,200 sq. ft.
7 Pheasant Court, Woodridge, IL 60517
MLS# 12774831Listed by: COLDWELL BANKER REALTY - New
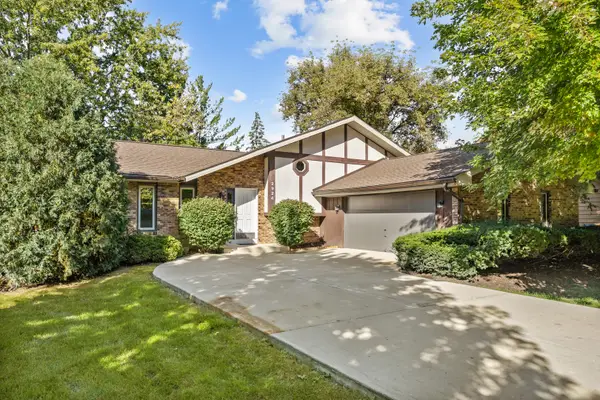 $389,900Active3 beds 3 baths2,075 sq. ft.
2924 Hickory Court, Woodridge, IL 60517
MLS# 12778836Listed by: WORTH CLARK REALTY - New
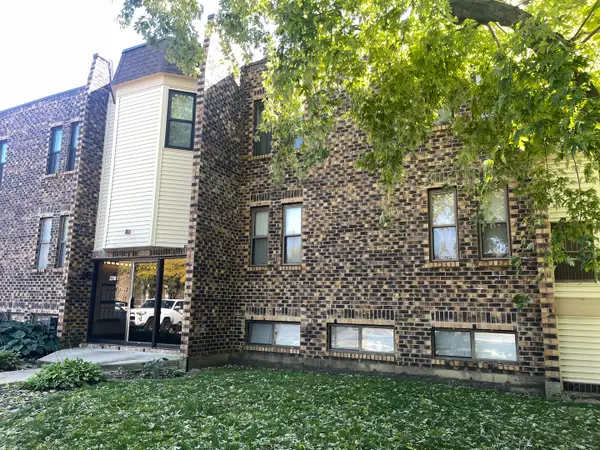 $164,900Active2 beds 1 baths937 sq. ft.
2218 Country Club Drive #22, Woodridge, IL 60517
MLS# 12779083Listed by: REAL TIME REALTY LLC - New
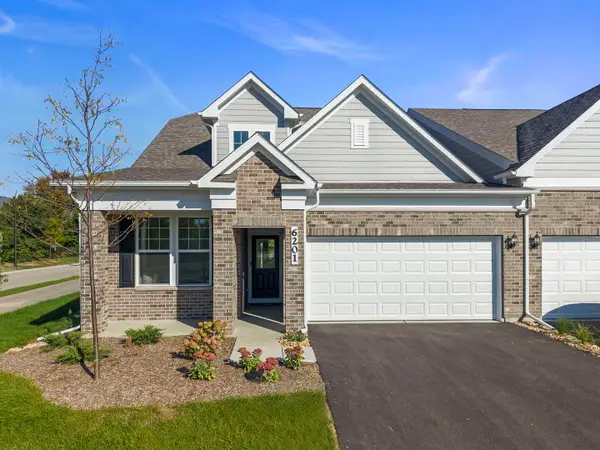 $699,990Active2 beds 2 baths2,662 sq. ft.
6201 Links Drive #24001, Woodridge, IL 60517
MLS# 12778282Listed by: EXP REALTY - New
 $325,000Active4 beds 2 baths1,872 sq. ft.
2727 Mitchell Drive, Woodridge, IL 60517
MLS# 12777889Listed by: KERI HIR - New
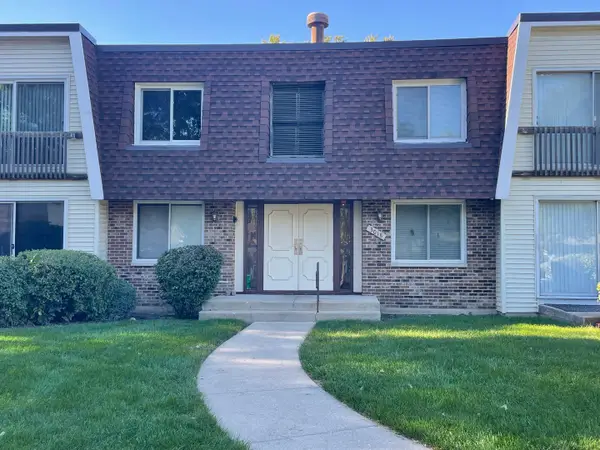 $209,000Active2 beds 2 baths1,150 sq. ft.
3018 Roberts Drive #3, Woodridge, IL 60517
MLS# 12776894Listed by: CHARLES RUTENBERG REALTY - New
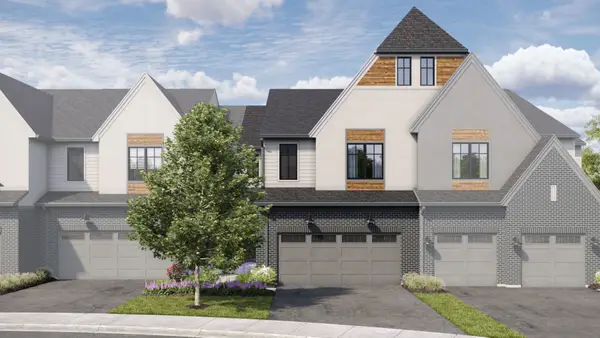 $875,950Active3 beds 3 baths2,205 sq. ft.
2066 Iron Ridge Lane, Naperville, IL 60563
MLS# 12776319Listed by: LITTLE REALTY - New
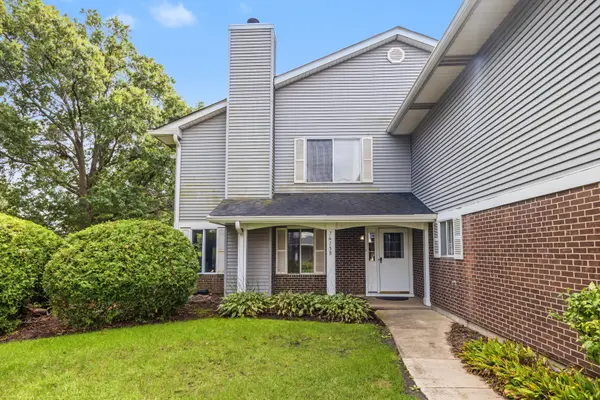 $289,000Active2 beds 2 baths
7615 Bristol Court, Woodridge, IL 60517
MLS# 12775259Listed by: BERKSHIRE HATHAWAY HOMESERVICES CHICAGO


Protect your home and budget from life's surprises with an Assurant Home Warranty, backed by a partner that supports you through every step of homeownership. Explore Plans.
© 2023 - 2026 ERA Franchise Systems LLC. All rights reserved. ERA Franchise Systems LLC fully supports the principles of the Fair Housing Act and the Equal Opportunity Act. ERA, ERA Real Estate powered, and their respective logos are registered service marks of ERA Franchise Systems LLC. Each office is independently owned and operated.