
9040 Witham Lane, Woodridge, IL 60517
Local realty services provided by:ERA Partners
9040 Witham Lane,Woodridge, IL 60517
$795,000
- 5 Beds
- 4 Baths
- - sq. ft.
- Single family
- Active
Listed by: christine wilczek, jason bacza
Office: realty executives elite
MLS#:12777911
Source:MLSNI
Price summary
- Price:$795,000
About this home
This exceptional residence offers timeless architecture, sophisticated finishes, and an ideal floor plan designed for modern living. Situated in a prominent location this home seamlessly blends elegance and comfort. A grand two story foyer opens into a sun filled dining room with hardwood flooring. The heart of the home is the beautifully updated kitchen featuring custom two-toned cabinetry, a stainless steel appliance package, a walk in pantry that offers complete organization, and an adjoining breakfast area perfect for entertaining. Comfortable family room has custom wainscoting and is filled with natural light. A richly designed powder room has subway tile detail and convenient mudroom access to the heated 3 garage with epoxy flooring complete the main level. The second floor features a luxurious master suite with board and batten accent wall detail, dual walk-in closets complete with custom organizers and a stunning spa inspired bathroom with a soaking tub, oversized shower, and dual vanities. The second level also includes three generously sized bedrooms all with walk-in closets, that share a full bathroom. A dedicated second floor laundry room adds everyday convenience. NEWLY FINISHED lower level boasts a sleek wet bar and wine fridge, recreation/media room, potential 5th bedroom or office space, a fully updated bathroom featuring today's most sought after design trends, storage and more. A gorgeous brick paver patio is a perfect place to unwind, and the fully fenced yard offers added privacy. Located in the award winning LEMONT school district, it is close to vibrant downtown Lemont, shopping, dining, and more....
Contact an agent
Home facts
- Year built:2014
- Subdivision & Development:Farmingdale Village
- Listing ID #:12777911
- Updated:October 09, 2026 at 12:19 PM
Rooms and interior
- Bedrooms:5
- Total bathrooms:4
- Full bathrooms:3
- Half bathrooms:1
- Rooms Total:11
- Dining Description:Breakfast Room, Separate Dining Room
- Bathrooms Description:Double Sinks, Separate Shower, Soaking Tub
- Kitchen Description:Dishwasher, Microwave, Range, Range Hood, Refrigerator, Stainless Steel Appliance(s)
- Basement Description:Egress Window, Finished, Full
Heating and cooling
- Cooling:Central Air
- Heating:Forced Air, Natural Gas
- Central air:Yes
Structure and exterior
- Roof:Asphalt
- Year built:2014
- Lot area:0.23 Acres
- Lot Features:Landscaped
- Architectural Style:Traditional
- Exterior Features:Fire Pit
- Foundation Description:Concrete Perimeter
- Levels:2 Story
Schools
- High school:Lemont Twp High School
Utilities
- Water:Lake Michigan
- Sewer:Public Sewer
Finances and disclosures
- Price:$795,000
- Tax amount:$10,524 (2025)
Features and amenities
- Laundry features:Dryer
- Amenities:Ceiling Fan(s), Sump Pump
Parking
- Total parking spaces:3
- Parking description:Attached Garage, Concrete, Garage
- Garage:Yes
- Garage spaces:3
 Copyright 2026 Midwest Real Estate Data LLC. All rights reserved. The data relating to real estate for sale on this web site comes in part from the Broker Reciprocity Program of the Midwest Real Estate Data LLC. Listing information is deemed reliable but not guaranteed. MLSNI Member Broker: Frank Scibior
New listings near 9040 Witham Lane
- Open Sat, 1 to 3pmNew
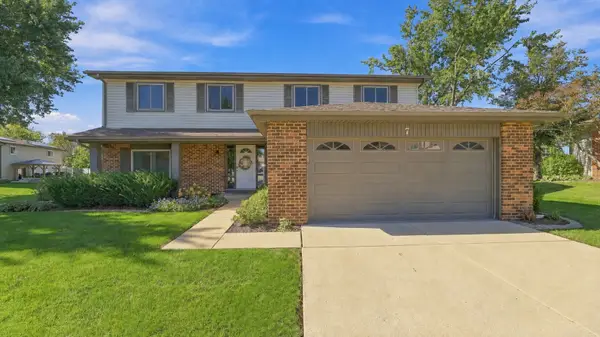 $465,000Active4 beds 3 baths2,200 sq. ft.
7 Pheasant Court, Woodridge, IL 60517
MLS# 12774831Listed by: COLDWELL BANKER REALTY - New
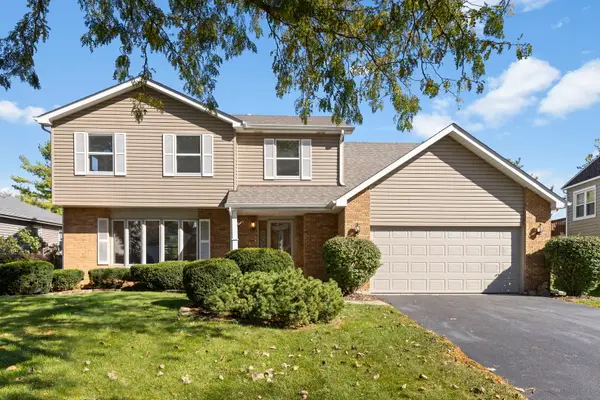 $424,999Active3 beds 3 baths2,039 sq. ft.
8421 Chelsea Lane, Woodridge, IL 60517
MLS# 12777323Listed by: COMPASS - New
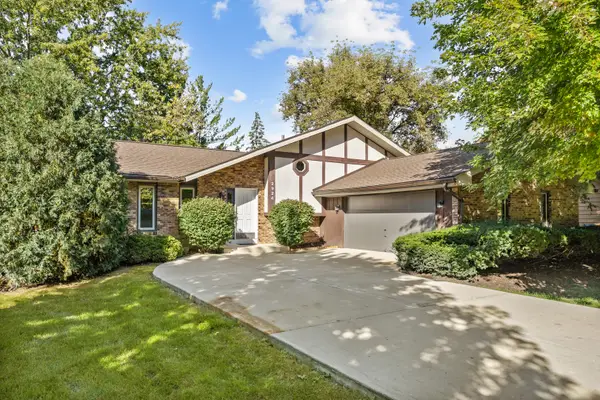 $389,900Active3 beds 3 baths2,075 sq. ft.
2924 Hickory Court, Woodridge, IL 60517
MLS# 12778836Listed by: WORTH CLARK REALTY - New
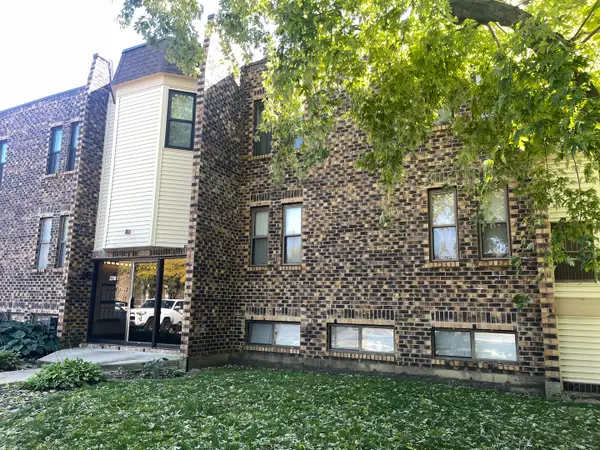 $164,900Active2 beds 1 baths937 sq. ft.
2218 Country Club Drive #22, Woodridge, IL 60517
MLS# 12779083Listed by: REAL TIME REALTY LLC - New
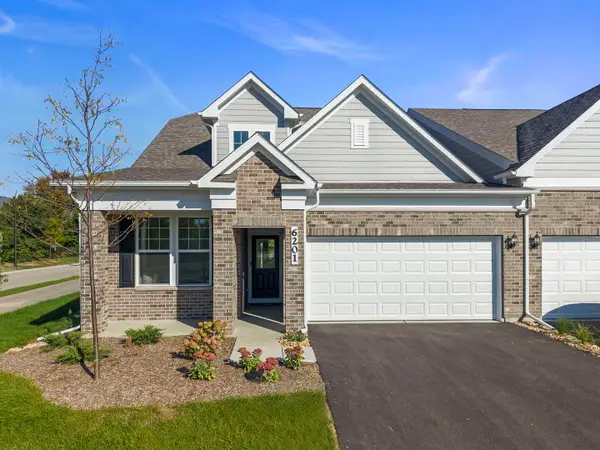 $699,990Active2 beds 2 baths2,662 sq. ft.
6201 Links Drive #24001, Woodridge, IL 60517
MLS# 12778282Listed by: EXP REALTY - New
 $325,000Active4 beds 2 baths1,872 sq. ft.
2727 Mitchell Drive, Woodridge, IL 60517
MLS# 12777889Listed by: KERI HIR - New
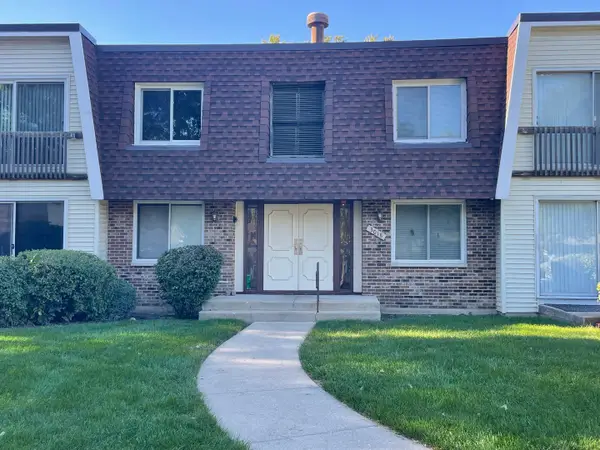 $209,000Active2 beds 2 baths1,150 sq. ft.
3018 Roberts Drive #3, Woodridge, IL 60517
MLS# 12776894Listed by: CHARLES RUTENBERG REALTY - New
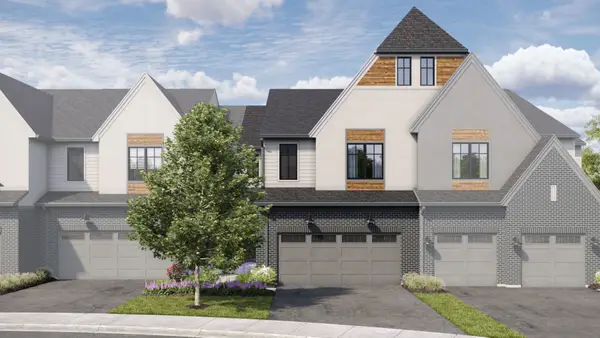 $875,950Active3 beds 3 baths2,205 sq. ft.
2066 Iron Ridge Lane, Naperville, IL 60563
MLS# 12776319Listed by: LITTLE REALTY - New
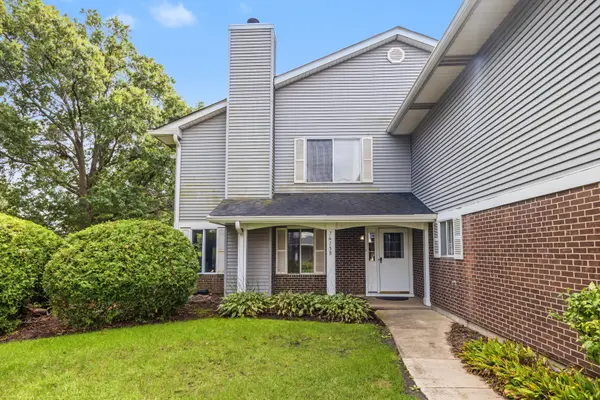 $289,000Active2 beds 2 baths
7615 Bristol Court, Woodridge, IL 60517
MLS# 12775259Listed by: BERKSHIRE HATHAWAY HOMESERVICES CHICAGO


Protect your home and budget from life's surprises with an Assurant Home Warranty, backed by a partner that supports you through every step of homeownership. Explore Plans.
© 2023 - 2026 ERA Franchise Systems LLC. All rights reserved. ERA Franchise Systems LLC fully supports the principles of the Fair Housing Act and the Equal Opportunity Act. ERA, ERA Real Estate powered, and their respective logos are registered service marks of ERA Franchise Systems LLC. Each office is independently owned and operated.