
Address Withheld By Seller, Woodridge, IL 60517
Local realty services provided by:ERA Partners
Address Withheld By Seller,Woodridge, IL 60517
$439,900
- 3 Beds
- 2 Baths
- 2,000 sq. ft.
- Single family
- Active
Upcoming open houses
- Sat, Sep 1212:00 pm - 02:00 pm
Listed by: wendy lee
Office: exit realty redefined
MLS#:12751205
Source:MLSNI
Sorry, we are unable to map this address
Price summary
- Price:$439,900
- Price per sq. ft.:$219.95
About this home
Welcome home to this beautifully renovated 3-bedroom, 2-bath ranch with about 2000 square feet of comfortable living space and a backyard that's hard to beat. The home has been updated from top to bottom, including a new roof with impact resistant shingles (2026) new gutters (2026),electrical, plumbing, flooring, furnace and central air. It also features a spacious owners suite addition... This private retreat includes two walk in closets, a full en-suite bath and its own entrance to the backyard. The updated kitchen is the heart of the home, with custom cabinetry, granite countertops and a peninsula/breakfast bar that's great for casual meals or hanging out with family and friends. You'll also find a large family room with a fireplace, a separate dining room and vaulted ceilings that give the space an open, welcoming feel. The current owner has continued to improve the property with personalized exterior landscaping with great little patio area, custom Hunter Douglas blinds, Norman shutters, new asphalt on driveway, solar panels, and whole-house coaxial wiring. Step outside to an expansive fenced backyard made for entertaining, relaxing and enjoying the outdoors. Even better, the property backs to 71-acre Hawthorne Hill Park, providing a beautiful natural backdrop and easy access to outdoor recreation. With plenty of living space, extensive updates, a private primary suite and a great park-side setting, this home offers comfortable, move-in-ready living with features you won't find in the typical ranch. Located within the Downers Grove South High School attendance area, this is a home you'll enjoy inside and out. Ready for you to move right in! highly rated Downers Grove South High School....
Contact an agent
Home facts
- Year built:1964
- Subdivision & Development:Highlands
- Listing ID #:12751205
- Updated:September 06, 2026 at 11:02 AM
Rooms and interior
- Bedrooms:3
- Total bathrooms:2
- Full bathrooms:2
- Rooms Total:7
- Dining Description:Separate Dining Room
- Kitchen Description:Dishwasher, Microwave, Range, Refrigerator, Stainless Steel Appliance(s)
- Living area:2,000 sq. ft.
Heating and cooling
- Cooling:Central Air
- Heating:Forced Air, Natural Gas
- Central air:Yes
Structure and exterior
- Roof:Asphalt
- Year built:1964
- Building area:2,000 sq. ft.
- Lot area:0.18 Acres
- Architectural Style:Ranch
- Foundation Description:Concrete Perimeter
- Levels:1 Story
Schools
- High school:South High School
- Middle school:Thomas Jefferson Junior High Sch
- Elementary school:Edgewood Elementary School
Utilities
- Water:Lake Michigan, Public
- Sewer:Public Sewer
Finances and disclosures
- Price:$439,900
- Price per sq. ft.:$219.95
- Tax amount:$9,054 (2024)
Features and amenities
- Laundry features:Dryer, Washer
- Amenities:Ceiling Fan(s)
Parking
- Total parking spaces:1
- Parking description:Asphalt, Attached Garage, Garage
- Garage:Yes
- Garage spaces:1
 Copyright 2026 Midwest Real Estate Data LLC. All rights reserved. The data relating to real estate for sale on this web site comes in part from the Broker Reciprocity Program of the Midwest Real Estate Data LLC. Listing information is deemed reliable but not guaranteed. MLSNI Member Broker: Frank Scibior
New listings near 60517
- New
 $949,990Active3 beds 5 baths2,669 sq. ft.
2136 Iron Ridge Lane, Naperville, IL 60563
MLS# 12735130Listed by: LITTLE REALTY - New
 $1,221,110Active4 beds 6 baths3,152 sq. ft.
2138 Iron Ridge Lane, Naperville, IL 60563
MLS# 12735155Listed by: LITTLE REALTY - Open Sun, 1 to 3pmNew
 $510,000Active3 beds 3 baths2,375 sq. ft.
2805 Kincaid Drive, Woodridge, IL 60517
MLS# 12747240Listed by: COMPASS - New
 $699,990Active2 beds 2 baths2,662 sq. ft.
6201 Links Drive #24001, Woodridge, IL 60517
MLS# 12749884Listed by: TWIN VINES REAL ESTATE SVCS - New
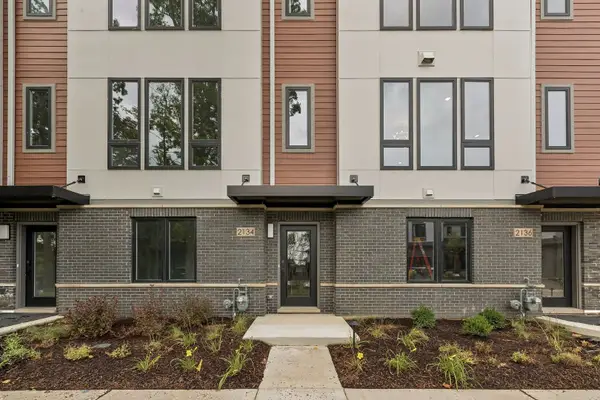 $799,990Active3 beds 5 baths2,669 sq. ft.
2118 Iron Ridge Lane, Naperville, IL 60563
MLS# 12748488Listed by: LITTLE REALTY - New
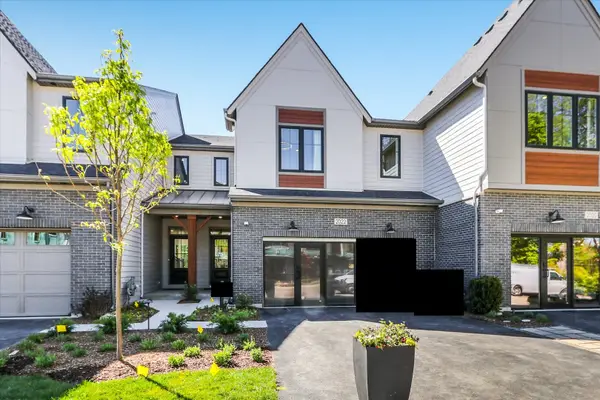 $749,990Active3 beds 3 baths1,992 sq. ft.
2072 Iron Ridge Lane, Naperville, IL 60563
MLS# 12748467Listed by: LITTLE REALTY - New
 $199,000Active2 beds 2 baths1,150 sq. ft.
6818 Roberts Drive #7, Woodridge, IL 60517
MLS# 12701166Listed by: COLDWELL BANKER REALTY - Open Sun, 12am to 2pmNew
 $450,000Active5 beds 3 baths2,335 sq. ft.
6702 Pershing Court, Woodridge, IL 60517
MLS# 12748011Listed by: REAL BROKER LLC 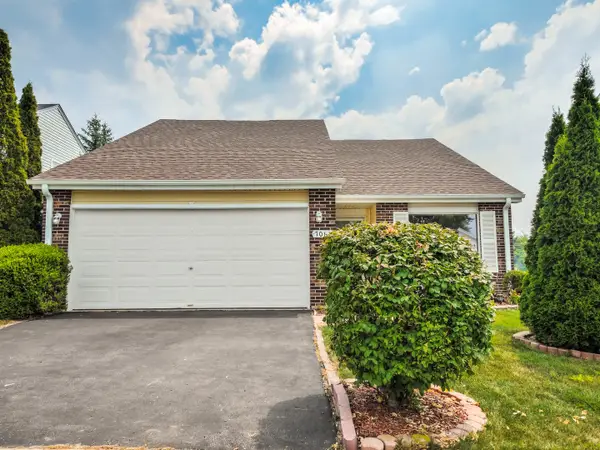 $359,900Pending3 beds 2 baths1,369 sq. ft.
7061 Yorkshire Drive, Woodridge, IL 60517
MLS# 12748047Listed by: HOMESMART REALTY GROUP


Protect your home and budget from life's surprises with an Assurant Home Warranty, backed by a partner that supports you through every step of homeownership. Explore Plans.
© 2023 - 2026 ERA Franchise Systems LLC. All rights reserved. ERA Franchise Systems LLC fully supports the principles of the Fair Housing Act and the Equal Opportunity Act. ERA, ERA Real Estate powered, and their respective logos are registered service marks of ERA Franchise Systems LLC. Each office is independently owned and operated.