
10410 Saddlebred Trail, Woodstock, IL 60098
Local realty services provided by:ERA Partners
10410 Saddlebred Trail,Woodstock, IL 60098
$515,000
- 5 Beds
- 3 Baths
- 2,564 sq. ft.
- Single family
- Active
Listed by: kelly malina
Office: berkshire hathaway homeservices starck real estate
MLS#:12709287
Source:MLSNI
Price summary
- Price:$515,000
- Price per sq. ft.:$200.86
About this home
Welcome to your own private backyard oasis! Set on over an acre in unincorporated Woodstock with no HOA, this spacious home offers the perfect blend of comfort, privacy and outdoor enjoyment. The main level features a traditional floor plan with a separate living room, dining room, eat-in kitchen and family room, along with a generously sized mudroom for added convenience. The family room features a wood-burning fireplace and opens to a spacious deck overlooking the beautifully landscaped backyard and impressive above-ground swimming pool. Designed for entertaining, the deck includes a built-in fireplace and grill station equipped with both gas and charcoal grills - creating the perfect setting for summer gatherings, weekend barbecues and relaxing evenings outdoors. Upstairs, you'll find four bedrooms, including a private primary suite, plus a full hall bath. The mostly unfinished walkout basement offers excellent potential for additional living, recreation or hobby space and includes a fifth bedroom, laundry room and two sliding glass doors to a patio on the side yard. An oversized two-car garage adds convenience and storage. With its expansive lot, private setting, exceptional outdoor amenities and no HOA, this Woodstock property offers space, flexibility and endless possibilities for enjoying life at home. The seller is moving out of state and conveying as-is....
Contact an agent
Home facts
- Year built:1990
- Subdivision & Development:Thoroughbred Estates
- Listing ID #:12709287
- Updated:August 21, 2026 at 01:28 PM
Rooms and interior
- Bedrooms:5
- Total bathrooms:3
- Full bathrooms:2
- Half bathrooms:1
- Rooms Total:10
- Dining Description:Eating Area, Separate Dining Room
- Bathrooms Description:Double Sinks
- Kitchen Description:Dishwasher, Freezer, Microwave, Range, Refrigerator
- Basement Description:Full, Partially Finished
- Living area:2,564 sq. ft.
Heating and cooling
- Cooling:Central Air
- Heating:Forced Air, Natural Gas
- Central air:Yes
Structure and exterior
- Roof:Asphalt
- Year built:1990
- Building area:2,564 sq. ft.
- Lot area:1.28 Acres
- Exterior Features:Outdoor Grill
- Foundation Description:Concrete Perimeter
- Levels:2 Story
Schools
- High school:Woodstock North High School
- Middle school:Northwood Middle School
- Elementary school:Mary Endres Elementary School
Finances and disclosures
- Price:$515,000
- Price per sq. ft.:$200.86
- Tax amount:$9,389 (2025)
Features and amenities
- Laundry features:Dryer, Washer
- Amenities:CO Detectors, Ceiling Fan(s), Radon Mitigation System, Sump Pump, Water-Softener Owned
Parking
- Total parking spaces:2
- Parking description:Asphalt, Attached Garage, Garage
- Garage:Yes
- Garage spaces:2
 Copyright 2026 Midwest Real Estate Data LLC. All rights reserved. The data relating to real estate for sale on this web site comes in part from the Broker Reciprocity Program of the Midwest Real Estate Data LLC. Listing information is deemed reliable but not guaranteed. MLSNI Member Broker: Frank Scibior
New listings near 10410 Saddlebred Trail
- Open Sat, 11am to 1pmNew
 $275,000Active3 beds 3 baths1,409 sq. ft.
1429 Rhett Place, Woodstock, IL 60098
MLS# 12734234Listed by: COMPASS - New
 $475,000Active4 beds 3 baths2,900 sq. ft.
749 N Sharon Drive, Woodstock, IL 60098
MLS# 12723757Listed by: BERKSHIRE HATHAWAY HOMESERVICES STARCK REAL ESTATE - New
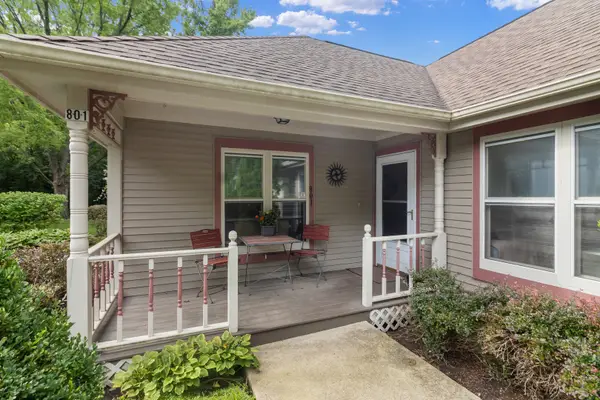 $200,000Active2 beds 2 baths1,178 sq. ft.
801 Victoria Drive #801, Woodstock, IL 60098
MLS# 12735501Listed by: BERKSHIRE HATHAWAY HOMESERVICES STARCK REAL ESTATE - New
 $459,135Active4 beds 3 baths2,382 sq. ft.
3804 Meadowridge Drive, Woodstock, IL 60098
MLS# 12736934Listed by: HOMESMART CONNECT LLC - New
 $431,490Active4 beds 3 baths2,193 sq. ft.
3810 Meadowridge Drive, Woodstock, IL 60098
MLS# 12736961Listed by: HOMESMART CONNECT LLC - New
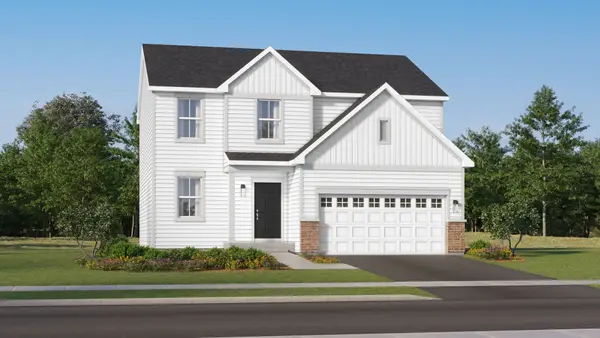 $419,490Active3 beds 3 baths2,063 sq. ft.
3822 Meadowridge Road, Woodstock, IL 60098
MLS# 12736984Listed by: HOMESMART CONNECT LLC - New
 $414,990Active3 beds 3 baths2,063 sq. ft.
3823 Meadowridge Road, Woodstock, IL 60098
MLS# 12736878Listed by: HOMESMART CONNECT LLC - New
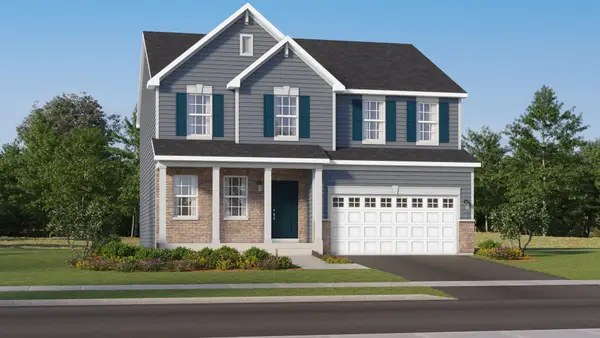 $489,355Active4 beds 3 baths2,631 sq. ft.
3853 Meadowridge Drive, Woodstock, IL 60098
MLS# 12736889Listed by: HOMESMART CONNECT LLC - New
 $479,250Active4 beds 3 baths2,382 sq. ft.
3841 Meadowridge Drive, Woodstock, IL 60098
MLS# 12736930Listed by: HOMESMART CONNECT LLC - New
 $475,000Active3 beds 3 baths1,593 sq. ft.
1004 Golden Avenue, Woodstock, IL 60098
MLS# 12734802Listed by: COLDWELL BANKER REALTY


Protect your home and budget from life's surprises with an Assurant Home Warranty, backed by a partner that supports you through every step of homeownership. Explore Plans.
© 2023 - 2026 ERA Franchise Systems LLC. All rights reserved. ERA Franchise Systems LLC fully supports the principles of the Fair Housing Act and the Equal Opportunity Act. ERA, ERA Real Estate powered, and their respective logos are registered service marks of ERA Franchise Systems LLC. Each office is independently owned and operated.