
14101 Perkins Road, Woodstock, IL 60098
Local realty services provided by:Results Realty ERA Powered
14101 Perkins Road,Woodstock, IL 60098
$430,000
- 3 Beds
- 2 Baths
- 1,485 sq. ft.
- Single family
- Active
Listed by: megan liebetrau
Office: berkshire hathaway homeservices starck real estate
MLS#:12812490
Source:MLSNI
Price summary
- Price:$430,000
- Price per sq. ft.:$289.56
About this home
Welcome to your own 1.5-acre sanctuary on the scenic edge of Woodstock. Framed by a professionally landscaped front yard and an expansive backyard, this spacious 3-bedroom, 2-bath home is built for flexible living. The private, ground-level in-law suite offers an ideal setup for extended family or overnight guests. For creators, remote workers, or hobbyists, the oversized garage includes a dedicated upper-level workspace that easily adapts into a studio, workshop, or home office. Out back, you can entertain on the generous deck, unwind by the fire pit, or simply soak in the quiet privacy of your acreage.
Contact an agent
Home facts
- Year built:1995
- Listing ID #:12812490
- Updated:November 20, 2026 at 01:22 PM
Rooms and interior
- Bedrooms:3
- Total bathrooms:2
- Full bathrooms:2
- Rooms Total:9
- Kitchen Description:Kitchen, Microwave, Range, Refrigerator
- Basement Description:Finished
- Living area:1,485 sq. ft.
Heating and cooling
- Cooling:Central Air
- Heating:Gas
- Central air:Yes
Structure and exterior
- Roof:Asphalt
- Year built:1995
- Building area:1,485 sq. ft.
- Lot area:1.5 Acres
- Foundation Description:Concrete Perimeter
- Levels:Split Level
Schools
- High school:Woodstock High School
- Middle school:Creekside Middle School
- Elementary school:Prairiewood Elementary School
Finances and disclosures
- Price:$430,000
- Price per sq. ft.:$289.56
- Tax amount:$7,728 (2025)
Parking
- Total parking spaces:3
- Parking description:Asphalt, Brick Driveway, Detached Garage, Garage
- Garage:Yes
- Garage spaces:3
 Copyright 2026 Midwest Real Estate Data LLC. All rights reserved. The data relating to real estate for sale on this web site comes in part from the Broker Reciprocity Program of the Midwest Real Estate Data LLC. Listing information is deemed reliable but not guaranteed.
New listings near 14101 Perkins Road
- New
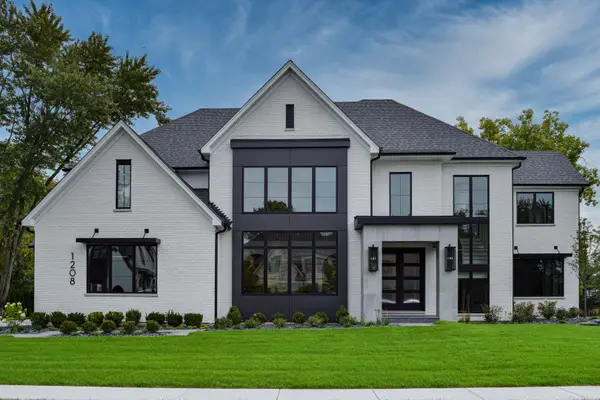 $2,849,900Active4 beds 5 baths4,530 sq. ft.
LOT 8 Ladd Court, Woodstock, IL 60098
MLS# 12801317Listed by: LPT REALTY - New
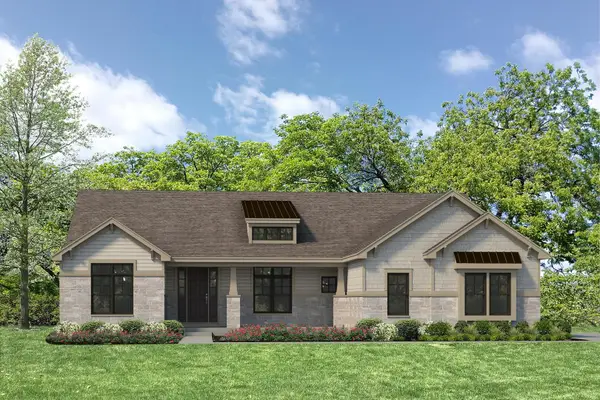 $923,700Active3 beds 2 baths2,618 sq. ft.
1570 W Longwood Drive, Woodstock, IL 60098
MLS# 12812606Listed by: HOMESMART CONNECT LLC - New
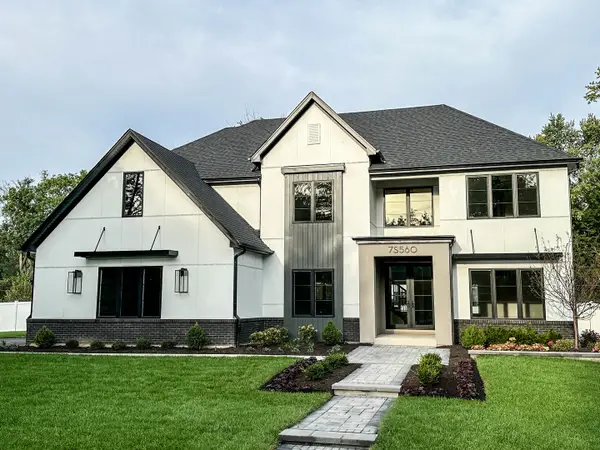 $1,999,900Active4 beds 5 baths4,063 sq. ft.
LOT 5 Ladd Court, Woodstock, IL 60098
MLS# 12750954Listed by: LPT REALTY - New
 $2,399,900Active4 beds 5 baths4,000 sq. ft.
LOT 7 Ladd Court, Woodstock, IL 60098
MLS# 12751084Listed by: LPT REALTY - New
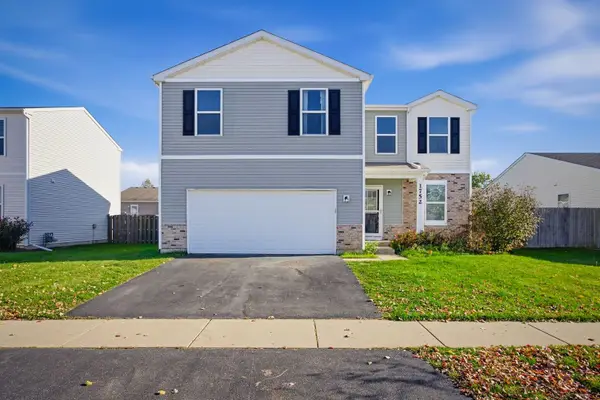 $360,000Active3 beds 3 baths1,950 sq. ft.
1752 Roger Road, Woodstock, IL 60098
MLS# 12811907Listed by: BAIRD & WARNER - New
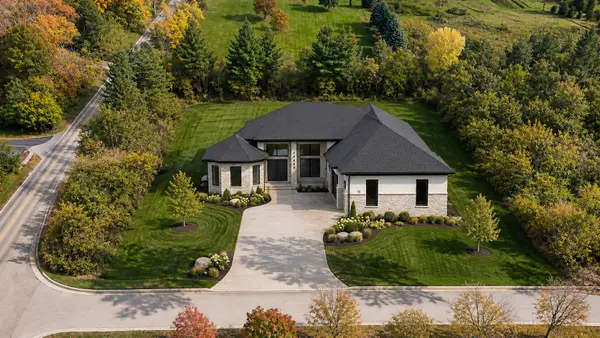 $1,599,900Active3 beds 4 baths2,500 sq. ft.
LOT 1 Ladd Court, Woodstock, IL 60098
MLS# 12749645Listed by: LPT REALTY - New
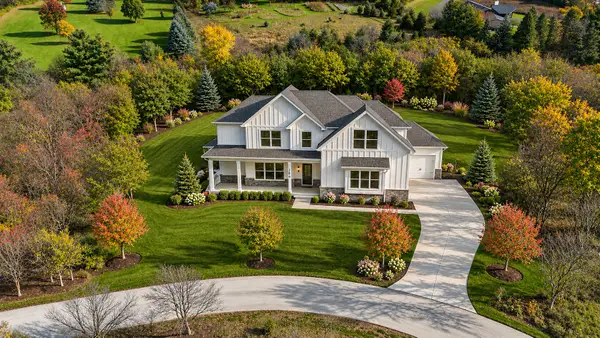 $1,699,900Active4 beds 5 baths3,511 sq. ft.
LOT 2 Ladd Court, Woodstock, IL 60098
MLS# 12749787Listed by: LPT REALTY - New
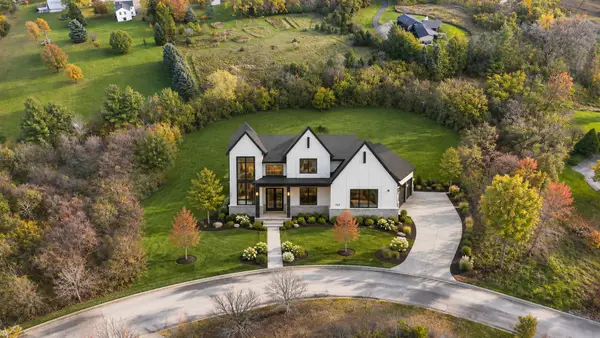 $1,999,900Active4 beds 4 baths3,600 sq. ft.
LOT 3 Ladd Court, Woodstock, IL 60098
MLS# 12750709Listed by: LPT REALTY - New
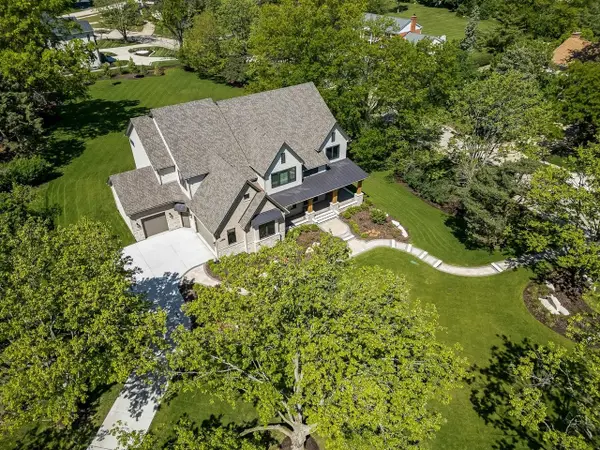 $2,549,900Active4 beds 5 baths4,824 sq. ft.
LOT 6 Ladd Court, Woodstock, IL 60098
MLS# 12751046Listed by: LPT REALTY


Protect your home and budget from life's surprises with an Assurant Home Warranty, backed by a partner that supports you through every step of homeownership. Explore Plans.
© 2023 - 2026 ERA Franchise Systems LLC. All rights reserved. ERA Franchise Systems LLC fully supports the principles of the Fair Housing Act and the Equal Opportunity Act. ERA, ERA Real Estate powered, and their respective logos are registered service marks of ERA Franchise Systems LLC. Each office is independently owned and operated.