
1570 W Longwood Drive, Woodstock, IL 60098
Local realty services provided by:ERA Naper Realty
1570 W Longwood Drive,Woodstock, IL 60098
$923,700
- 3 Beds
- 2 Baths
- 2,618 sq. ft.
- Single family
- Active
Listed by: bill flemming
Office: homesmart connect llc.
MLS#:12812606
Source:MLSNI
Price summary
- Price:$923,700
- Price per sq. ft.:$352.83
- Monthly HOA dues:$140
About this home
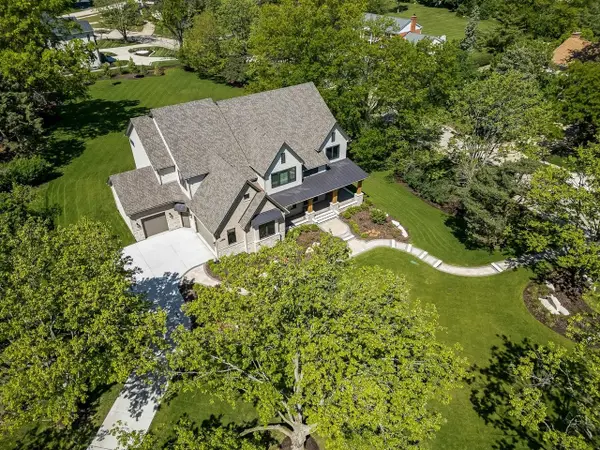
Your search is over with this luxury Southfork III Ranch, this open concept living with 3 beds/2 bath/3 garage spaces and separate home office. This Southfork III Ranch also boasts a deep pour basement with 3/4 rough-in plumbing perfect for future build out and storage. This home is LOADED with upgrades: craftsman details with dormer and boxed bay, low maintenance James Hardie Statement Collection Siding, breakfast bay nook extension, upgraded hardwood flooring throughout the family room/dining/kitchen areas, Gourmet Kitchen option with expansive island, upgraded 42" cabinets with Quartz counters and stainless steel appliances, direct vent fireplace in the Family Room, vaulted ceilings in family room, upgraded tile and lighting packages, 10x10 concrete patio ideal for entertaining and the list goes on...
Contact an agent
Home facts
- Year built:2026
- Subdivision & Development:Sanctuary of Bull Valley
- Listing ID #:12812606
- Updated:November 20, 2026 at 01:22 PM
Rooms and interior
- Bedrooms:3
- Total bathrooms:2
- Full bathrooms:2
- Rooms Total:8
- Dining Description:Eating Area, Separate Dining Room
- Kitchen Description:Dishwasher, Disposal, Gas Cooktop, Microwave, Stainless Steel Appliance(s)
- Basement Description:Full, Unfinished
- Living area:2,618 sq. ft.
Heating and cooling
- Cooling:Central Air
- Heating:Gas
- Central air:Yes
Structure and exterior
- Year built:2026
- Building area:2,618 sq. ft.
- Architectural Style:Ranch
- Levels:1 Story
Schools
- High school:Woodstock High School
- Middle school:Creekside Middle School
- Elementary school:Olson Elementary School
Utilities
- Water:Public
- Sewer:Public Sewer
Finances and disclosures
- Price:$923,700
- Price per sq. ft.:$352.83
Parking
- Total parking spaces:3
- Parking description:Asphalt, Attached Garage, Garage
- Garage:Yes
- Garage spaces:3
 Copyright 2026 Midwest Real Estate Data LLC. All rights reserved. The data relating to real estate for sale on this web site comes in part from the Broker Reciprocity Program of the Midwest Real Estate Data LLC. Listing information is deemed reliable but not guaranteed.
New listings near 1570 W Longwood Drive
- New
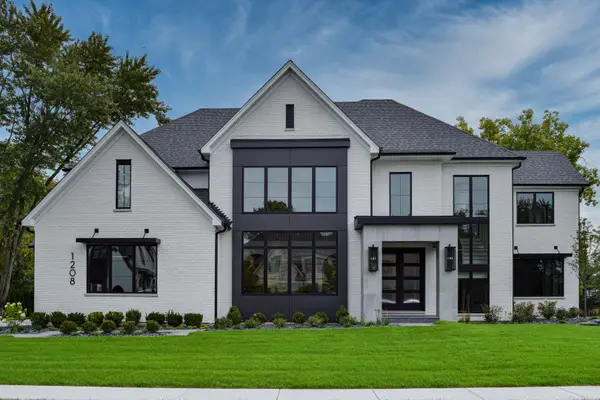 $2,849,900Active4 beds 5 baths4,530 sq. ft.
LOT 8 Ladd Court, Woodstock, IL 60098
MLS# 12801317Listed by: LPT REALTY - New
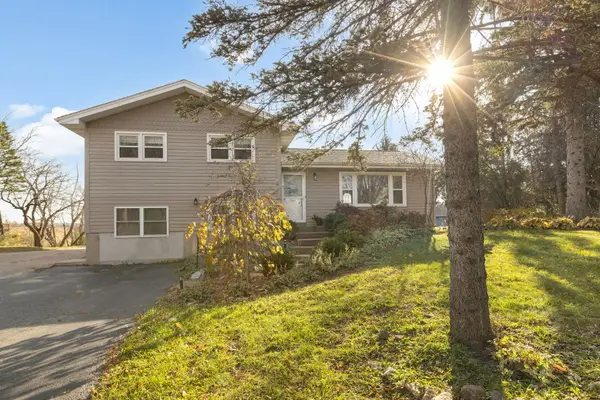 $430,000Active3 beds 2 baths1,485 sq. ft.
14101 Perkins Road, Woodstock, IL 60098
MLS# 12812490Listed by: BERKSHIRE HATHAWAY HOMESERVICES STARCK REAL ESTATE - New
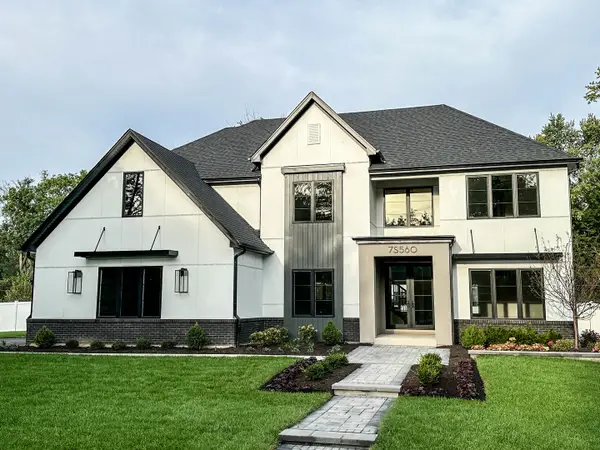 $1,999,900Active4 beds 5 baths4,063 sq. ft.
LOT 5 Ladd Court, Woodstock, IL 60098
MLS# 12750954Listed by: LPT REALTY - New
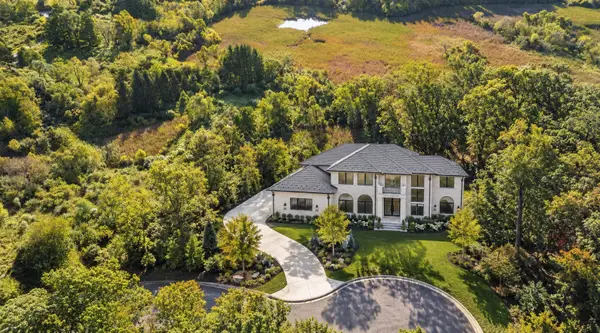 $2,399,900Active4 beds 5 baths4,000 sq. ft.
LOT 7 Ladd Court, Woodstock, IL 60098
MLS# 12751084Listed by: LPT REALTY - New
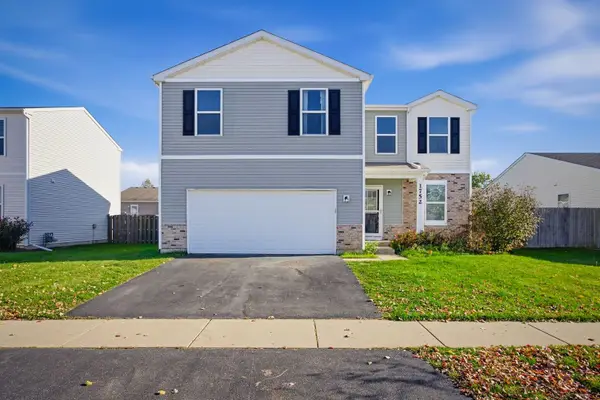 $360,000Active3 beds 3 baths1,950 sq. ft.
1752 Roger Road, Woodstock, IL 60098
MLS# 12811907Listed by: BAIRD & WARNER - New
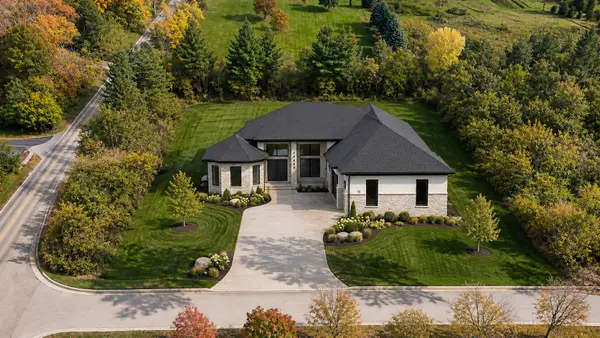 $1,599,900Active3 beds 4 baths2,500 sq. ft.
LOT 1 Ladd Court, Woodstock, IL 60098
MLS# 12749645Listed by: LPT REALTY - New
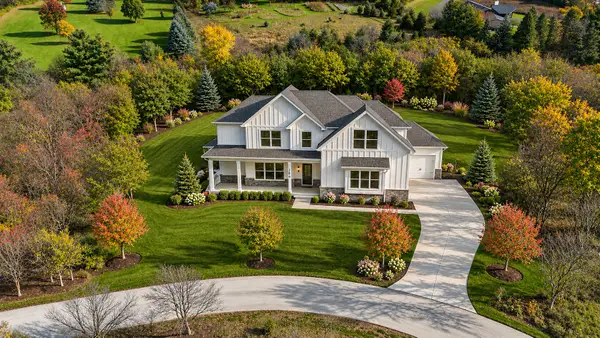 $1,699,900Active4 beds 5 baths3,511 sq. ft.
LOT 2 Ladd Court, Woodstock, IL 60098
MLS# 12749787Listed by: LPT REALTY - New
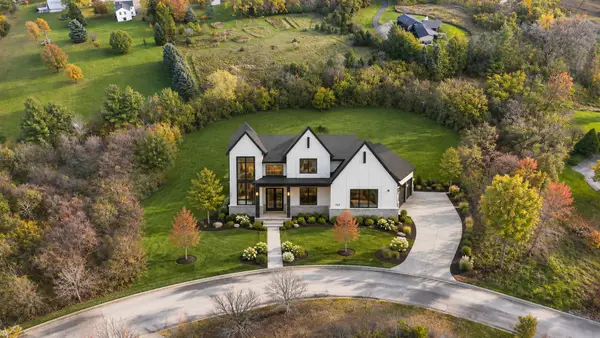 $1,999,900Active4 beds 4 baths3,600 sq. ft.
LOT 3 Ladd Court, Woodstock, IL 60098
MLS# 12750709Listed by: LPT REALTY - New
 $2,549,900Active4 beds 5 baths4,824 sq. ft.
LOT 6 Ladd Court, Woodstock, IL 60098
MLS# 12751046Listed by: LPT REALTY


Protect your home and budget from life's surprises with an Assurant Home Warranty, backed by a partner that supports you through every step of homeownership. Explore Plans.
© 2023 - 2026 ERA Franchise Systems LLC. All rights reserved. ERA Franchise Systems LLC fully supports the principles of the Fair Housing Act and the Equal Opportunity Act. ERA, ERA Real Estate powered, and their respective logos are registered service marks of ERA Franchise Systems LLC. Each office is independently owned and operated.