
2033 Greenview Drive, Woodstock, IL 60098
Local realty services provided by:Results Realty ERA Powered
2033 Greenview Drive,Woodstock, IL 60098
$425,000
- 4 Beds
- 3 Baths
- 2,467 sq. ft.
- Single family
- Active
Listed by: jennifer chudzik
Office: homesmart connect llc.
MLS#:12699591
Source:MLSNI
Price summary
- Price:$425,000
- Price per sq. ft.:$172.27
- Monthly HOA dues:$12.17
About this home
Welcome to the Ponds Of Bull Valley! This highly desirable and well maintained "Turnberry" model home sits on a premium private fenced lot. Located just steps from the neighborhoods best amenities including the walking path, basketball & tennis courts, and the neighborhood park. TOP RATED SCHOOLS! This home features 4 generously sized bedrooms and 2.5 baths with a full unfinished basement. A large 3 car garage with ample amount of space and storage. Step inside to a bright and inviting living room with soaring vaulted ceilings. The kitchen flows seamlessly into the family room, creating the perfect layout for everyday living and entertaining. Upstairs you will find four spacious bedrooms with plenty of room to spread out. Additional highlights include convenient first floor laundry and a full unfinished basement offering endless possibilities for future living space or storage. Freshly painted (2025) and 2 new water heaters (2023). Outside, enjoy a private fenced in yard perfect for relaxing, entertaining or play. Enjoy everything The Ponds Of Bull Valley has to offer and make this stunning home yours today!...
Contact an agent
Home facts
- Year built:2003
- Listing ID #:12699591
- Updated:July 20, 2026 at 11:14 AM
Rooms and interior
- Bedrooms:4
- Total bathrooms:3
- Full bathrooms:2
- Half bathrooms:1
- Rooms Total:8
- Dining Description:Separate Dining Room
- Bathrooms Description:Separate Shower, Soaking Tub
- Kitchen Description:Dishwasher, Microwave, Range, Refrigerator
- Basement Description:Full, Unfinished
- Living area:2,467 sq. ft.
Heating and cooling
- Cooling:Central Air
- Heating:Natural Gas
- Central air:Yes
Structure and exterior
- Year built:2003
- Building area:2,467 sq. ft.
- Lot area:0.19 Acres
- Levels:2 Story
Schools
- High school:Woodstock High School
- Middle school:Creekside Middle School
- Elementary school:Olson Elementary School
Utilities
- Water:Public
- Sewer:Public Sewer
Finances and disclosures
- Price:$425,000
- Price per sq. ft.:$172.27
- Tax amount:$9,856 (2025)
Features and amenities
- Laundry features:Dryer, Washer
- Amenities:Ceiling Fan(s), Multiple Water Heaters, Radon Mitigation System, Sump Pump
Parking
- Total parking spaces:3
- Parking description:Asphalt, Attached Garage, Garage
- Garage:Yes
- Garage spaces:3
 Copyright 2026 Midwest Real Estate Data LLC. All rights reserved. The data relating to real estate for sale on this web site comes in part from the Broker Reciprocity Program of the Midwest Real Estate Data LLC. Listing information is deemed reliable but not guaranteed.
New listings near 2033 Greenview Drive
- New
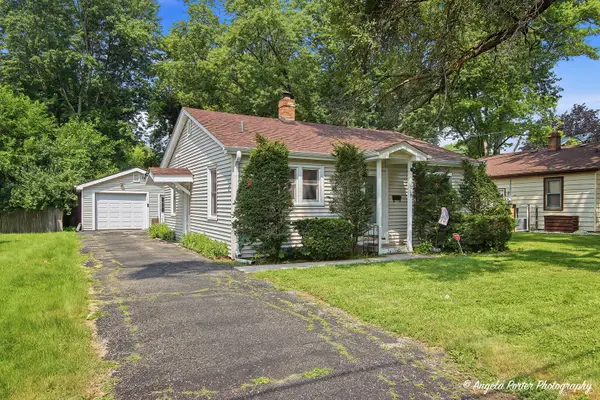 $215,000Active2 beds 1 baths784 sq. ft.
1019 N Madison Street, Woodstock, IL 60098
MLS# 12702764Listed by: CENTURY 21 INTEGRA - New
 $310,000Active3 beds 1 baths1,506 sq. ft.
824 Washington Street, Woodstock, IL 60098
MLS# 12708900Listed by: CENTURY 21 INTEGRA - New
 $169,900Active2 beds 2 baths1,102 sq. ft.
1142 Greenwood Circle, Woodstock, IL 60098
MLS# 12693922Listed by: REALTY EXECUTIVES CORNERSTONE - Open Sat, 11am to 1pmNew
 $175,000Active2 beds 2 baths1,126 sq. ft.
207 Fremont Street #3, Woodstock, IL 60098
MLS# 12704630Listed by: BERKSHIRE HATHAWAY HOMESERVICES STARCK REAL ESTATE - New
 $245,000Active2 beds 2 baths1,000 sq. ft.
2307 Aspen Drive, Woodstock, IL 60098
MLS# 12662862Listed by: KELLER WILLIAMS SUCCESS REALTY - New
 $148,900Active2 beds 1 baths836 sq. ft.
727 Elm Lane #308, Woodstock, IL 60098
MLS# 12707180Listed by: COLDWELL BANKER REAL ESTATE GROUP - New
 $400,000Active2 beds 1 baths1,392 sq. ft.
2046 Deep Cut Road, Woodstock, IL 60098
MLS# 12708078Listed by: CENTURY 21 INTEGRA - New
 $175,000Active4 beds 2 baths1,388 sq. ft.
921 Wheeler Street, Woodstock, IL 60098
MLS# 12700015Listed by: RE/MAX CONNECTIONS II - New
 $379,900Active3 beds 3 baths2,000 sq. ft.
558 Barbary Lane, Woodstock, IL 60098
MLS# 12691153Listed by: KELLER WILLIAMS SUCCESS REALTY - New
 $250,000Active3 beds 2 baths1,788 sq. ft.
319 Joseph Street, Woodstock, IL 60098
MLS# 12699553Listed by: DREAM REAL ESTATE, INC.


Protect your home and budget from life's surprises with an Assurant Home Warranty, backed by a partner that supports you through every step of homeownership. Explore Plans.
© 2023 - 2026 ERA Franchise Systems LLC. All rights reserved. ERA Franchise Systems LLC fully supports the principles of the Fair Housing Act and the Equal Opportunity Act. ERA, ERA Real Estate powered, and their respective logos are registered service marks of ERA Franchise Systems LLC. Each office is independently owned and operated.