
319 Joseph Street, Woodstock, IL 60098
Local realty services provided by:Results Realty ERA Powered
319 Joseph Street,Woodstock, IL 60098
$251,000
- 3 Beds
- 2 Baths
- - sq. ft.
- Single family
- Sold
Listed by: susan miller
Office: dream real estate, inc.
MLS#:12699553
Source:MLSNI
Sorry, we are unable to map this address
Price summary
- Price:$251,000
About this home
Custom Built One Owner Raised Ranch on an Exceptional Lot needs work to restore it to its original beauty. Recent updates include the baths and furnace. The balance of the home is screaming for a makeover! Lots of space, plenty of closets, good bones! Bring your ideas and your checkbook. All carpeting has been removed, floors are bare.
Contact an agent
Home facts
- Subdivision & Development:Greenwood Meadows
- Listing ID #:12699553
- Updated:August 30, 2026 at 07:15 AM
Rooms and interior
- Bedrooms:3
- Total bathrooms:2
- Full bathrooms:2
- Rooms Total:7
- Dining Description:Combined With Living Room
- Basement Description:Partial, Partially Finished
Heating and cooling
- Cooling:Central Air
- Heating:Forced Air, Natural Gas
- Central air:Yes
Structure and exterior
- Roof:Asphalt
- Lot Features:Irregular Lot
- Exterior Features:Balcony
- Foundation Description:Concrete Perimeter
Utilities
- Water:Public
- Sewer:Public Sewer
Finances and disclosures
- Price:$251,000
- Tax amount:$5,711 (2025)
Features and amenities
- Amenities:Ceiling Fan(s)
Parking
- Total parking spaces:6
- Parking description:Attached Garage, Brick Driveway, Garage, Off Street
- Garage:Yes
- Garage spaces:2
 Copyright 2026 Midwest Real Estate Data LLC. All rights reserved. The data relating to real estate for sale on this web site comes in part from the Broker Reciprocity Program of the Midwest Real Estate Data LLC. Listing information is deemed reliable but not guaranteed.
New listings near 319 Joseph Street
- New
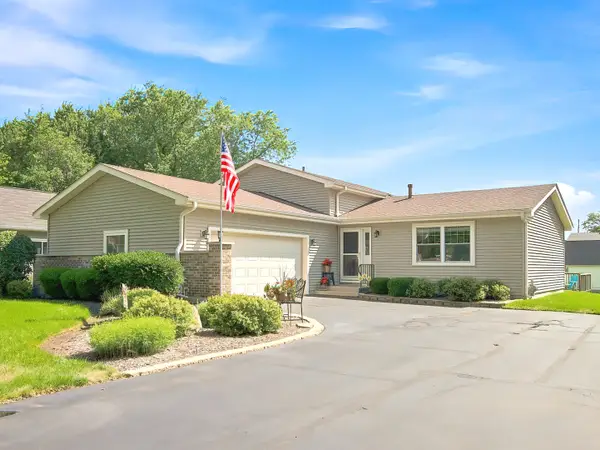 $350,000Active3 beds 2 baths1,608 sq. ft.
447 Gerry Street, Woodstock, IL 60098
MLS# 12730198Listed by: COMPASS - New
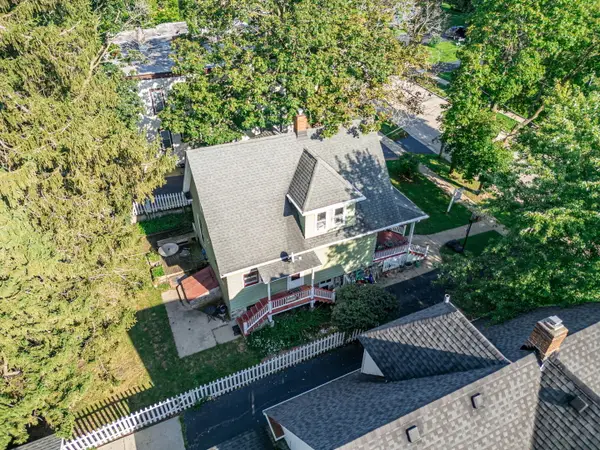 $225,000Active3 beds 2 baths1,363 sq. ft.
213 Grove Street, Woodstock, IL 60098
MLS# 12725378Listed by: EXP REALTY - Open Sun, 11am to 1pmNew
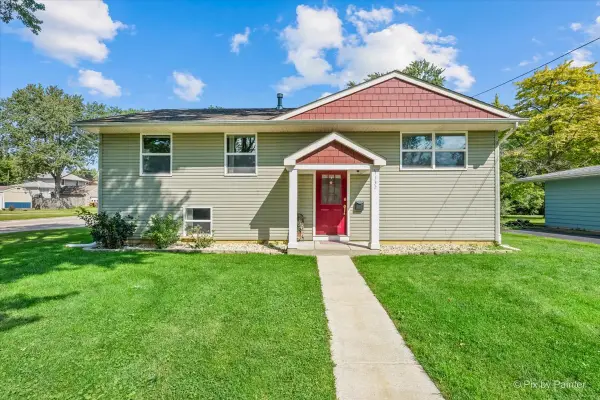 $350,000Active4 beds 2 baths1,784 sq. ft.
1132 Queen Anne Street, Woodstock, IL 60098
MLS# 12742374Listed by: LPT REALTY - New
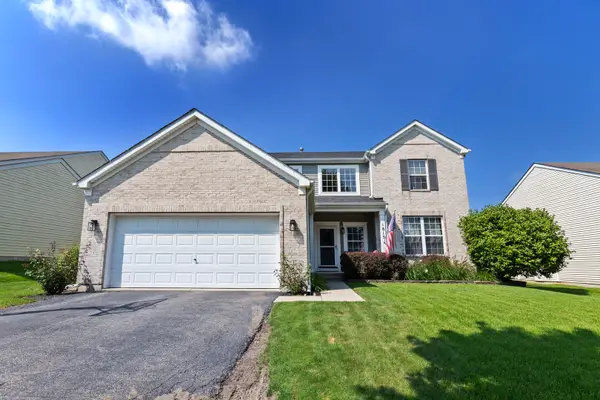 $419,900Active4 beds 3 baths2,320 sq. ft.
1813 Sebastian Drive, Woodstock, IL 60098
MLS# 12744086Listed by: RE/MAX PLAZA - New
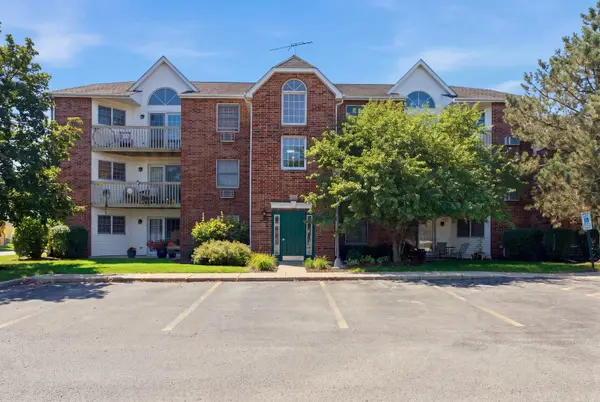 $155,000Active2 beds 1 baths801 sq. ft.
511 Leah Lane #2C, Woodstock, IL 60098
MLS# 12744099Listed by: BAIRD & WARNER - Open Sun, 1 to 4pmNew
 $465,000Active4 beds 4 baths2,523 sq. ft.
1259 Muriel Street, Woodstock, IL 60098
MLS# 12713275Listed by: EXP REALTY - New
 $518,000Active4 beds 4 baths1,968 sq. ft.
3095 Boerderij Way, Woodstock, IL 60098
MLS# 12740078Listed by: RE/MAX PLAZA - New
 $355,990Active3 beds 3 baths1,853 sq. ft.
2334 Heartwood Lane, Woodstock, IL 60098
MLS# 12743515Listed by: HOMESMART CONNECT LLC - New
 $1,200,500Active3 beds 2 baths2,232 sq. ft.
3004 Stieg Road, Woodstock, IL 60098
MLS# 12742030Listed by: BERKSHIRE HATHAWAY HOMESERVICES STARCK REAL ESTATE - New
 $260,000Active5 beds 3 baths2,736 sq. ft.
526 W South Street, Woodstock, IL 60098
MLS# 12739289Listed by: RE/MAX PLAZA


Protect your home and budget from life's surprises with an Assurant Home Warranty, backed by a partner that supports you through every step of homeownership. Explore Plans.
© 2023 - 2026 ERA Franchise Systems LLC. All rights reserved. ERA Franchise Systems LLC fully supports the principles of the Fair Housing Act and the Equal Opportunity Act. ERA, ERA Real Estate powered, and their respective logos are registered service marks of ERA Franchise Systems LLC. Each office is independently owned and operated.