
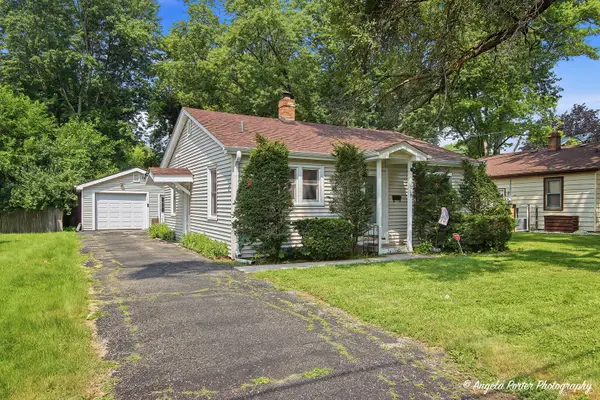
325 Putnam Avenue, Woodstock, IL 60098
Local realty services provided by:ERA Naper Realty
325 Putnam Avenue,Woodstock, IL 60098
$259,900
- 3 Beds
- 2 Baths
- 1,491 sq. ft.
- Single family
- Active
Listed by: kay wirth
Office: re/max suburban
MLS#:12701742
Source:MLSNI
Price summary
- Price:$259,900
- Price per sq. ft.:$174.31
About this home
Welcome To This 3 Bedroom 2 Bath Home With A Prime Location....Steps To High School and Minutes Away To Downtown Woodstock Square Where You Can Enjoy The The Great Farmers Market, Shops, Restaurants, coffee shops and the Metra Train for Carefree Commuting! The bright and functional layout of this home will be sure to please. Hardwood flooring flows thru the large living room, the 2 first floor bedrooms, the full bath, plus the kitchen. Here you will find white cabinets, pretty tiled backsplash, stainless steel appliances, and eating area with sliding door leading to deck. Upstairs Is the exceptionally large 28x 16 Primary bedroom retreat. The full unfinished basement is just waiting for your ideas although a completely remodeled full bathroom has already been done for you! In addition there is a laundry area with utility sink in basement and a 1 car detached garage. Make This House Your Home Today!
Contact an agent
Home facts
- Year built:1940
- Listing ID #:12701742
- Updated:July 20, 2026 at 11:15 AM
Rooms and interior
- Bedrooms:3
- Total bathrooms:2
- Full bathrooms:2
- Rooms Total:6
- Kitchen Description:Microwave, Range, Stainless Steel Appliance(s)
- Basement Description:Full, Partially Finished
- Living area:1,491 sq. ft.
Heating and cooling
- Cooling:Central Air
- Heating:Natural Gas
- Central air:Yes
Structure and exterior
- Year built:1940
- Building area:1,491 sq. ft.
- Architectural Style:Bungalow
- Levels:1.5 Story
Schools
- High school:Woodstock High School
- Middle school:Creekside Middle School
- Elementary school:Dean Street Elementary School
Utilities
- Water:Public
- Sewer:Public Sewer
Finances and disclosures
- Price:$259,900
- Price per sq. ft.:$174.31
- Tax amount:$4,740 (2025)
Features and amenities
- Laundry features:Dryer, Washer
- Amenities:CO Detectors, Ceiling Fan(s)
Parking
- Total parking spaces:3
- Parking description:Detached Garage, Garage
- Garage:Yes
- Garage spaces:1
 Copyright 2026 Midwest Real Estate Data LLC. All rights reserved. The data relating to real estate for sale on this web site comes in part from the Broker Reciprocity Program of the Midwest Real Estate Data LLC. Listing information is deemed reliable but not guaranteed.
New listings near 325 Putnam Avenue
- New
 $215,000Active2 beds 1 baths784 sq. ft.
1019 N Madison Street, Woodstock, IL 60098
MLS# 12702764Listed by: CENTURY 21 INTEGRA - New
 $310,000Active3 beds 1 baths1,506 sq. ft.
824 Washington Street, Woodstock, IL 60098
MLS# 12708900Listed by: CENTURY 21 INTEGRA - New
 $169,900Active2 beds 2 baths1,102 sq. ft.
1142 Greenwood Circle, Woodstock, IL 60098
MLS# 12693922Listed by: REALTY EXECUTIVES CORNERSTONE - Open Sat, 11am to 1pmNew
 $175,000Active2 beds 2 baths1,126 sq. ft.
207 Fremont Street #3, Woodstock, IL 60098
MLS# 12704630Listed by: BERKSHIRE HATHAWAY HOMESERVICES STARCK REAL ESTATE - New
 $245,000Active2 beds 2 baths1,000 sq. ft.
2307 Aspen Drive, Woodstock, IL 60098
MLS# 12662862Listed by: KELLER WILLIAMS SUCCESS REALTY - New
 $148,900Active2 beds 1 baths836 sq. ft.
727 Elm Lane #308, Woodstock, IL 60098
MLS# 12707180Listed by: COLDWELL BANKER REAL ESTATE GROUP - New
 $400,000Active2 beds 1 baths1,392 sq. ft.
2046 Deep Cut Road, Woodstock, IL 60098
MLS# 12708078Listed by: CENTURY 21 INTEGRA - New
 $175,000Active4 beds 2 baths1,388 sq. ft.
921 Wheeler Street, Woodstock, IL 60098
MLS# 12700015Listed by: RE/MAX CONNECTIONS II - New
 $379,900Active3 beds 3 baths2,000 sq. ft.
558 Barbary Lane, Woodstock, IL 60098
MLS# 12691153Listed by: KELLER WILLIAMS SUCCESS REALTY - New
 $250,000Active3 beds 2 baths1,788 sq. ft.
319 Joseph Street, Woodstock, IL 60098
MLS# 12699553Listed by: DREAM REAL ESTATE, INC.


Protect your home and budget from life's surprises with an Assurant Home Warranty, backed by a partner that supports you through every step of homeownership. Explore Plans.
© 2023 - 2026 ERA Franchise Systems LLC. All rights reserved. ERA Franchise Systems LLC fully supports the principles of the Fair Housing Act and the Equal Opportunity Act. ERA, ERA Real Estate powered, and their respective logos are registered service marks of ERA Franchise Systems LLC. Each office is independently owned and operated.