
1201 Gillespie Lane, Yorkville, IL 60560
Local realty services provided by:Results Realty ERA Powered
1201 Gillespie Lane,Yorkville, IL 60560
$325,000
- 3 Beds
- 3 Baths
- 1,696 sq. ft.
- Townhouse
- Active
Listed by: maribel lopez, marisol perez
Office: keller williams infinity
MLS#:12682876
Source:MLSNI
Price summary
- Price:$325,000
- Price per sq. ft.:$191.63
- Monthly HOA dues:$210
About this home
END UNIT, QUICK MOVE-IN. BUYERS TAKE ADVANTAGE OF INCREDIBLE SAVINGS ON THIS QUICK MOVE IN UNIT, PLUS BUILDER CLOSING CREDIT AVAILABLE. PHOTOS ARE OF THE MODEL UNIT QUICK CLOSE & MOVE-IN READY UNIT now available. Builder offers closing credits to qualified buyers! Welcome to the new construction homes at Townes of Kendall. Thoughtfully designed with luxury vinyl plank flooring throughout the main level, 9-ft ceilings, and an open-concept layout. Kitchen features 42" cabinetry, granite counters throughout, stainless steel appliances, and a large island with integrated sink. Upstairs includes 3 bedrooms, a loft, 2 full baths, and a convenient laundry closet. Built with efficiency in mind: high-performance windows, energy-efficient HVAC, upgraded insulation, EV-charger ready outlet, smart Thermostat, Stainless Steel Wi-Fi appliances, Wi-Fi garage transmitter, and pre-wired cable/lighting in all bedrooms. Move-in ready homes available and can close in as little as two weeks with our preferred lender Models located at 1220 Gillespie Ln, Yorkville....
Contact an agent
Home facts
- Year built:2026
- Subdivision & Development:Townes of Kendall Market Place
- Listing ID #:12682876
- Updated:October 05, 2026 at 11:29 AM
Rooms and interior
- Bedrooms:3
- Total bathrooms:3
- Full bathrooms:2
- Half bathrooms:1
- Rooms Total:7
- Bathrooms Description:Double Sinks
- Kitchen Description:Dishwasher, Disposal, Microwave, Range, Refrigerator
- Living area:1,696 sq. ft.
Heating and cooling
- Cooling:Central Air
- Heating:Natural Gas
- Central air:Yes
Structure and exterior
- Roof:Asphalt
- Year built:2026
- Building area:1,696 sq. ft.
Schools
- High school:Plano High School
- Middle school:Plano Middle School
- Elementary school:Centennial Elementary School
Utilities
- Water:Public
- Sewer:Public Sewer
Finances and disclosures
- Price:$325,000
- Price per sq. ft.:$191.63
Features and amenities
- Amenities:CO Detectors, Fire Sprinklers
Parking
- Total parking spaces:2
- Parking description:Asphalt, Attached Garage, Garage
- Garage:Yes
- Garage spaces:2
 Copyright 2026 Midwest Real Estate Data LLC. All rights reserved. The data relating to real estate for sale on this web site comes in part from the Broker Reciprocity Program of the Midwest Real Estate Data LLC. Listing information is deemed reliable but not guaranteed.
New listings near 1201 Gillespie Lane
- Open Sat, 1am to 3pmNew
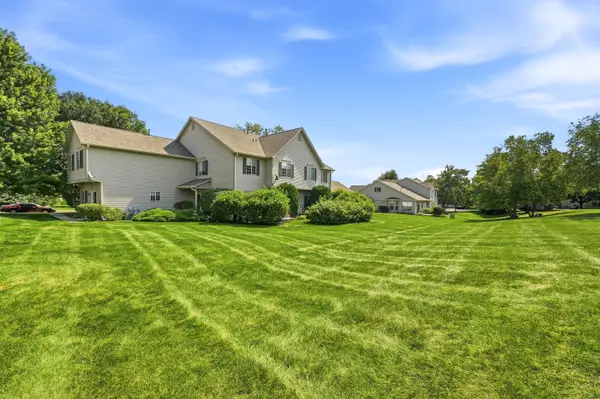 $275,000Active2 beds 2 baths1,288 sq. ft.
2051 Village View Drive, Yorkville, IL 60560
MLS# 12776547Listed by: BAIRD & WARNER - New
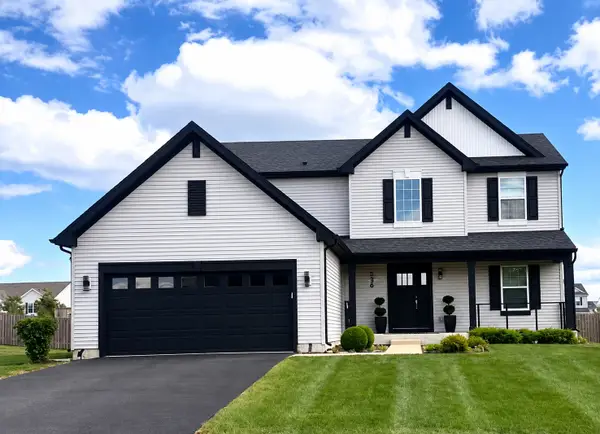 $489,999Active3 beds 3 baths2,300 sq. ft.
536 Warbler Lane, Yorkville, IL 60560
MLS# 12776528Listed by: REMAX LEGENDS - New
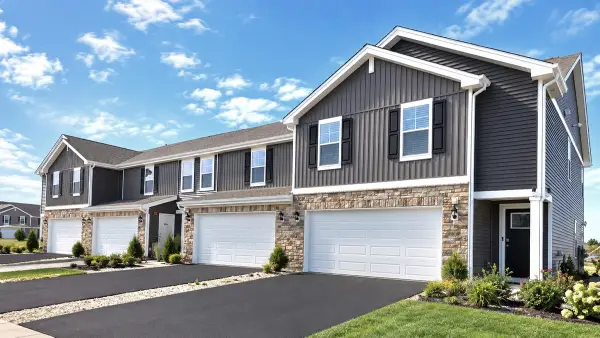 $323,990Active2 beds 3 baths1,665 sq. ft.
2214 Davidson Way, Yorkville, IL 60560
MLS# 12775969Listed by: DAYNAE GAUDIO - New
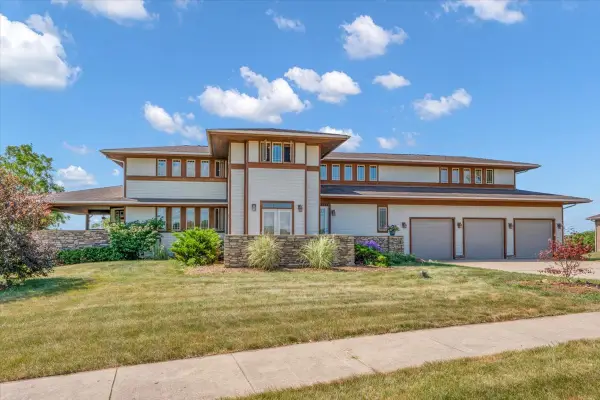 $789,900Active5 beds 5 baths4,086 sq. ft.
10952 Tanglewood Trails Drive, Yorkville, IL 60560
MLS# 12775874Listed by: CIRCLE ONE REALTY - New
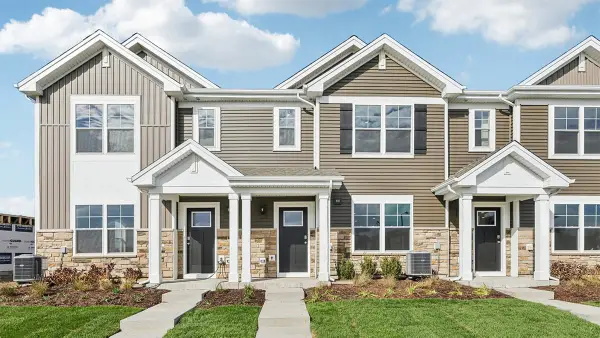 $299,990Active3 beds 3 baths1,543 sq. ft.
3215 Matlock Drive, Yorkville, IL 60560
MLS# 12775944Listed by: DAYNAE GAUDIO - New
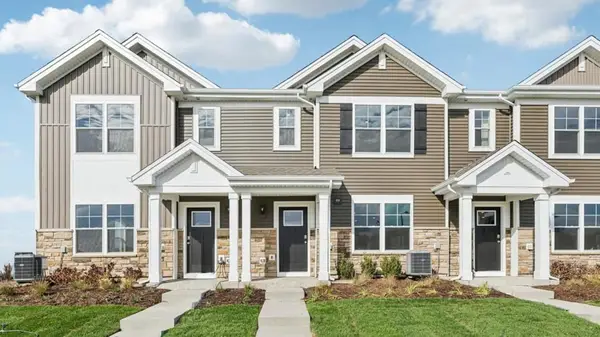 $339,990Active3 beds 3 baths1,543 sq. ft.
3311 Farren Street, Yorkville, IL 60560
MLS# 12775955Listed by: DAYNAE GAUDIO - New
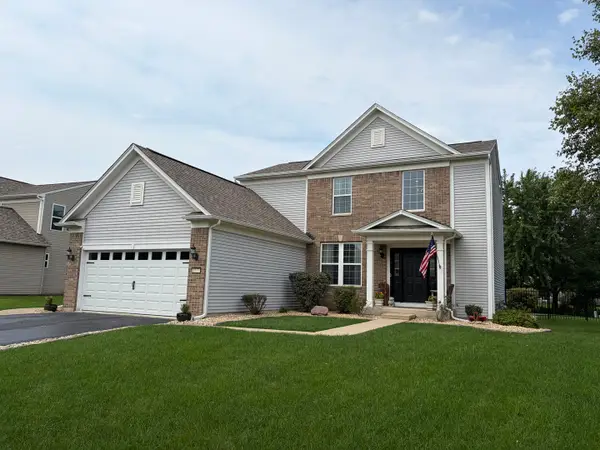 $424,000Active3 beds 4 baths1,930 sq. ft.
1577 Coral Drive, Yorkville, IL 60560
MLS# 12775564Listed by: SKYDAN REAL ESTATE SALES, LLC - New
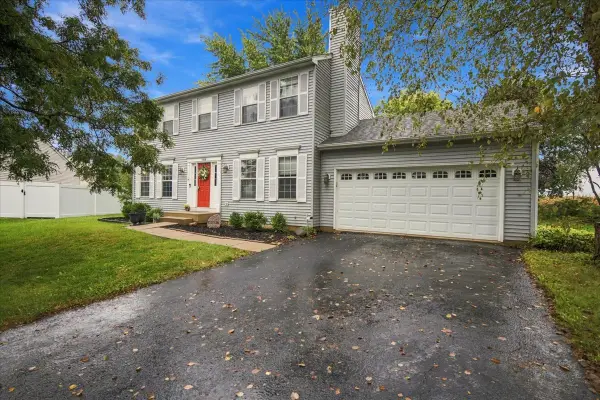 $380,000Active4 beds 4 baths1,656 sq. ft.
1419 Chestnut Court, Yorkville, IL 60560
MLS# 12772103Listed by: CENTURY 21 CIRCLE - New
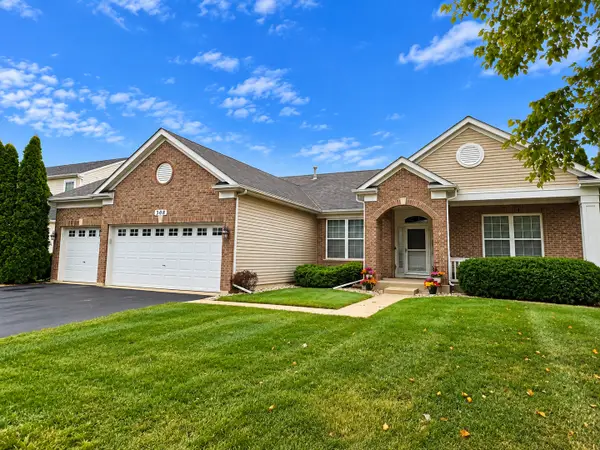 $415,000Active3 beds 2 baths2,098 sq. ft.
308 Timbalier Street, Yorkville, IL 60560
MLS# 12770197Listed by: KETTLEY & CO. REALTORS, INC. - YORKVILLE - New
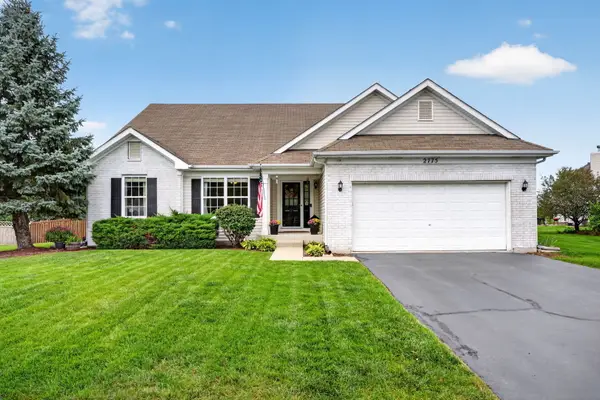 $475,000Active5 beds 3 baths2,113 sq. ft.
2775 Hobbs Court, Yorkville, IL 60560
MLS# 12763603Listed by: REALTY EXECUTIVES SUCCESS


Protect your home and budget from life's surprises with an Assurant Home Warranty, backed by a partner that supports you through every step of homeownership. Explore Plans.
© 2023 - 2026 ERA Franchise Systems LLC. All rights reserved. ERA Franchise Systems LLC fully supports the principles of the Fair Housing Act and the Equal Opportunity Act. ERA, ERA Real Estate powered, and their respective logos are registered service marks of ERA Franchise Systems LLC. Each office is independently owned and operated.