
3032 Grande Trail, Yorkville, IL 60560
Local realty services provided by:ERA Partners
3032 Grande Trail,Yorkville, IL 60560
$480,000
- 4 Beds
- 3 Baths
- 2,480 sq. ft.
- Single family
- Active
Upcoming open houses
- Sun, Nov 2212:00 pm - 02:00 pm
Listed by: lori lakota
Office: coldwell banker real estate group
MLS#:12809303
Source:MLSNI
Price summary
- Price:$480,000
- Price per sq. ft.:$193.55
- Monthly HOA dues:$70
About this home
Welcome to your dream home! This stunning property stands out from the rest, offering premium features and privacy you won't easily find elsewhere. Enjoy open views with no rear neighbors and tranquil outdoor living. Step outside to your added custom patio, perfect for hosting summer gatherings, relaxing in the evenings, or dining al fresco. Inside, the home showcases incredible character with high-end designer flair, highlighted by elegant custom accent walls and pristine wainscoting detailing that instantly elevates every room. The open-concept layout flows effortlessly into a gorgeous kitchen with modern finishes, a beautiful color palette, and plenty of natural light. Living in this vibrant community gives you exclusive access to a wonderful clubhouse featuring a sparkling pool, perfect for relaxation and recreation. Don't miss this rare opportunity to own a uniquely customized, private lot in a highly sought-after neighborhood!
Contact an agent
Home facts
- Year built:2023
- Subdivision & Development:Grande Reserve
- Listing ID #:12809303
- Updated:November 19, 2026 at 07:17 PM
Rooms and interior
- Bedrooms:4
- Total bathrooms:3
- Full bathrooms:2
- Half bathrooms:1
- Rooms Total:8
- Kitchen Description:Dishwasher, Disposal, Gas Oven, Microwave, Range, Refrigerator, Stainless Steel Appliance(s)
- Basement Description:Full, Unfinished
- Living area:2,480 sq. ft.
Heating and cooling
- Cooling:Central Air
- Heating:Gas
- Central air:Yes
Structure and exterior
- Roof:Asphalt
- Year built:2023
- Building area:2,480 sq. ft.
- Lot area:0.27 Acres
- Foundation Description:Concrete Perimeter
- Levels:2 Story
Schools
- Elementary school:Grande Reserve Elementary School
Utilities
- Water:Public
- Sewer:Public Sewer
Finances and disclosures
- Price:$480,000
- Price per sq. ft.:$193.55
- Tax amount:$12,172 (2025)
Features and amenities
- Laundry features:Dryer, Washer
Parking
- Total parking spaces:3
- Parking description:Asphalt, Attached Garage, Garage
- Garage:Yes
- Garage spaces:3
 Copyright 2026 Midwest Real Estate Data LLC. All rights reserved. The data relating to real estate for sale on this web site comes in part from the Broker Reciprocity Program of the Midwest Real Estate Data LLC. Listing information is deemed reliable but not guaranteed. MLSNI Member Broker: Frank Scibior
New listings near 3032 Grande Trail
- New
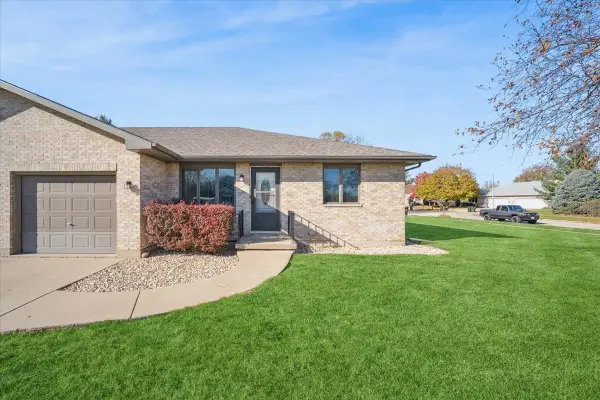 $312,500Active2 beds 2 baths1,238 sq. ft.
1351 Cannonball Trail, Yorkville, IL 60560
MLS# 12809761Listed by: BAIRD & WARNER - Open Sun, 10am to 12pmNew
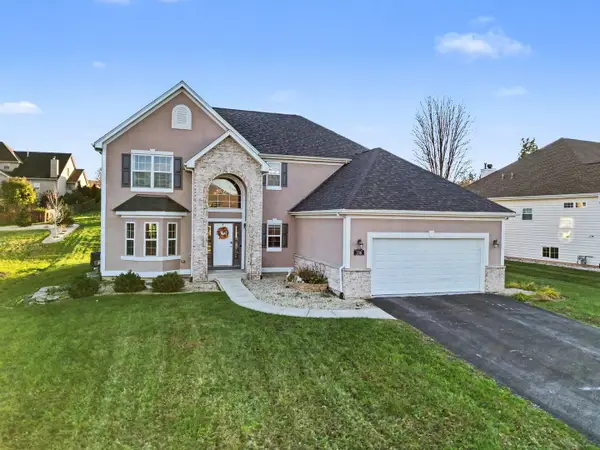 $455,000Active5 beds 4 baths4,142 sq. ft.
238 Windham Circle, Yorkville, IL 60560
MLS# 12811815Listed by: KETTLEY & CO. REALTORS, INC. - YORKVILLE - New
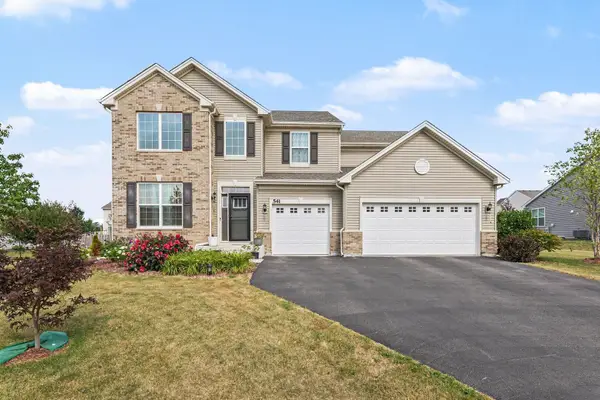 $479,900Active4 beds 3 baths3,146 sq. ft.
541 Ashworth Lane, Yorkville, IL 60560
MLS# 12811097Listed by: O'NEIL PROPERTY GROUP, LLC - New
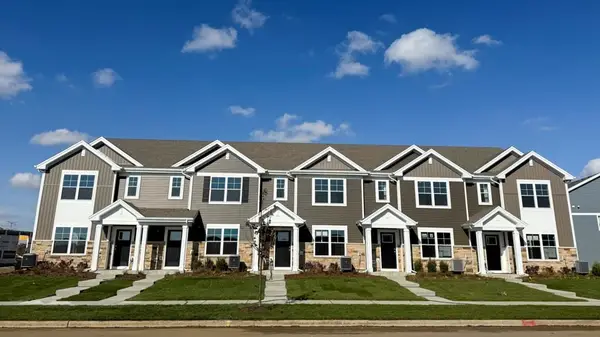 $319,990Active3 beds 3 baths1,543 sq. ft.
3318 Perkins Drive, Yorkville, IL 60560
MLS# 12810772Listed by: DAYNAE GAUDIO - New
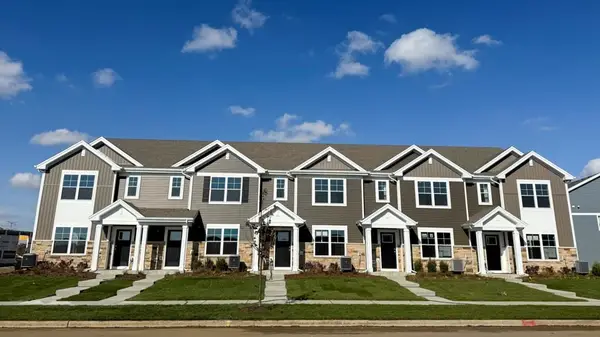 $319,990Active3 beds 3 baths1,543 sq. ft.
3314 Perkins Drive, Yorkville, IL 60560
MLS# 12810789Listed by: DAYNAE GAUDIO - New
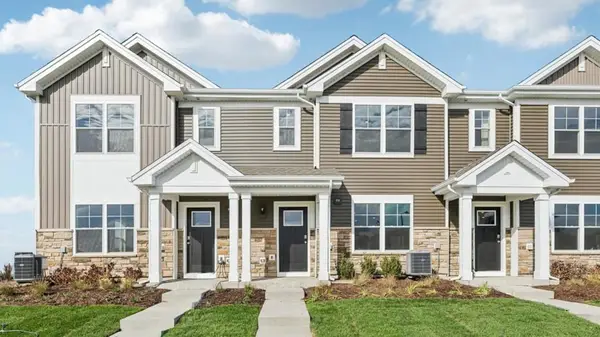 $334,990Active3 beds 3 baths1,543 sq. ft.
3312 Perkins Drive, Yorkville, IL 60560
MLS# 12810798Listed by: DAYNAE GAUDIO - New
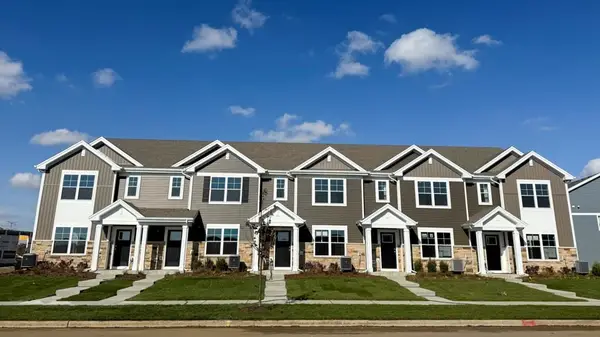 $319,990Active3 beds 3 baths1,543 sq. ft.
3316 Perkins Drive, Yorkville, IL 60560
MLS# 12810824Listed by: DAYNAE GAUDIO - New
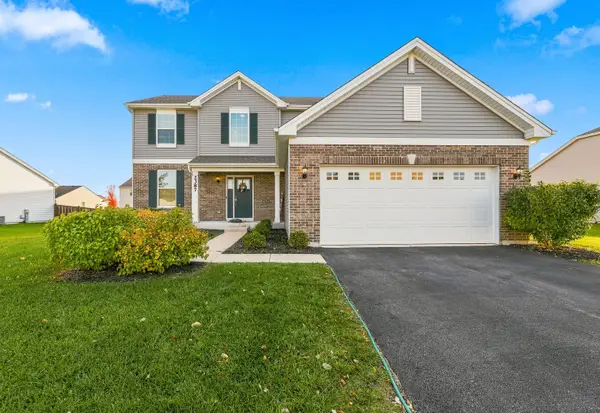 $459,900Active3 beds 4 baths2,282 sq. ft.
2387 Fairfield Avenue, Yorkville, IL 60560
MLS# 12810122Listed by: WIRTZ REAL ESTATE GROUP INC. - Open Fri, 11am to 4pmNew
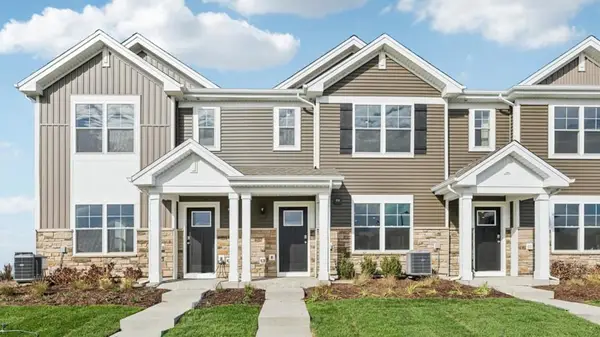 $319,990Active3 beds 3 baths1,543 sq. ft.
3151 Grande Trail, Yorkville, IL 60560
MLS# 12810579Listed by: DAYNAE GAUDIO - New
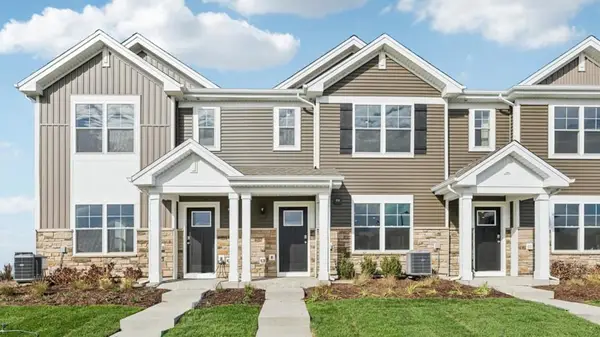 $334,990Active3 beds 3 baths1,543 sq. ft.
3320 Perkins Drive, Yorkville, IL 60560
MLS# 12810740Listed by: DAYNAE GAUDIO


Protect your home and budget from life's surprises with an Assurant Home Warranty, backed by a partner that supports you through every step of homeownership. Explore Plans.
© 2023 - 2026 ERA Franchise Systems LLC. All rights reserved. ERA Franchise Systems LLC fully supports the principles of the Fair Housing Act and the Equal Opportunity Act. ERA, ERA Real Estate powered, and their respective logos are registered service marks of ERA Franchise Systems LLC. Each office is independently owned and operated.