
1419 Chestnut Court, Yorkville, IL 60560
Local realty services provided by:ERA Partners
1419 Chestnut Court,Yorkville, IL 60560
$380,000
- 4 Beds
- 4 Baths
- 1,656 sq. ft.
- Single family
- Active
Listed by: kathryn hoffman
Office: century 21 circle
MLS#:12772103
Source:MLSNI
Price summary
- Price:$380,000
- Price per sq. ft.:$229.47
About this home
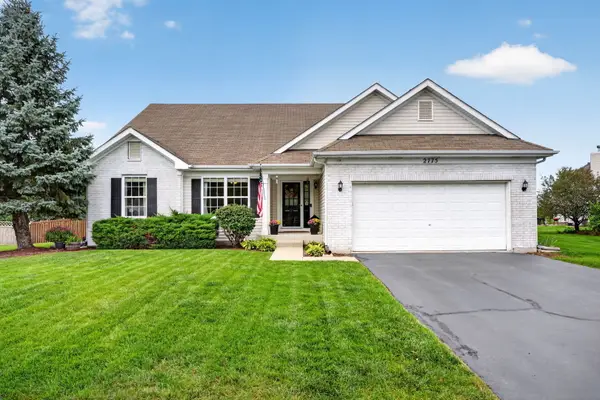
Welcome home to 1419 Chestnut! Nestled on a quiet cul-de-sac surrounded by mature trees and friendly neighbors, this charming Yorkville home offers the space, comfort, and setting you've been looking for. With 4 bedrooms, 2.2 baths, a 2-car garage, and a recently finished basement with a half bath, this home feels much larger than its 1,680 sq. ft. above-grade size. Step inside to hardwood floors in the living area and a comfortable layout designed for everyday living and entertaining. The finished basement adds valuable flexible space, including an office currently used as a guest area-perfect for a home office, visiting family, movie nights, hobbies, or simply spreading out. Then step outside and discover what may become your favorite part of the home: an expansive, tree-lined backyard with plenty of room to play, garden, entertain, or simply enjoy a peaceful afternoon. Located on a cul-de-sac, this is the kind of neighborhood where neighbors know each other and you'll feel at home from the moment you arrive. Path to the onsite playground an ball field. Recent improvements include a new dishwasher and new washer and dryer, and all appliances stay. Come see for yourself how much this home has to offer-you may be surprised by just how spacious and inviting it feels! Quick close possible....
Contact an agent
Home facts
- Year built:2000
- Subdivision & Development:Fox Hill
- Listing ID #:12772103
- Updated:October 05, 2026 at 11:29 AM
Rooms and interior
- Bedrooms:4
- Total bathrooms:4
- Full bathrooms:2
- Half bathrooms:2
- Rooms Total:10
- Dining Description:Combined With Living Room
- Kitchen Description:Dishwasher, Microwave, Range, Refrigerator
- Basement Description:Finished, Full
- Living area:1,656 sq. ft.
Heating and cooling
- Cooling:Central Air
- Heating:Forced Air, Natural Gas
- Central air:Yes
Structure and exterior
- Roof:Asphalt
- Year built:2000
- Building area:1,656 sq. ft.
- Lot area:0.3 Acres
- Lot Features:Cul-De-Sac
- Architectural Style:Traditional
- Exterior Features:Dog Run
- Foundation Description:Concrete Perimeter
- Levels:2 Story
Utilities
- Water:Public
- Sewer:Public Sewer
Finances and disclosures
- Price:$380,000
- Price per sq. ft.:$229.47
- Tax amount:$8,119 (2025)
Features and amenities
- Laundry features:Dryer, Washer
- Amenities:Sump Pump
Parking
- Total parking spaces:2
- Parking description:Asphalt, Attached Garage, Garage
- Garage:Yes
- Garage spaces:2
 Copyright 2026 Midwest Real Estate Data LLC. All rights reserved. The data relating to real estate for sale on this web site comes in part from the Broker Reciprocity Program of the Midwest Real Estate Data LLC. Listing information is deemed reliable but not guaranteed. MLSNI Member Broker: Frank Scibior
New listings near 1419 Chestnut Court
- Open Sat, 1am to 3pmNew
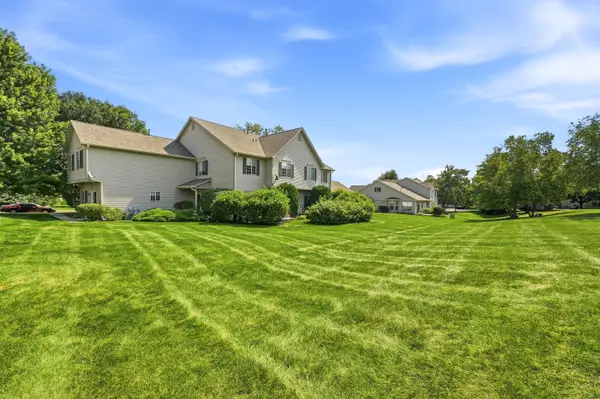 $275,000Active2 beds 2 baths1,288 sq. ft.
2051 Village View Drive, Yorkville, IL 60560
MLS# 12776547Listed by: BAIRD & WARNER - New
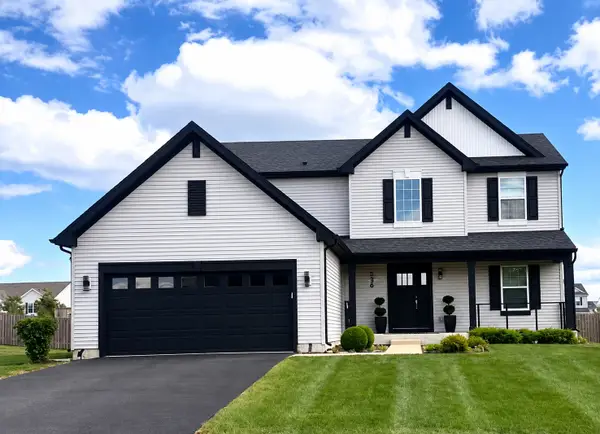 $489,999Active3 beds 3 baths2,300 sq. ft.
536 Warbler Lane, Yorkville, IL 60560
MLS# 12776528Listed by: REMAX LEGENDS - New
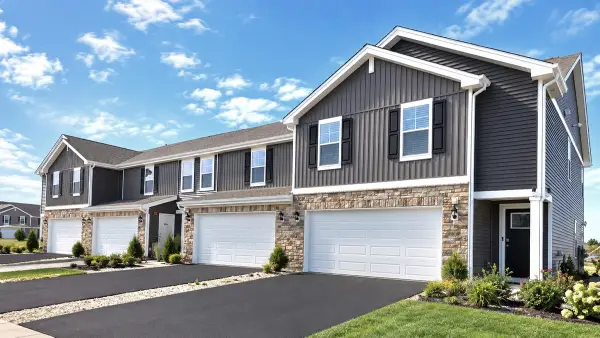 $323,990Active2 beds 3 baths1,665 sq. ft.
2214 Davidson Way, Yorkville, IL 60560
MLS# 12775969Listed by: DAYNAE GAUDIO - New
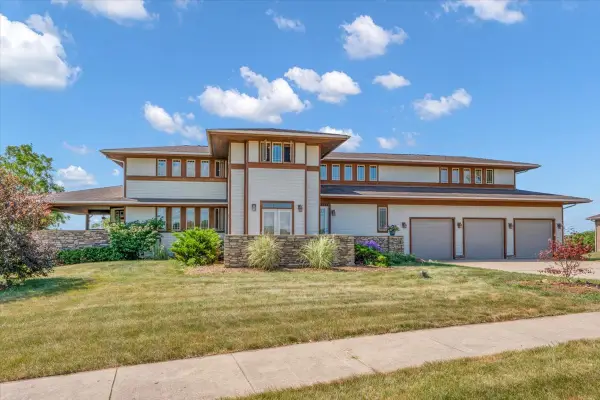 $789,900Active5 beds 5 baths4,086 sq. ft.
10952 Tanglewood Trails Drive, Yorkville, IL 60560
MLS# 12775874Listed by: CIRCLE ONE REALTY - New
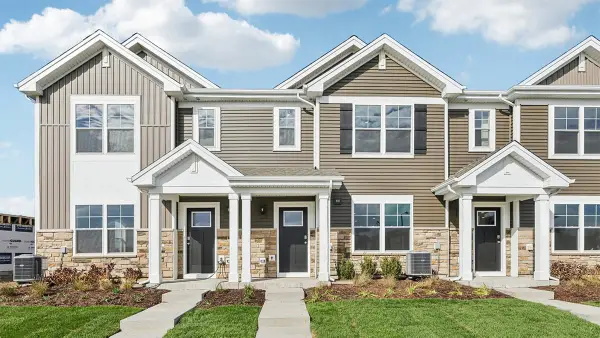 $299,990Active3 beds 3 baths1,543 sq. ft.
3215 Matlock Drive, Yorkville, IL 60560
MLS# 12775944Listed by: DAYNAE GAUDIO - New
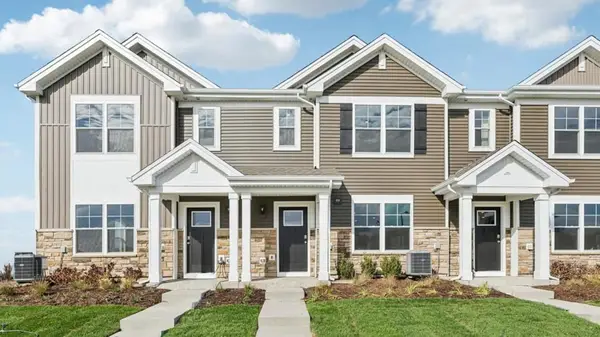 $339,990Active3 beds 3 baths1,543 sq. ft.
3311 Farren Street, Yorkville, IL 60560
MLS# 12775955Listed by: DAYNAE GAUDIO - New
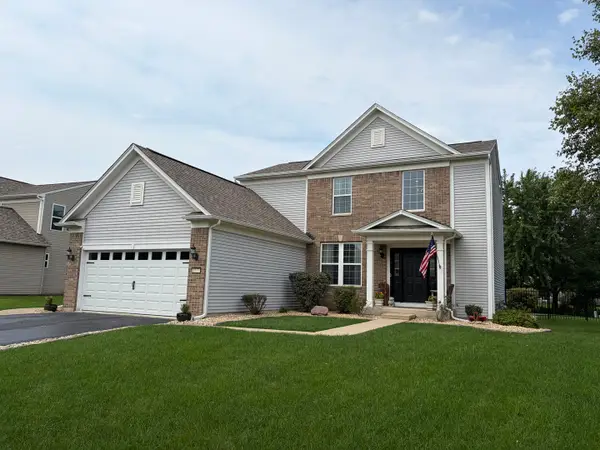 $424,000Active3 beds 4 baths1,930 sq. ft.
1577 Coral Drive, Yorkville, IL 60560
MLS# 12775564Listed by: SKYDAN REAL ESTATE SALES, LLC - New
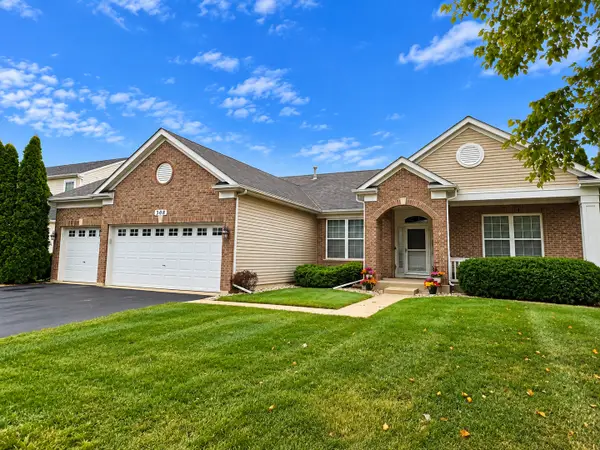 $415,000Active3 beds 2 baths2,098 sq. ft.
308 Timbalier Street, Yorkville, IL 60560
MLS# 12770197Listed by: KETTLEY & CO. REALTORS, INC. - YORKVILLE - New
 $475,000Active5 beds 3 baths2,113 sq. ft.
2775 Hobbs Court, Yorkville, IL 60560
MLS# 12763603Listed by: REALTY EXECUTIVES SUCCESS


Protect your home and budget from life's surprises with an Assurant Home Warranty, backed by a partner that supports you through every step of homeownership. Explore Plans.
© 2023 - 2026 ERA Franchise Systems LLC. All rights reserved. ERA Franchise Systems LLC fully supports the principles of the Fair Housing Act and the Equal Opportunity Act. ERA, ERA Real Estate powered, and their respective logos are registered service marks of ERA Franchise Systems LLC. Each office is independently owned and operated.