
2034 Ingemunson Lane, Yorkville, IL 60560
Local realty services provided by:ERA Naper Realty
2034 Ingemunson Lane,Yorkville, IL 60560
$435,000
- 3 Beds
- 3 Baths
- 2,282 sq. ft.
- Single family
- Active
Listed by: zohaib khurshid
Office: re/max premier
MLS#:12788217
Source:MLSNI
Price summary
- Price:$435,000
- Price per sq. ft.:$190.62
- Monthly HOA dues:$58.33
About this home
Welcome to this beautifully designed, newer-construction home built in 2021, featuring 3 bedrooms, 2.5 bathrooms, 2,282 sq ft, an upstairs loft, and a basement in the desirable Raintree Village community. With a 10-year builder warranty still in place, this home combines modern finishes, a versatile floor plan, and an AMAZING therapeutic outdoor retreat featuring an elevated deck and stamped concrete patio, perfect for relaxing and entertaining at a great value. Upon entering, you're greeted by a stylish staircase with black metal baluster railings, creating a striking first impression. The main level offers a formal living room, a spacious living room, a dedicated dining room for special occasions, and a versatile first-floor den/flex room ideal for a home office, playroom, or additional sitting area. Designed for both everyday living and entertaining, the layout provides plenty of space to gather and host guests. The beautifully appointed kitchen features quartz countertops, elegant brushed gold hardware, custom 42-inch cabinetry, a center island with breakfast bar, stainless steel appliances, and a convenient coffee bar. The formal dining room connects directly to the kitchen, making entertaining and serving meals effortless. A mudroom with access to the attached two-car garage helps keep everyday essentials organized, while a main-floor half bath adds convenience. Upstairs, the privately situated, oversized 16 x 15 primary suite offers a relaxing retreat, complete with an en-suite bathroom featuring dual sinks, an oversized shower, a separate private toilet area, and an oversized walk-in closet providing abundant storage. The additional loft offers flexible space for a secondary sitting area, reading nook, workspace or additional children's play space. The expansive walk-out basement provides an excellent opportunity to create additional living and entertainment space tailored to your needs. With a bathroom rough-in already in place, the possibilities include a home theater, recreation room, fitness area, guest suite, or game room. The walk-out design also provides convenient access to the backyard, perfect for social gatherings or hosting barbeque's! One of this home's most impressive features & the true highlight of this home is the private, FULLY fenced backyard, thoughtfully designed as your own therapeutic outdoor sanctuary. Surrounded by beautifully landscaped grounds, this peaceful retreat offers the perfect place to unwind, recharge, enjoy your morning coffee, or relax after a long day. The fenced yard also provides added privacy and a great space for pets and outdoor enjoyment. When it's time to entertain, this backyard truly shines! The expansive stamped concrete patio offers an incredible setting for summer barbecues, birthday celebrations, family gatherings, and weekend get-togethers, with ample room for outdoor dining, grilling, and socializing. The elevated deck creates a second outdoor living area, perfect for enjoying coffee while watching the sun rise, sharing a meal, sipping wine, or gathering with friends while overlooking the yard. With multiple outdoor entertaining spaces, you'll have plenty of room to host parties, game nights, and make lasting memories. Whether entertaining a crowd or enjoying a peaceful evening under the stars, this exceptional backyard seamlessly extends the home's living space while offering the perfect balance of relaxation, privacy, and entertainment. Beyond the home, Raintree Village offers desirable community amenities, including neighborhood parks, a swimming pool for warm-weather enjoyment, and a clubhouse for social gatherings and community events. Combining modern finishes, a flexible floor plan, an upstairs loft, an expansive walk-out basement, a 10-year builder warranty, and an exceptional backyard designed for both therapeutic relaxation and entertaining, this home offers a wonderful opportunity to enjoy comfort, functionality, and an inviting community life...
Contact an agent
Home facts
- Year built:2021
- Listing ID #:12788217
- Updated:October 28, 2026 at 12:56 PM
Rooms and interior
- Bedrooms:3
- Total bathrooms:3
- Full bathrooms:2
- Half bathrooms:1
- Rooms Total:9
- Dining Description:Separate Dining Room
- Basement Description:Full, Unfinished
- Living area:2,282 sq. ft.
Heating and cooling
- Cooling:Central Air
- Heating:Forced Air, Gas
- Central air:Yes
Structure and exterior
- Year built:2021
- Building area:2,282 sq. ft.
- Levels:2 Story
Utilities
- Water:Public
- Sewer:Public Sewer
Finances and disclosures
- Price:$435,000
- Price per sq. ft.:$190.62
- Tax amount:$12,610 (2025)
Parking
- Total parking spaces:2
- Parking description:Attached Garage, Garage
- Garage:Yes
- Garage spaces:2
 Copyright 2026 Midwest Real Estate Data LLC. All rights reserved. The data relating to real estate for sale on this web site comes in part from the Broker Reciprocity Program of the Midwest Real Estate Data LLC. Listing information is deemed reliable but not guaranteed.
New listings near 2034 Ingemunson Lane
- New
 $499,000Active4 beds 3 baths2,072 sq. ft.
322 W Kendall Drive, Yorkville, IL 60560
MLS# 12795861Listed by: KETTLEY AND COMPANY, REALTORS - New
 $329,900Active3 beds 2 baths1,742 sq. ft.
901 B Harvest Trail #B, Yorkville, IL 60560
MLS# 12794414Listed by: KELLER WILLIAMS THRIVE - New
 $420,000Active4 beds 3 baths2,407 sq. ft.
2793 Berrywood Lane, Yorkville, IL 60560
MLS# 12794733Listed by: COLDWELL BANKER REALTY - New
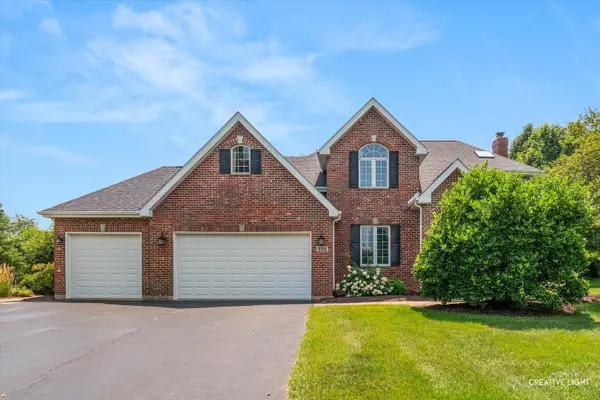 $624,000Active4 beds 4 baths2,396 sq. ft.
338 Emily Court, Yorkville, IL 60560
MLS# 12795509Listed by: KETTLEY & CO. REALTORS, INC. - YORKVILLE - New
 $454,635Active4 beds 3 baths2,382 sq. ft.
2878 Mcmurtrie Way, Yorkville, IL 60560
MLS# 12795460Listed by: HOMESMART CONNECT LLC - Open Thu, 11am to 5pmNew
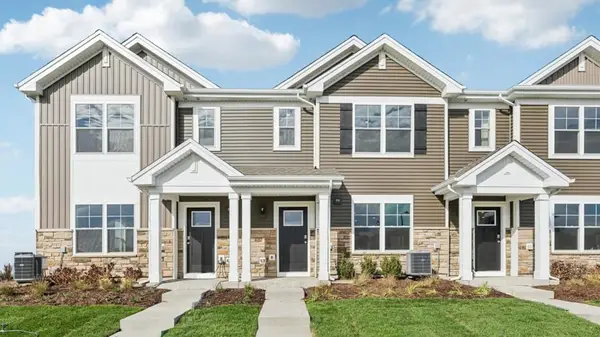 $324,990Active3 beds 3 baths1,543 sq. ft.
3151 Grande Trail, Yorkville, IL 60560
MLS# 12795504Listed by: DAYNAE GAUDIO - Open Sat, 12 to 2pmNew
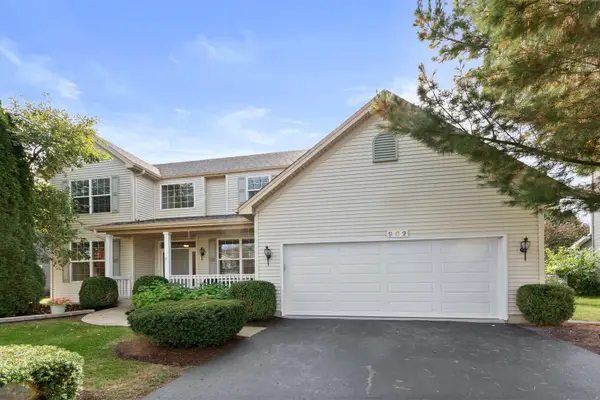 $419,000Active4 beds 3 baths2,261 sq. ft.
962 Canyon Trail Court, Yorkville, IL 60560
MLS# 12766983Listed by: COLDWELL BANKER REALTY - Open Sat, 12 to 2pmNew
 $229,000Active3 beds 2 baths1,196 sq. ft.
1381 Chestnut Lane, Yorkville, IL 60560
MLS# 12794406Listed by: BAIRD & WARNER - New
 $479,999Active3 beds 3 baths2,300 sq. ft.
536 Warbler Lane, Yorkville, IL 60560
MLS# 12794291Listed by: REMAX LEGENDS - New
 $689,900Active3 beds 3 baths2,102 sq. ft.
10993 Brandenburg Way, Yorkville, IL 60560
MLS# 12793343Listed by: COLDWELL BANKER REAL ESTATE GROUP


Protect your home and budget from life's surprises with an Assurant Home Warranty, backed by a partner that supports you through every step of homeownership. Explore Plans.
© 2023 - 2026 ERA Franchise Systems LLC. All rights reserved. ERA Franchise Systems LLC fully supports the principles of the Fair Housing Act and the Equal Opportunity Act. ERA, ERA Real Estate powered, and their respective logos are registered service marks of ERA Franchise Systems LLC. Each office is independently owned and operated.