
4036 Shoeger Drive, Yorkville, IL 60560
Local realty services provided by:ERA Partners
Listed by: maribel lopez, marisol perez
Office: keller williams infinity
MLS#:12682515
Source:MLSNI
Price summary
- Price:$375,000
- Price per sq. ft.:$256.32
- Monthly HOA dues:$173
About this home
NEW CONSTRUCTION WITH FINISHED BASEMENTS. QUICK MOVE-IN'S, plus still stime to select your finishigns. Welcome to the remarkable duplex homes of Grand Reserve, where thoughtful design meets modern comfort. These homes showcase a true open-concept layout enhanced by soaring 10' ceilings and a full package of upgraded standard finishes. The kitchen is designed to impress with 42" cabinetry featuring soft-close doors, cabinet hardware, and a complete appliance package-including the refrigerator. A full lighting package is included throughout, with can lighting and center fixtures in every room. Flexible 2- and 3-bedroom floor plans offer spacious main-level living, complete with two full baths and a conveniently located laundry room. Luxury vinyl flooring flows through the main living areas, while plush carpeting adds comfort in the bedrooms. The finished basement extends your living space with a large recreation area, a third full bath, and abundant storage-ideal for both everyday living and entertaining. Buyer credits are available when working with our preferred lender. Visit us Saturdays and Sundays from 12-4 PM, or schedule your private showing today. THIS UNIT IS STILL UNDER CONTSRUCTION, PHOTOS ARE OF OUR MODELS...
Contact an agent
Home facts
- Year built:2026
- Subdivision & Development:Grande Reserve Pioneer
- Listing ID #:12682515
- Updated:October 05, 2026 at 11:29 AM
Rooms and interior
- Bedrooms:2
- Total bathrooms:3
- Full bathrooms:3
- Rooms Total:5
- Kitchen Description:Dishwasher, Disposal, Microwave, Range, Refrigerator, Stainless Steel Appliance(s)
- Basement Description:Finished, Full
- Living area:1,463 sq. ft.
Heating and cooling
- Cooling:Central Air
- Heating:Forced Air, Natural Gas
- Central air:Yes
Structure and exterior
- Roof:Asphalt
- Year built:2026
- Building area:1,463 sq. ft.
- Foundation Description:Concrete Perimeter
Schools
- High school:Yorkville High School
- Middle school:Yorkville Middle School
- Elementary school:Grande Reserve Elementary School
Utilities
- Water:Public
- Sewer:Public Sewer
Finances and disclosures
- Price:$375,000
- Price per sq. ft.:$256.32
Features and amenities
- Amenities:CO Detectors, Fire Sprinklers, Sump Pump
Parking
- Total parking spaces:2
- Parking description:Asphalt, Attached Garage, Garage
- Garage:Yes
- Garage spaces:2
 Copyright 2026 Midwest Real Estate Data LLC. All rights reserved. The data relating to real estate for sale on this web site comes in part from the Broker Reciprocity Program of the Midwest Real Estate Data LLC. Listing information is deemed reliable but not guaranteed. MLSNI Member Broker: Frank Scibior
New listings near 4036 Shoeger Drive
- Open Sat, 1am to 3pmNew
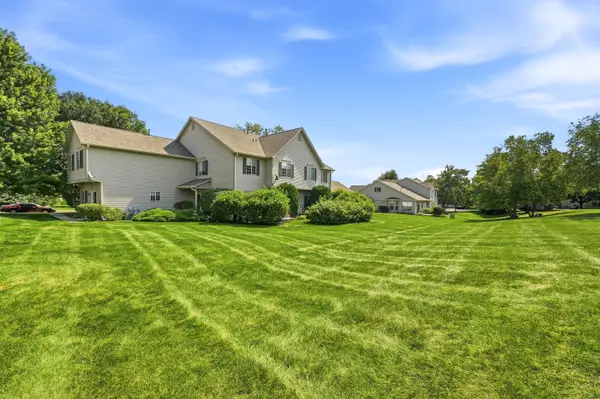 $275,000Active2 beds 2 baths1,288 sq. ft.
2051 Village View Drive, Yorkville, IL 60560
MLS# 12776547Listed by: BAIRD & WARNER - New
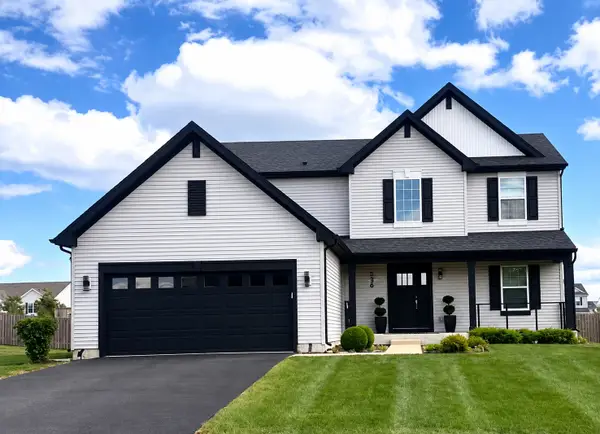 $489,999Active3 beds 3 baths2,300 sq. ft.
536 Warbler Lane, Yorkville, IL 60560
MLS# 12776528Listed by: REMAX LEGENDS - New
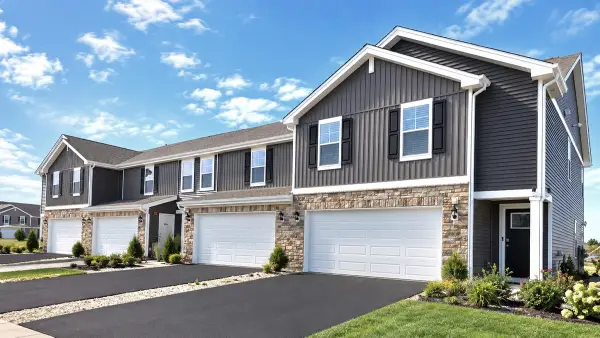 $323,990Active2 beds 3 baths1,665 sq. ft.
2214 Davidson Way, Yorkville, IL 60560
MLS# 12775969Listed by: DAYNAE GAUDIO - New
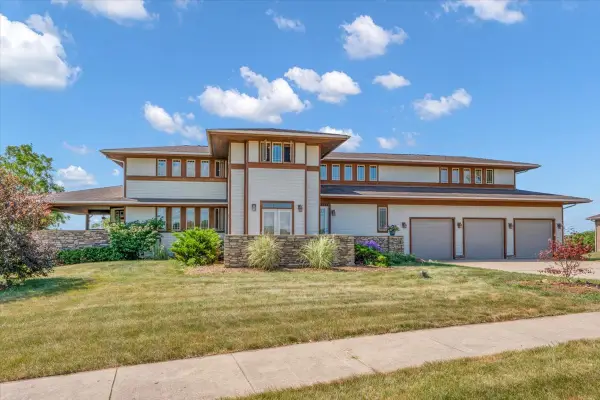 $789,900Active5 beds 5 baths4,086 sq. ft.
10952 Tanglewood Trails Drive, Yorkville, IL 60560
MLS# 12775874Listed by: CIRCLE ONE REALTY - New
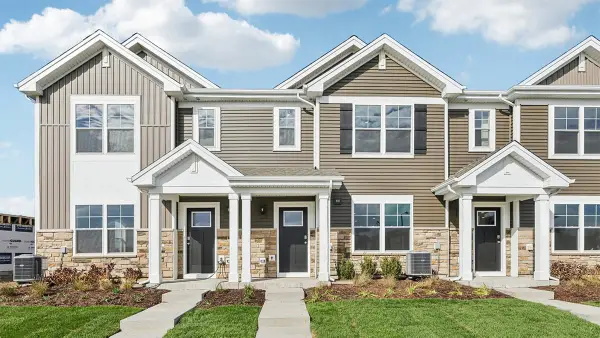 $299,990Active3 beds 3 baths1,543 sq. ft.
3215 Matlock Drive, Yorkville, IL 60560
MLS# 12775944Listed by: DAYNAE GAUDIO - New
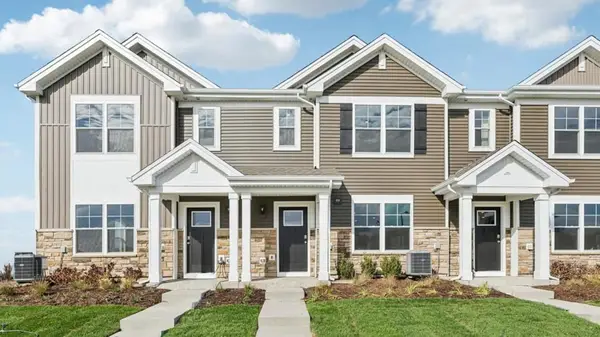 $339,990Active3 beds 3 baths1,543 sq. ft.
3311 Farren Street, Yorkville, IL 60560
MLS# 12775955Listed by: DAYNAE GAUDIO - New
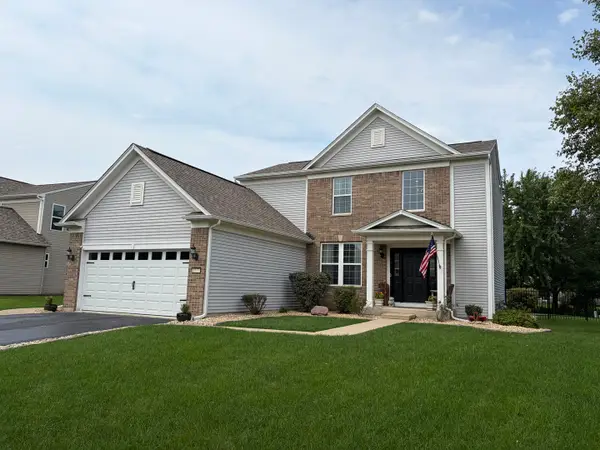 $424,000Active3 beds 4 baths1,930 sq. ft.
1577 Coral Drive, Yorkville, IL 60560
MLS# 12775564Listed by: SKYDAN REAL ESTATE SALES, LLC - New
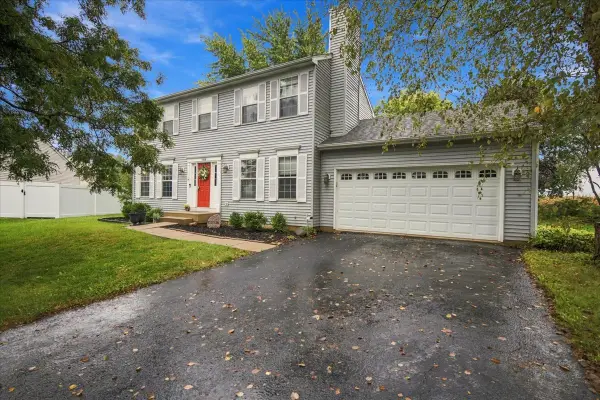 $380,000Active4 beds 4 baths1,656 sq. ft.
1419 Chestnut Court, Yorkville, IL 60560
MLS# 12772103Listed by: CENTURY 21 CIRCLE - New
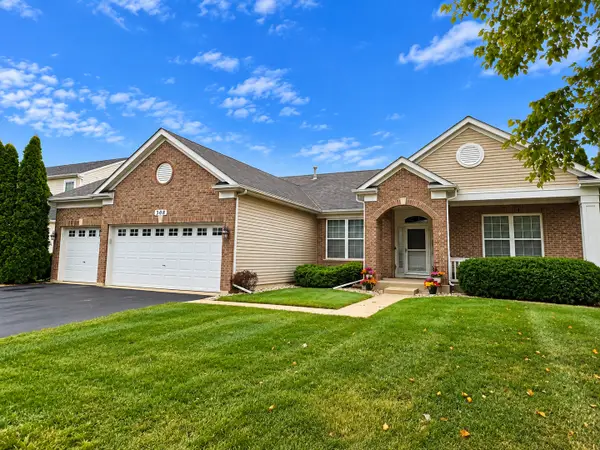 $415,000Active3 beds 2 baths2,098 sq. ft.
308 Timbalier Street, Yorkville, IL 60560
MLS# 12770197Listed by: KETTLEY & CO. REALTORS, INC. - YORKVILLE - New
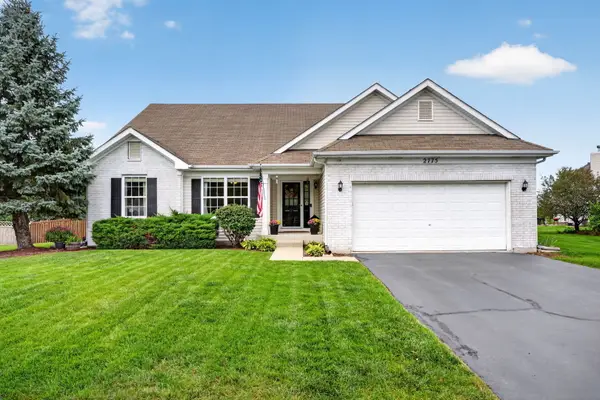 $475,000Active5 beds 3 baths2,113 sq. ft.
2775 Hobbs Court, Yorkville, IL 60560
MLS# 12763603Listed by: REALTY EXECUTIVES SUCCESS


Protect your home and budget from life's surprises with an Assurant Home Warranty, backed by a partner that supports you through every step of homeownership. Explore Plans.
© 2023 - 2026 ERA Franchise Systems LLC. All rights reserved. ERA Franchise Systems LLC fully supports the principles of the Fair Housing Act and the Equal Opportunity Act. ERA, ERA Real Estate powered, and their respective logos are registered service marks of ERA Franchise Systems LLC. Each office is independently owned and operated.