
509 Blaine Street, Yorkville, IL 60560
Local realty services provided by:ERA Partners
509 Blaine Street,Yorkville, IL 60560
$439,000
- 5 Beds
- 3 Baths
- 2,526 sq. ft.
- Single family
- Active
Listed by: jamie weimer
Office: kettley & co. inc. - yorkville
MLS#:12705289
Source:MLSNI
Price summary
- Price:$439,000
- Price per sq. ft.:$173.79
About this home
Priced to GO! This exceptional 5 bedroom split-level home offers over 2,500 sq ft of versatile living space, featuring soaring vaulted ceilings, striking wood beams, and a beautifully preserved midcentury modern staircase. New fresh coat of paint and this is move in ready! Situated on more than half an acre at the end of a quiet dead-end street, the property provides a rare blend of privacy and convenience with a spacious 3car attached garage, 2.5 baths, and multiple living areas including a bright living room, comfortable family room, dedicated game room with mini bar, and a walkout lower level. The generously sized primary suite includes a walk-in closet, while the expansive backyard offers endless opportunities for outdoor enjoyment. Big Ticket Items are done for your peace of mind. The owners have taken very good care of their home. Recent updates-including a new roof (2023), sliding door (2025), AC (2026), and sump pump (2026)-provide added peace of mind. With its unique architectural character, abundant space, and close proximity to shopping, dining, schools, and city utilities, this home is a rare find that must be seen in person to be fully appreciated....
Contact an agent
Home facts
- Year built:1979
- Listing ID #:12705289
- Updated:July 20, 2026 at 02:01 PM
Rooms and interior
- Bedrooms:5
- Total bathrooms:3
- Full bathrooms:2
- Half bathrooms:1
- Rooms Total:10
- Dining Description:Separate Dining Room
- Kitchen Description:Dishwasher, Microwave, Range, Refrigerator
- Basement Description:Partial, Unfinished
- Living area:2,526 sq. ft.
Heating and cooling
- Cooling:Central Air
- Heating:Natural Gas
- Central air:Yes
Structure and exterior
- Year built:1979
- Building area:2,526 sq. ft.
- Lot area:0.58 Acres
- Levels:Split Level with Sub
Utilities
- Water:Public
- Sewer:Public Sewer
Finances and disclosures
- Price:$439,000
- Price per sq. ft.:$173.79
- Tax amount:$8,272 (2024)
Features and amenities
- Laundry features:Dryer, Washer
Parking
- Total parking spaces:3
- Parking description:Attached Garage, Garage
- Garage:Yes
- Garage spaces:3
 Copyright 2026 Midwest Real Estate Data LLC. All rights reserved. The data relating to real estate for sale on this web site comes in part from the Broker Reciprocity Program of the Midwest Real Estate Data LLC. Listing information is deemed reliable but not guaranteed. MLSNI Member Broker: Frank Scibior
New listings near 509 Blaine Street
- New
 $575,000Active4 beds 4 baths4,167 sq. ft.
906 Hayden Drive, Yorkville, IL 60560
MLS# 12709135Listed by: COLDWELL BANKER REAL ESTATE GROUP - New
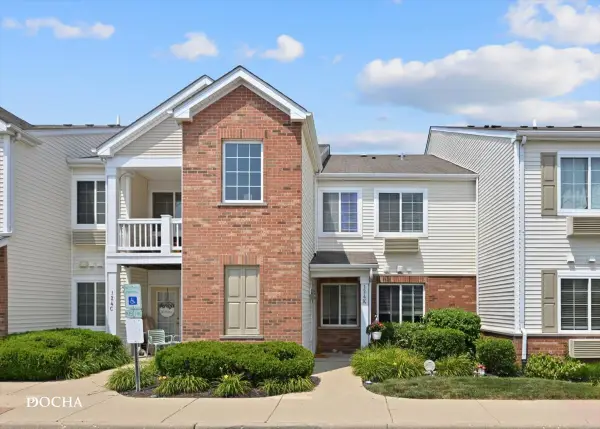 $173,500Active1 beds 1 baths1,011 sq. ft.
124 Bertram Drive #K, Yorkville, IL 60560
MLS# 12708421Listed by: COLDWELL BANKER REAL ESTATE GROUP - New
 $299,990Active3 beds 3 baths1,543 sq. ft.
3143 Grande Trail, Yorkville, IL 60560
MLS# 12709199Listed by: DAYNAE GAUDIO - New
 $367,990Active4 beds 3 baths1,845 sq. ft.
2228 Davidson Way, Yorkville, IL 60560
MLS# 12709203Listed by: DAYNAE GAUDIO - New
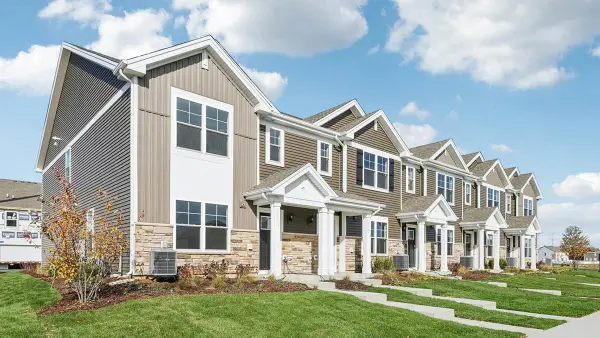 $339,990Active3 beds 3 baths1,543 sq. ft.
3309 Farren Street, Yorkville, IL 60560
MLS# 12709154Listed by: DAYNAE GAUDIO - New
 $334,990Active3 beds 3 baths1,543 sq. ft.
3301 Farren Street, Yorkville, IL 60560
MLS# 12709160Listed by: DAYNAE GAUDIO - New
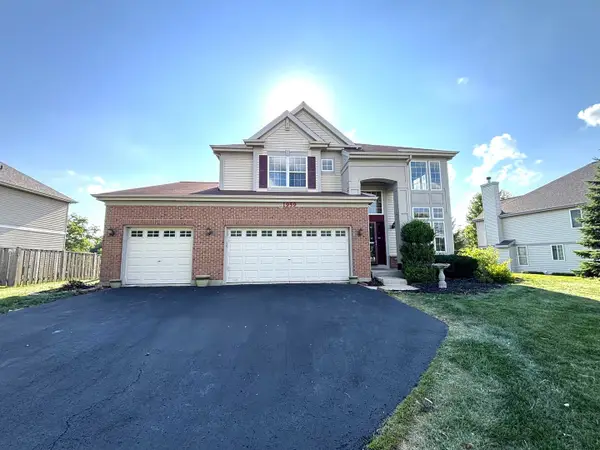 $449,900Active4 beds 3 baths3,000 sq. ft.
1959 Country Hills Drive, Yorkville, IL 60560
MLS# 12708914Listed by: SIGNATURE REALTY GROUP LLC - New
 $275,000Active3 beds 3 baths1,479 sq. ft.
1363 Chestnut Lane, Yorkville, IL 60560
MLS# 12708718Listed by: WIRTZ REAL ESTATE GROUP INC. - New
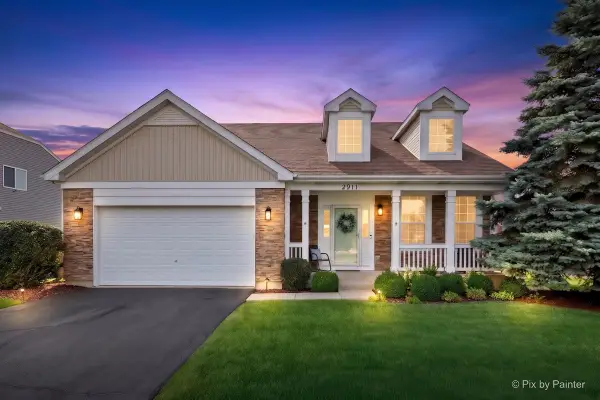 $440,000Active3 beds 2 baths2,046 sq. ft.
2911 Grande Trail, Yorkville, IL 60560
MLS# 12698778Listed by: LAKE HOLIDAY HOMES, INC - New
 $450,000Active5 beds 3 baths2,496 sq. ft.
2782 Hobbs Court, Yorkville, IL 60560
MLS# 12684828Listed by: REDFIN CORPORATION


Protect your home and budget from life's surprises with an Assurant Home Warranty, backed by a partner that supports you through every step of homeownership. Explore Plans.
© 2023 - 2026 ERA Franchise Systems LLC. All rights reserved. ERA Franchise Systems LLC fully supports the principles of the Fair Housing Act and the Equal Opportunity Act. ERA, ERA Real Estate powered, and their respective logos are registered service marks of ERA Franchise Systems LLC. Each office is independently owned and operated.