
536 Warbler Lane, Yorkville, IL 60560
Local realty services provided by:ERA Naper Realty
536 Warbler Lane,Yorkville, IL 60560
$489,999
- 3 Beds
- 3 Baths
- 2,300 sq. ft.
- Single family
- Active
Listed by: besime mustafi
Office: remax legends
MLS#:12776528
Source:MLSNI
Price summary
- Price:$489,999
- Price per sq. ft.:$213.04
- Monthly HOA dues:$58.33
About this home
Discover an exceptional custom modern residence built in one of the area's most sought-after communities, blending refined living with peaceful, country-like surroundings. Beautifully maintained 3-bedroom , 2.1-bath home built in 2021! The open main level features a spacious kitchen with large island, stainless steel appliances, pantry, and a family room with a newly installed electric fireplace. A dedicated main-level office offers the perfect work-from-home space. Upstairs features a spacious primary suite, two additional bedrooms, loft, and convenient second-floor laundry. It has full basement and attached a 2 car garage and generous backyard. Directly across from the private clubhouse, enjoy resort-inspired amenities including a community pool, 24-hour fitness center, and elegant private entertaining space for celebrations and gatherings. Top-tier grade schools are within walking distance, while Costco, premier shopping, dining, and Raging Waves, Illinois' largest waterpark, are just minutes away. Nearby forest preserves, scenic trails, and the Fox River offer endless opportunities for fishing, kayaking, canoeing, and outdoor recreation. A rare combination of luxury, lifestyle, and location-come experience what makes this extraordinary property an exceptional place to call home....
Contact an agent
Home facts
- Year built:2021
- Listing ID #:12776528
- Updated:October 05, 2026 at 11:53 AM
Rooms and interior
- Bedrooms:3
- Total bathrooms:3
- Full bathrooms:2
- Half bathrooms:1
- Rooms Total:9
- Dining Description:Separate Dining Room
- Kitchen Description:Dishwasher, Disposal, Microwave, Range, Refrigerator, Stainless Steel Appliance(s)
- Basement Description:Finished, Full
- Living area:2,300 sq. ft.
Heating and cooling
- Cooling:Central Air
- Heating:Natural Gas
- Central air:Yes
Structure and exterior
- Roof:Shake
- Year built:2021
- Building area:2,300 sq. ft.
- Lot area:0.28 Acres
- Foundation Description:Concrete Perimeter
- Levels:2 Story
Schools
- High school:Yorkville High School
- Middle school:Yorkville Middle School
- Elementary school:Circle Center Grade School
Utilities
- Water:Lake Michigan
- Sewer:Public Sewer
Finances and disclosures
- Price:$489,999
- Price per sq. ft.:$213.04
- Tax amount:$11,803 (2025)
Features and amenities
- Laundry features:Dryer, Washer
Parking
- Total parking spaces:4
- Parking description:Asphalt, Attached Garage, Garage
- Garage:Yes
- Garage spaces:2
 Copyright 2026 Midwest Real Estate Data LLC. All rights reserved. The data relating to real estate for sale on this web site comes in part from the Broker Reciprocity Program of the Midwest Real Estate Data LLC. Listing information is deemed reliable but not guaranteed.
New listings near 536 Warbler Lane
- Open Sat, 1am to 3pmNew
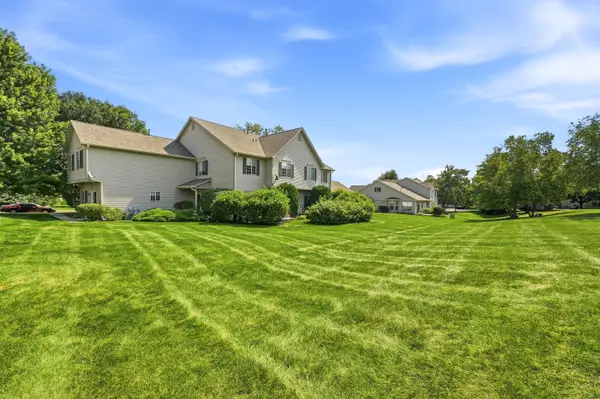 $275,000Active2 beds 2 baths1,288 sq. ft.
2051 Village View Drive, Yorkville, IL 60560
MLS# 12776547Listed by: BAIRD & WARNER - New
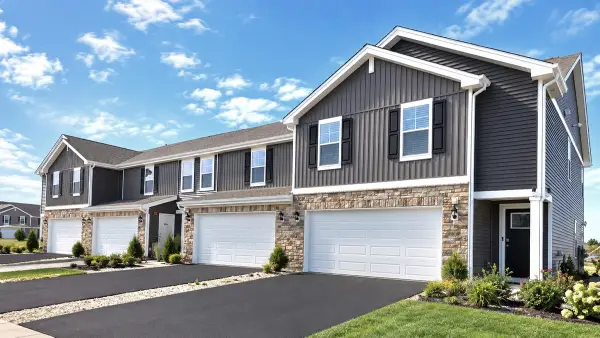 $323,990Active2 beds 3 baths1,665 sq. ft.
2214 Davidson Way, Yorkville, IL 60560
MLS# 12775969Listed by: DAYNAE GAUDIO - New
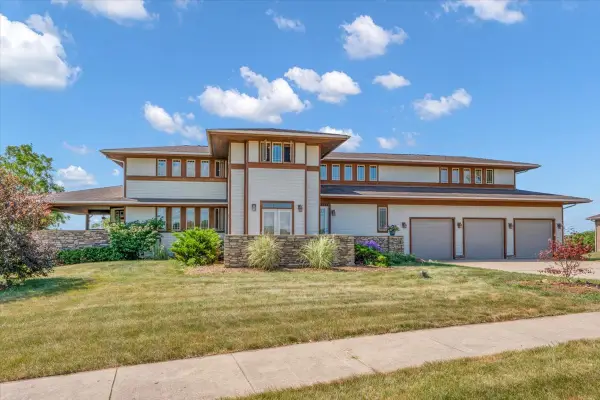 $789,900Active5 beds 5 baths4,086 sq. ft.
10952 Tanglewood Trails Drive, Yorkville, IL 60560
MLS# 12775874Listed by: CIRCLE ONE REALTY - New
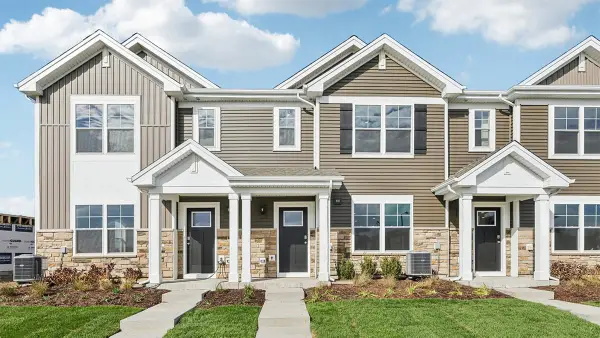 $299,990Active3 beds 3 baths1,543 sq. ft.
3215 Matlock Drive, Yorkville, IL 60560
MLS# 12775944Listed by: DAYNAE GAUDIO - New
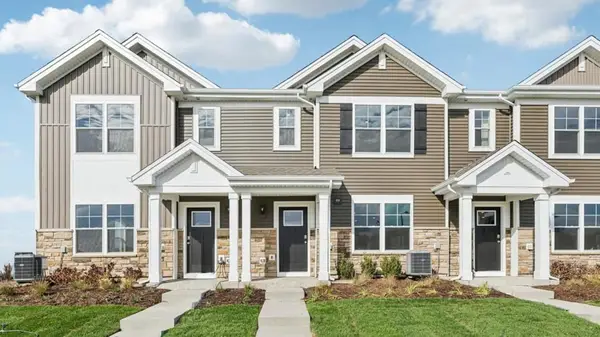 $339,990Active3 beds 3 baths1,543 sq. ft.
3311 Farren Street, Yorkville, IL 60560
MLS# 12775955Listed by: DAYNAE GAUDIO - New
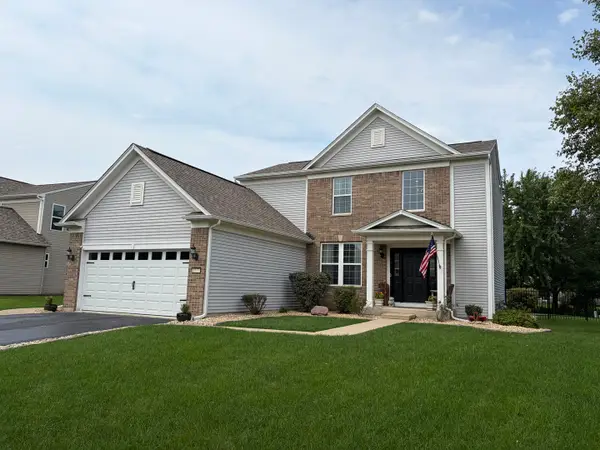 $424,000Active3 beds 4 baths1,930 sq. ft.
1577 Coral Drive, Yorkville, IL 60560
MLS# 12775564Listed by: SKYDAN REAL ESTATE SALES, LLC - New
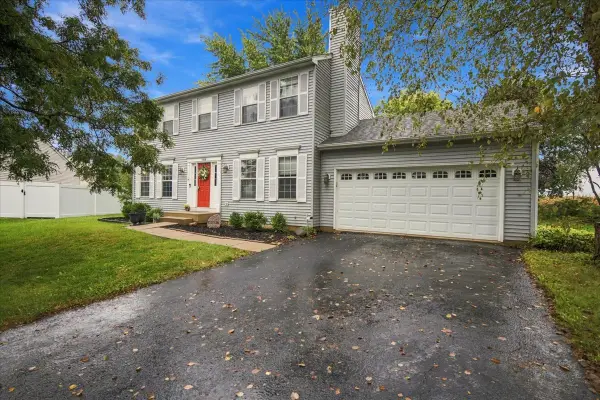 $380,000Active4 beds 4 baths1,656 sq. ft.
1419 Chestnut Court, Yorkville, IL 60560
MLS# 12772103Listed by: CENTURY 21 CIRCLE - New
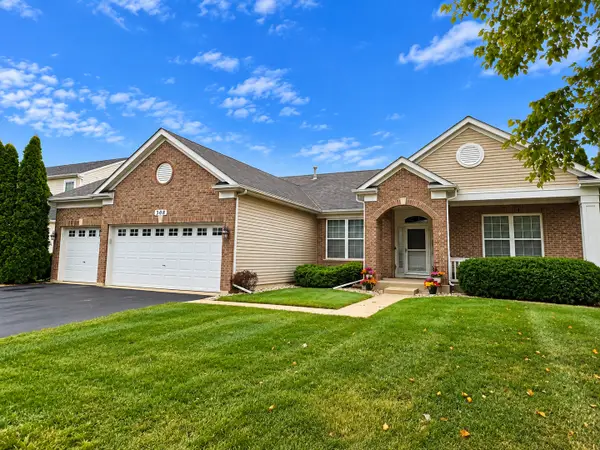 $415,000Active3 beds 2 baths2,098 sq. ft.
308 Timbalier Street, Yorkville, IL 60560
MLS# 12770197Listed by: KETTLEY & CO. REALTORS, INC. - YORKVILLE - New
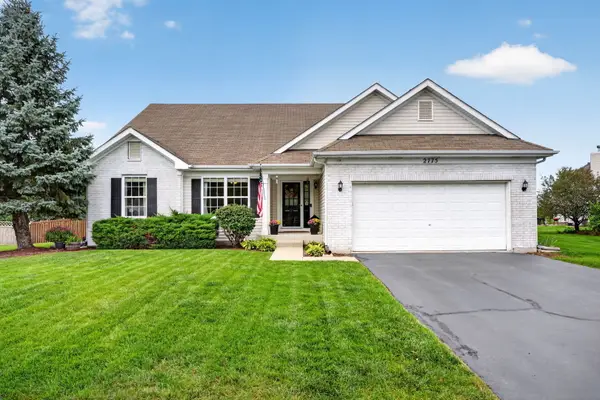 $475,000Active5 beds 3 baths2,113 sq. ft.
2775 Hobbs Court, Yorkville, IL 60560
MLS# 12763603Listed by: REALTY EXECUTIVES SUCCESS


Protect your home and budget from life's surprises with an Assurant Home Warranty, backed by a partner that supports you through every step of homeownership. Explore Plans.
© 2023 - 2026 ERA Franchise Systems LLC. All rights reserved. ERA Franchise Systems LLC fully supports the principles of the Fair Housing Act and the Equal Opportunity Act. ERA, ERA Real Estate powered, and their respective logos are registered service marks of ERA Franchise Systems LLC. Each office is independently owned and operated.