
1915 Joppa Avenue, Zion, IL 60099
Local realty services provided by:ERA Partners
1915 Joppa Avenue,Zion, IL 60099
$293,700
- 4 Beds
- 3 Baths
- 1,073 sq. ft.
- Single family
- Active
Listed by: ruben marin
Office: century 21 circle
MLS#:12730871
Source:MLSNI
Price summary
- Price:$293,700
- Price per sq. ft.:$273.72
About this home
Welcome home! This beautifully updated ranch offers the perfect blend of style and function, featuring four bedrooms and two and a half baths. Step inside to find new flooring throughout the main living areas, fresh paint from top to bottom, and all new fixtures that give this home a crisp, move-in-ready feel. The kitchen and bathrooms have been tastefully updated, and the kitchen shines with brand new stainless steel appliances, ready for your next gathering. Downstairs, the fully finished basement offers brand new carpet and flexible living space for your lifestyle needs. A spacious bedroom and full bath in the basement is a plus. Outside, enjoy the convenience of an expansive newly painted deck, a fully fenced yard, a two car garage, and ample parking. This one truly checks every box. Schedule your showing today, homes like this do not last long!
Contact an agent
Home facts
- Year built:1971
- Listing ID #:12730871
- Updated:August 20, 2026 at 11:36 PM
Rooms and interior
- Bedrooms:4
- Total bathrooms:3
- Full bathrooms:2
- Half bathrooms:1
- Rooms Total:7
- Bathrooms Description:Separate Shower, Soaking Tub
- Kitchen Description:Dishwasher, Range, Refrigerator
- Basement Description:Egress Window, Finished, Full
- Living area:1,073 sq. ft.
Heating and cooling
- Cooling:Central Air
- Heating:Forced Air, Natural Gas
- Central air:Yes
Structure and exterior
- Roof:Asphalt
- Year built:1971
- Building area:1,073 sq. ft.
- Lot area:0.16 Acres
- Architectural Style:Ranch
- Foundation Description:Concrete Perimeter
- Levels:1 Story
Utilities
- Water:Lake Michigan, Public
- Sewer:Public Sewer
Finances and disclosures
- Price:$293,700
- Price per sq. ft.:$273.72
Features and amenities
- Laundry features:Dryer, Washer
Parking
- Total parking spaces:2
- Parking description:Concrete, Detached Garage, Garage
- Garage:Yes
- Garage spaces:2
 Copyright 2026 Midwest Real Estate Data LLC. All rights reserved. The data relating to real estate for sale on this web site comes in part from the Broker Reciprocity Program of the Midwest Real Estate Data LLC. Listing information is deemed reliable but not guaranteed. MLSNI Member Broker: Frank Scibior
New listings near 1915 Joppa Avenue
- New
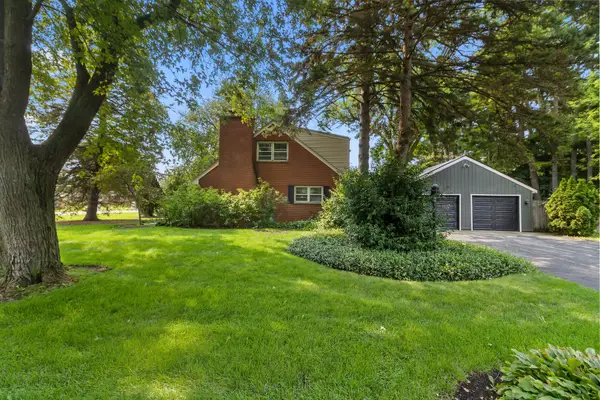 $299,000Active4 beds 3 baths2,411 sq. ft.
1501 20th Street, Zion, IL 60099
MLS# 12702635Listed by: KELLER WILLIAMS NORTH SHORE WEST - New
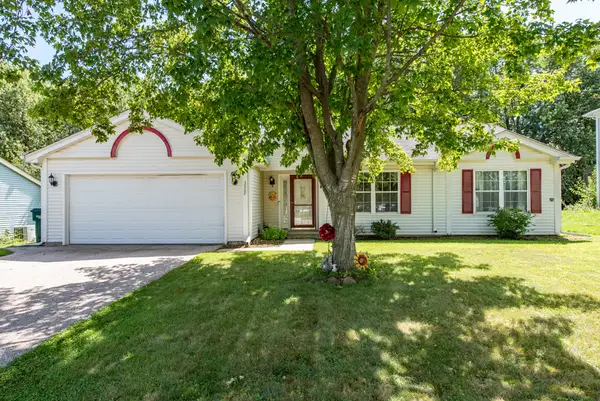 $315,000Active3 beds 2 baths1,329 sq. ft.
3609 Harbor Ridge Drive, Zion, IL 60099
MLS# 12735813Listed by: BAIRD & WARNER - New
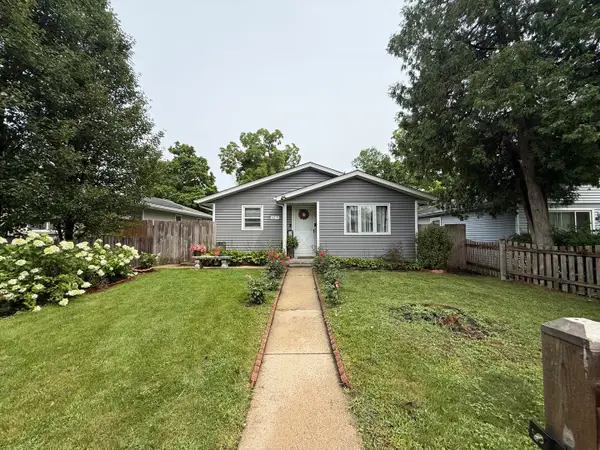 $225,000Active4 beds 2 baths1,103 sq. ft.
3217 Gabriel Avenue, Zion, IL 60099
MLS# 12735366Listed by: EXP REALTY - New
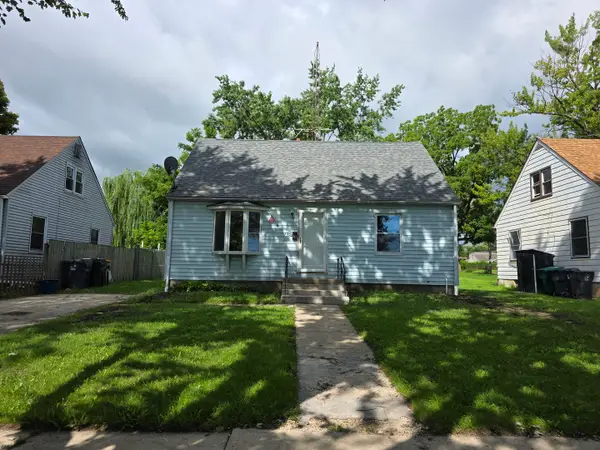 $184,900Active4 beds 1 baths1,248 sq. ft.
2302 Horeb Avenue, Zion, IL 60099
MLS# 12726050Listed by: NETGAR INVESTMENTS INC - New
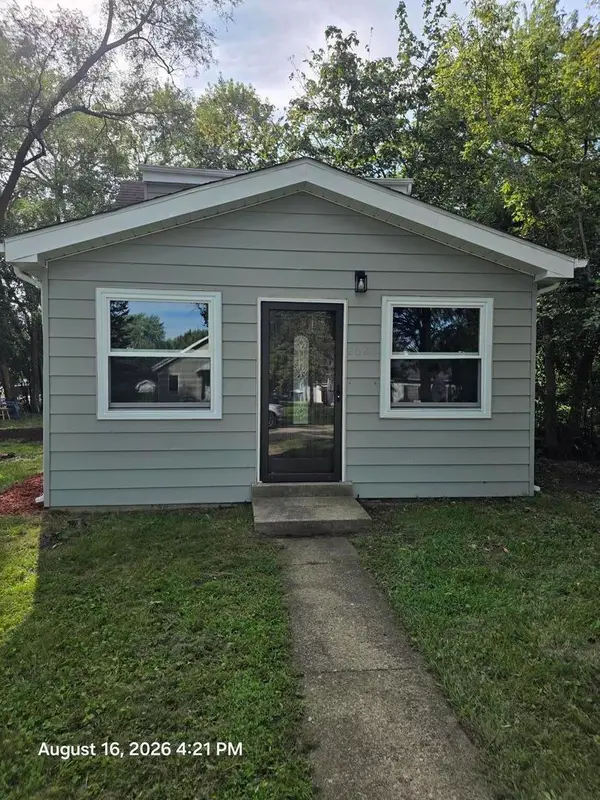 $216,900Active2 beds 1 baths1,040 sq. ft.
2620 Gilboa Avenue, Zion, IL 60099
MLS# 12734540Listed by: CHARLES RUTENBERG REALTY OF IL - New
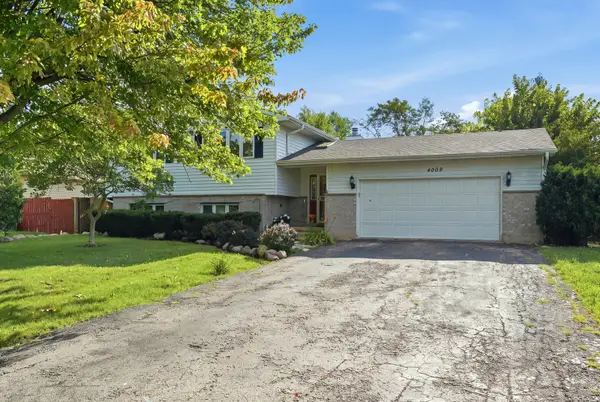 $330,000Active4 beds 3 baths1,302 sq. ft.
4009 Ridge Road, Zion, IL 60099
MLS# 12735208Listed by: COMPASS - New
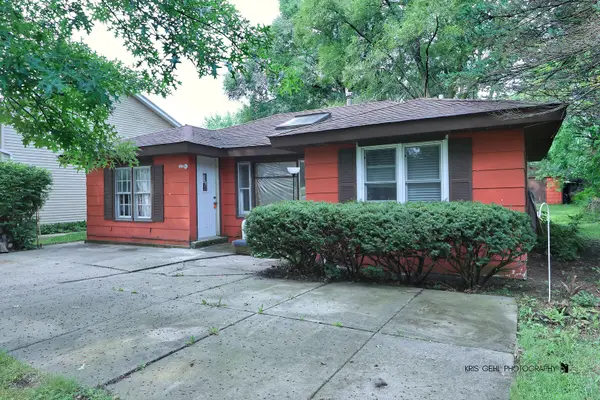 $189,900Active3 beds 1 baths993 sq. ft.
1924 Bethesda Boulevard, Zion, IL 60099
MLS# 12735247Listed by: REAL BROKER, LLC - New
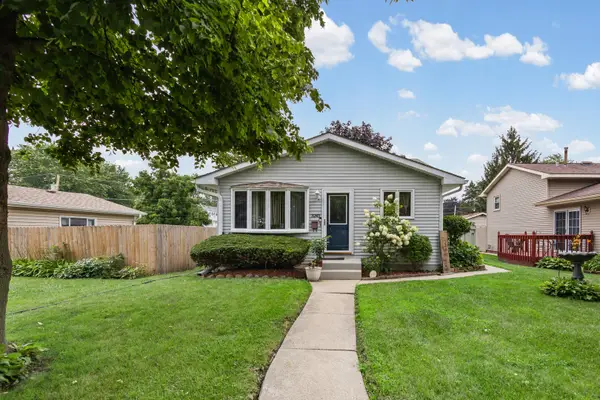 $277,900Active3 beds 2 baths1,052 sq. ft.
3245 Gilboa Avenue, Zion, IL 60099
MLS# 12732633Listed by: RE/MAX PLAZA 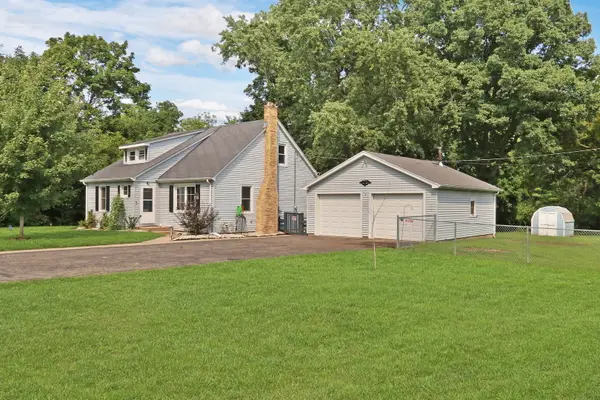 $269,900Pending3 beds 2 baths1,328 sq. ft.
9673 W Logan Court, Zion, IL 60099
MLS# 12716895Listed by: KELLER WILLIAMS NORTH SHORE WEST


Protect your home and budget from life's surprises with an Assurant Home Warranty, backed by a partner that supports you through every step of homeownership. Explore Plans.
© 2023 - 2026 ERA Franchise Systems LLC. All rights reserved. ERA Franchise Systems LLC fully supports the principles of the Fair Housing Act and the Equal Opportunity Act. ERA, ERA Real Estate powered, and their respective logos are registered service marks of ERA Franchise Systems LLC. Each office is independently owned and operated.