
3402 Harbor Ridge Drive, Zion, IL 60099
Local realty services provided by:ERA Naper Realty
3402 Harbor Ridge Drive,Zion, IL 60099
$329,900
- 3 Beds
- 3 Baths
- 1,716 sq. ft.
- Single family
- Pending
Listed by: alyssa pimentel
Office: compass
MLS#:12809672
Source:MLSNI
Price summary
- Price:$329,900
- Price per sq. ft.:$192.25
About this home
Welcome to 3402 Harbor Ridge Drive! Located in the desirable Harbor Ridge subdivision with **NO HOA** and within the Beach Park School District, this spacious two-story home offers 3 bedrooms, 2.5 bathrooms, an attached 2-car heated garage, and an impressive list of updates! The main level features flooring installed approximately 3 years ago, a spacious living room with a fireplace, and a beautifully updated kitchen remodeled within the past 3 years, complete with appliances approximately 3 years old, a skylight, and plenty of space to gather. A versatile main-floor flex room offers the perfect opportunity for a formal dining room, home office, or additional living space. Upstairs, you'll find generously sized bedrooms, including a spacious primary suite featuring a walk-in closet with a convenient laundry area and a private en-suite bathroom. The unfinished basement already has drywall installed in portions, offering a head start for future finishing and additional usable space. Major improvements include a roof replaced in 2016, siding and shutters updated in 2025, a water heater replaced in 2026, second-floor replacement windows, a furnace from 2005, and a 200-amp electrical panel. Step outside to enjoy the deck overlooking a generously sized, fully fenced backyard, perfect for entertaining, relaxing, or everyday enjoyment. With abundant closet space, excellent storage throughout, a heated 2-car garage, and a convenient location near the community park, this home combines space, functionality, and valuable improvements. Schedule your private showing and discover everything this home has to offer!...
Contact an agent
Home facts
- Year built:1994
- Listing ID #:12809672
- Updated:November 20, 2026 at 07:41 PM
Rooms and interior
- Bedrooms:3
- Total bathrooms:3
- Full bathrooms:2
- Half bathrooms:1
- Rooms Total:6
- Dining Description:Separate Dining Room
- Kitchen Description:Dishwasher, Microwave, Range, Refrigerator, Stainless Steel Appliance(s)
- Basement Description:Full, Unfinished
- Living area:1,716 sq. ft.
Heating and cooling
- Cooling:Central Air
- Heating:Forced Air
- Central air:Yes
Structure and exterior
- Roof:Asphalt
- Year built:1994
- Building area:1,716 sq. ft.
- Lot area:0.23 Acres
- Foundation Description:Concrete Perimeter
- Levels:2 Story
Utilities
- Water:Lake Michigan, Public
- Sewer:Public Sewer
Finances and disclosures
- Price:$329,900
- Price per sq. ft.:$192.25
- Tax amount:$8,908 (2025)
Features and amenities
- Laundry features:Dryer, Washer
Parking
- Total parking spaces:5
- Parking description:Asphalt, Attached Garage, Driveway, Garage
- Garage:Yes
- Garage spaces:2
 Copyright 2026 Midwest Real Estate Data LLC. All rights reserved. The data relating to real estate for sale on this web site comes in part from the Broker Reciprocity Program of the Midwest Real Estate Data LLC. Listing information is deemed reliable but not guaranteed.
New listings near 3402 Harbor Ridge Drive
- New
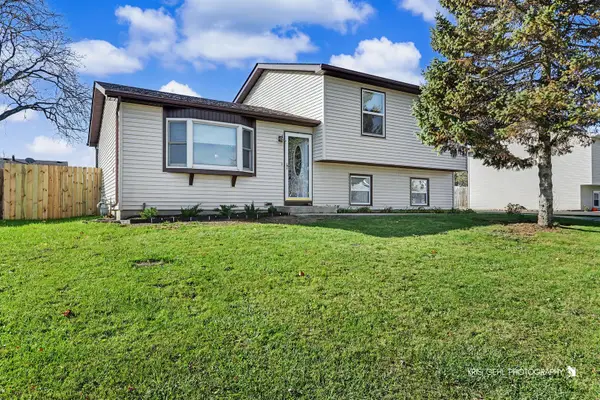 $275,000Active3 beds 2 baths1,006 sq. ft.
4105 Timothy Street, Zion, IL 60099
MLS# 12811141Listed by: REAL BROKER, LLC - New
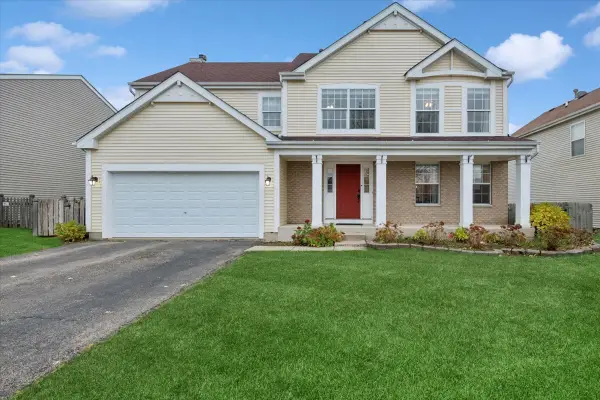 $425,000Active5 beds 3 baths2,446 sq. ft.
3807 Phillip Drive, Zion, IL 60099
MLS# 12810137Listed by: BAIRD & WARNER - Open Sat, 1 to 4pmNew
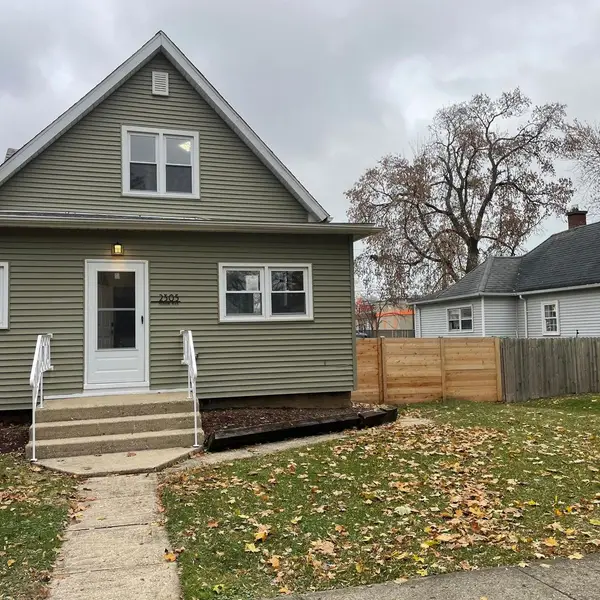 $329,900Active5 beds 4 baths2,545 sq. ft.
2305 Elisha Avenue, Zion, IL 60099
MLS# 12809703Listed by: GATES AND GABLES REALTY - New
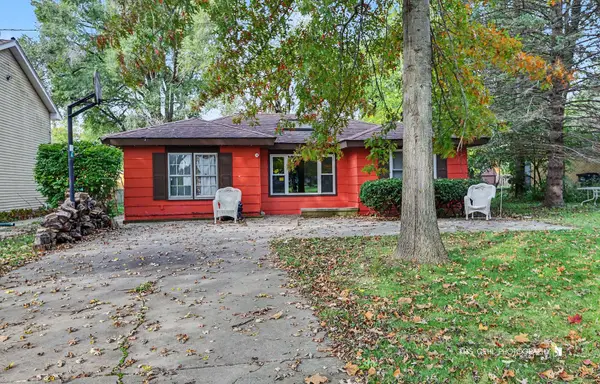 $222,900Active3 beds 1 baths996 sq. ft.
1924 Bethesda Boulevard, Zion, IL 60099
MLS# 12808847Listed by: REAL BROKER, LLC - New
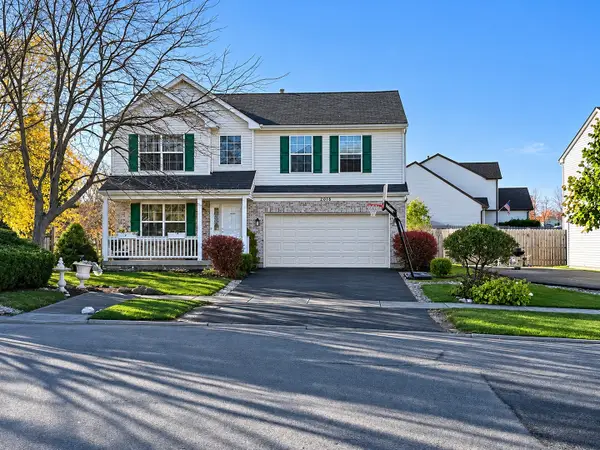 $354,900Active3 beds 3 baths1,780 sq. ft.
2016 Sunnyside Drive, Zion, IL 60099
MLS# 12807384Listed by: HOMESMART CONNECT LLC - New
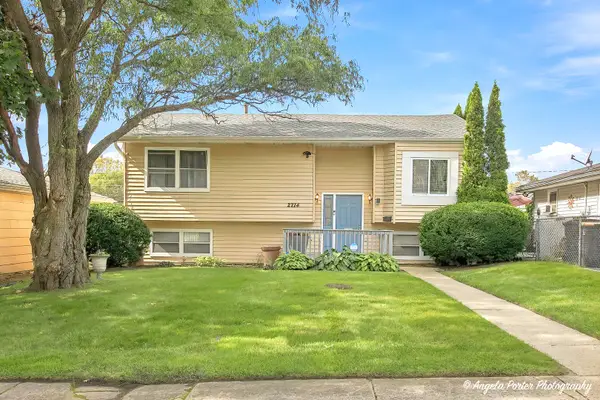 $310,000Active5 beds 2 baths2,140 sq. ft.
2714 Gilead Avenue, Zion, IL 60099
MLS# 12806143Listed by: RE/MAX AMERICAN DREAM - New
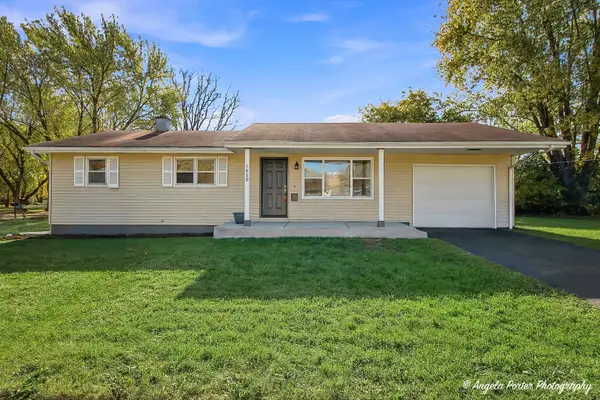 $275,000Active3 beds 1 baths1,014 sq. ft.
1800 Gilead Avenue, Zion, IL 60099
MLS# 12805269Listed by: CHARLES RUTENBERG REALTY OF IL 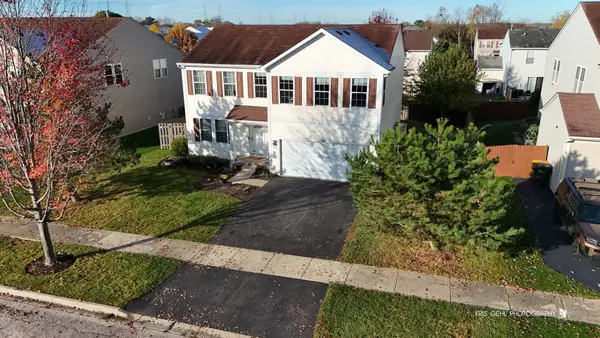 $379,900Pending4 beds 3 baths2,360 sq. ft.
1306 Reed Road, Zion, IL 60099
MLS# 12804450Listed by: REAL BROKER, LLC Active4 beds 3 baths1,620 sq. ft.
2721 Ezra Avenue, Zion, IL 60099
MLS# 12803190Listed by: VYLLA HOME


Protect your home and budget from life's surprises with an Assurant Home Warranty, backed by a partner that supports you through every step of homeownership. Explore Plans.
© 2023 - 2026 ERA Franchise Systems LLC. All rights reserved. ERA Franchise Systems LLC fully supports the principles of the Fair Housing Act and the Equal Opportunity Act. ERA, ERA Real Estate powered, and their respective logos are registered service marks of ERA Franchise Systems LLC. Each office is independently owned and operated.