
3807 Phillip Drive, Zion, IL 60099
Local realty services provided by:ERA Partners
Listed by: penny berkun
Office: baird & warner
MLS#:12810137
Source:MLSNI
Price summary
- Price:$425,000
- Price per sq. ft.:$173.75
- Monthly HOA dues:$29.17
About this home
Space, Style, and Comfort-Welcome Home! This beautiful 5-bedroom, 2.5-bath home offers over 2,400 square feet of living space with room for everyone! Step inside and immediately appreciate the beautiful wood flooring throughout-absolutely NO carpet! The main level features a spacious living room, separate formal dining room, and an open-concept kitchen with stainless steel appliances, abundant cabinetry, a center island with seating, and a casual dining area. The kitchen flows seamlessly into the inviting family room, complete with a cozy fireplace and plenty of natural light. Upstairs, the spacious primary suite features a vaulted ceiling, walk-in closet, and private bathroom with double sinks, a soaking tub, and separate shower. Four additional bedrooms offer plenty of flexibility for guests, home offices, or whatever fits your lifestyle! The convenient laundry room adds to the home's everyday functionality. Need more space? The unfinished basement offers endless possibilities for future living space, a home gym, recreation room, or additional storage. Step outside to enjoy the oversized deck, perfect for entertaining, grilling, or relaxing while overlooking the spacious backyard with mature trees and no immediate rear neighbors. A welcoming covered front porch and attached 2-car garage complete this wonderful home. With 5 bedrooms, generous living spaces, and NO carpet, this home has so much to offer! Ideally located just minutes from Illinois Beach State Park, Metra's Union Pacific North Line, and the Robert McClory Bike Path, offering easy access to outdoor recreation and commuting....
Contact an agent
Home facts
- Year built:2005
- Subdivision & Development:Shepherds Crossing
- Listing ID #:12810137
- Updated:November 20, 2026 at 01:23 PM
Rooms and interior
- Bedrooms:5
- Total bathrooms:3
- Full bathrooms:2
- Half bathrooms:1
- Rooms Total:9
- Dining Description:Separate Dining Room
- Bathrooms Description:Separate Shower, Soaking Tub
- Kitchen Description:Cooktop, Dishwasher, Disposal, Gas Cooktop, Gas Oven, Microwave, Range, Refrigerator, Stainless Steel Appliance(s)
- Basement Description:Full, Unfinished
- Living area:2,446 sq. ft.
Heating and cooling
- Cooling:Central Air
- Heating:Forced Air, Gas
- Central air:Yes
Structure and exterior
- Roof:Asphalt
- Year built:2005
- Building area:2,446 sq. ft.
- Lot area:0.2 Acres
- Architectural Style:Traditional
- Levels:2 Story
Schools
- High school:Zion-Benton Twnshp Hi School
- Middle school:Beach Park Middle School
- Elementary school:Kenneth Murphy School
Utilities
- Water:Lake Michigan, Public
- Sewer:Public Sewer
Finances and disclosures
- Price:$425,000
- Price per sq. ft.:$173.75
- Tax amount:$10,940 (2025)
Features and amenities
- Laundry features:Dryer, Washer
- Amenities:CO Detectors
Parking
- Total parking spaces:2
- Parking description:Asphalt, Attached Garage, Garage
- Garage:Yes
- Garage spaces:2
 Copyright 2026 Midwest Real Estate Data LLC. All rights reserved. The data relating to real estate for sale on this web site comes in part from the Broker Reciprocity Program of the Midwest Real Estate Data LLC. Listing information is deemed reliable but not guaranteed. MLSNI Member Broker: Frank Scibior
New listings near 3807 Phillip Drive
- New
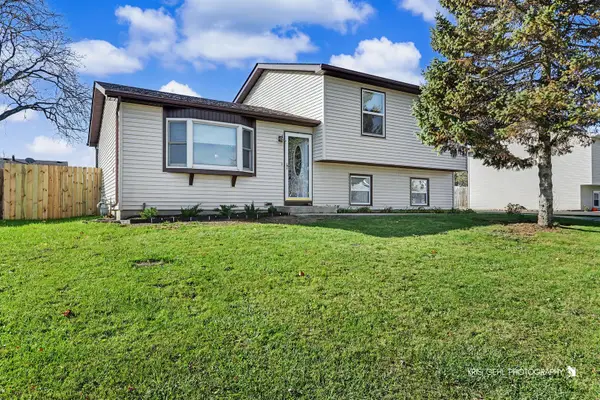 $275,000Active3 beds 2 baths1,006 sq. ft.
4105 Timothy Street, Zion, IL 60099
MLS# 12811141Listed by: REAL BROKER, LLC - New
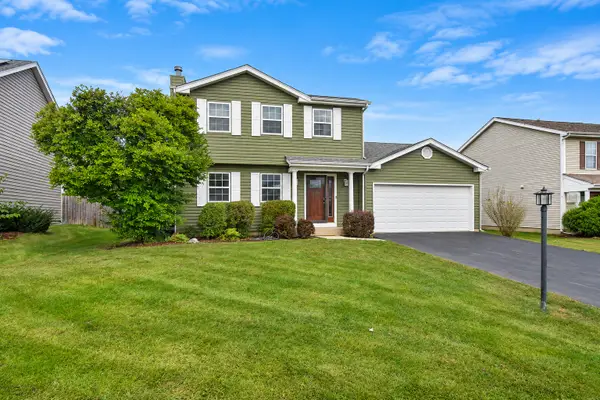 $329,900Active3 beds 3 baths1,716 sq. ft.
3402 Harbor Ridge Drive, Zion, IL 60099
MLS# 12809672Listed by: COMPASS - Open Sat, 1 to 4pmNew
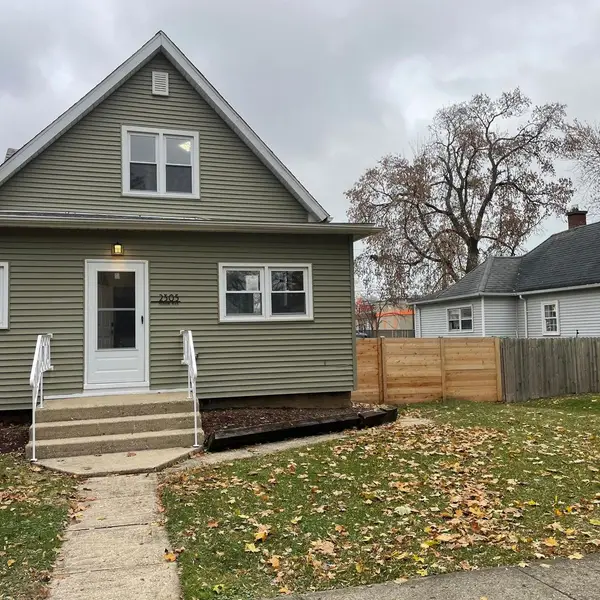 $329,900Active5 beds 4 baths2,545 sq. ft.
2305 Elisha Avenue, Zion, IL 60099
MLS# 12809703Listed by: GATES AND GABLES REALTY - New
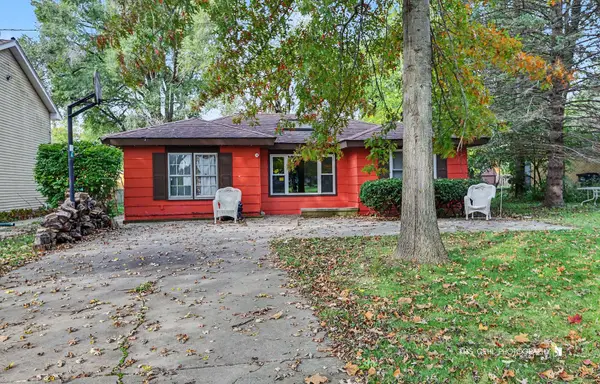 $222,900Active3 beds 1 baths996 sq. ft.
1924 Bethesda Boulevard, Zion, IL 60099
MLS# 12808847Listed by: REAL BROKER, LLC - New
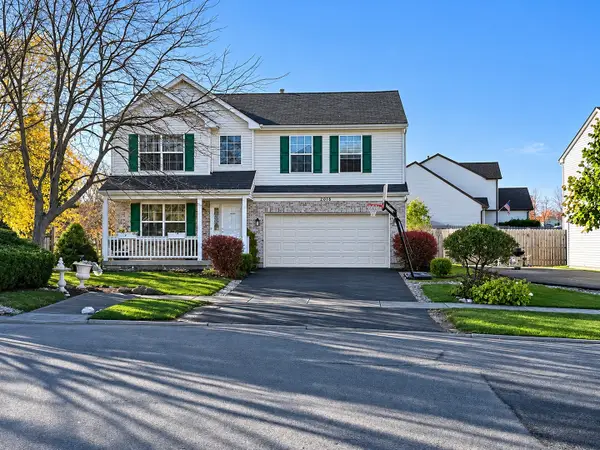 $354,900Active3 beds 3 baths1,780 sq. ft.
2016 Sunnyside Drive, Zion, IL 60099
MLS# 12807384Listed by: HOMESMART CONNECT LLC - New
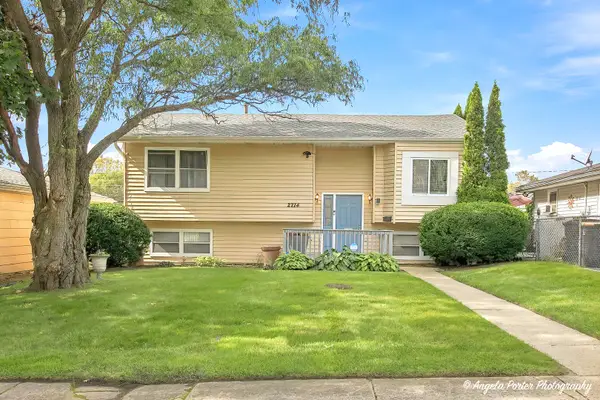 $310,000Active5 beds 2 baths2,140 sq. ft.
2714 Gilead Avenue, Zion, IL 60099
MLS# 12806143Listed by: RE/MAX AMERICAN DREAM 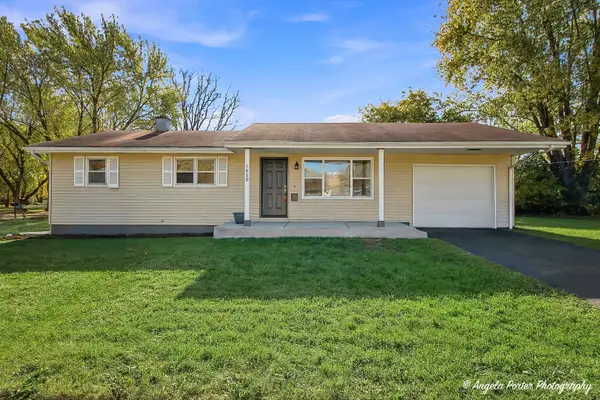 $275,000Pending3 beds 1 baths1,014 sq. ft.
1800 Gilead Avenue, Zion, IL 60099
MLS# 12805269Listed by: CHARLES RUTENBERG REALTY OF IL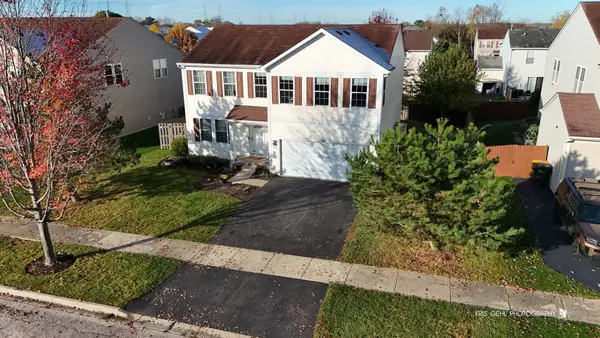 $379,900Pending4 beds 3 baths2,360 sq. ft.
1306 Reed Road, Zion, IL 60099
MLS# 12804450Listed by: REAL BROKER, LLC Active4 beds 3 baths1,620 sq. ft.
2721 Ezra Avenue, Zion, IL 60099
MLS# 12803190Listed by: VYLLA HOME


Protect your home and budget from life's surprises with an Assurant Home Warranty, backed by a partner that supports you through every step of homeownership. Explore Plans.
© 2023 - 2026 ERA Franchise Systems LLC. All rights reserved. ERA Franchise Systems LLC fully supports the principles of the Fair Housing Act and the Equal Opportunity Act. ERA, ERA Real Estate powered, and their respective logos are registered service marks of ERA Franchise Systems LLC. Each office is independently owned and operated.