
0 (8 acres) Jerkwater Road, Adams, IN 46061
Local realty services provided by:Schuler Bauer Real Estate ERA Powered
0 (8 acres) Jerkwater Road,Sheridan, IN 46061
$970,905
- 4 Beds
- 4 Baths
- 3,370 sq. ft.
- Single family
- Active
Listed by: p. aaron starr, andrew liechty
Office: f.c. tucker company
MLS#:22114316
Source:IN_MIBOR | Licensed in Indiana
Price summary
- Price:$970,905
- Price per sq. ft.:$219.66
About this home
8 Acres is ready for your new Drees Home! Featured here is a SHELBORN Model with Drees Premier Homes. This Ranch with Basement and 3rd car garage model and pricing is customizable, and we have in additional information the worksheet used to develop pricing. Room sizes, rooms and square footage is estimated, see floorplans uploaded for options. A duplicate listing with just the land is available on BLC#22113421. The land owner has multiple land listings and has agreed to install a shared gravel drive between 8 acre parcel and 16 acre parcel and it will be installed prior to closing of the land giving access to Jerkwater road. Survey is available in the attachments showing location of driveway. Lot is currently planted in grass hay and properties lines and shared driveway are being mowed to show the property lines, there are multiple Jerkwater listings.
Contact an agent
Home facts
- Year built:2026
- Subdivision & Development:No Subdivision
- Listing ID #:22114316
- Added:95 day(s) ago
- Updated:October 21, 2026 at 03:49 PM
Rooms and interior
- Bedrooms:4
- Total bathrooms:4
- Full bathrooms:3
- Half bathrooms:1
- Dining Description:Dining Combo/Kitchen
- Kitchen Description:Dishwasher, Disposal, Double Oven, Gas Cooktop, Refrigerator
- Basement:Yes
- Basement Description:Basement, Egress Window(s), Full
- Living area:3,370 sq. ft.
Heating and cooling
- Cooling:Central Electric
- Central air:Yes
Structure and exterior
- Year built:2026
- Building area:3,370 sq. ft.
- Lot area:8 Acres
- Architectural Style:Ranch
- Construction Materials:Brick, Cement Siding
- Foundation Description:Concrete Perimeter
Schools
- High school:Sheridan High School
- Middle school:Sheridan Middle School
- Elementary school:Sheridan Elementary School
Finances and disclosures
- Price:$970,905
- Price per sq. ft.:$219.66
Features and amenities
- Appliances:Gas Cooktop, Refrigerator
Parking
- Garage:Yes
- Garage spaces:3
New listings near 0 (8 acres) Jerkwater Road
- New
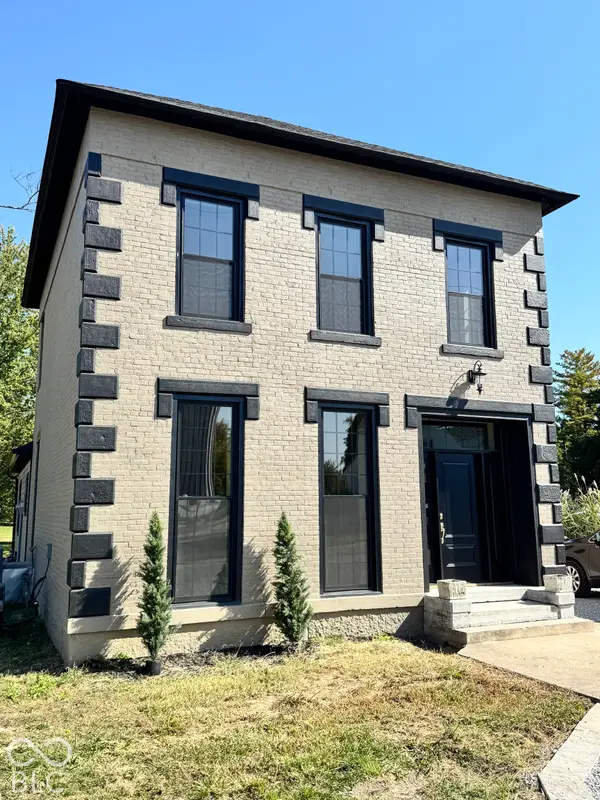 $389,000Active3 beds 3 baths2,160 sq. ft.
2 E Franklin Street, Saint Paul, IN 47272
MLS# 22124273Listed by: LINCOLN REALTY, INC. 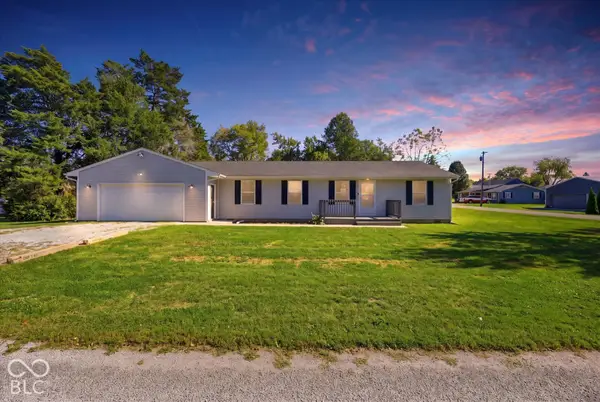 $244,900Pending3 beds 2 baths1,728 sq. ft.
402 N Taylor Street, Saint Paul, IN 47272
MLS# 22130167Listed by: CENTURY 21 SCHEETZ $154,900Pending2 beds 1 baths1,056 sq. ft.
401 E Jefferson Street, Saint Paul, IN 47272
MLS# 22124194Listed by: EPIQUE INC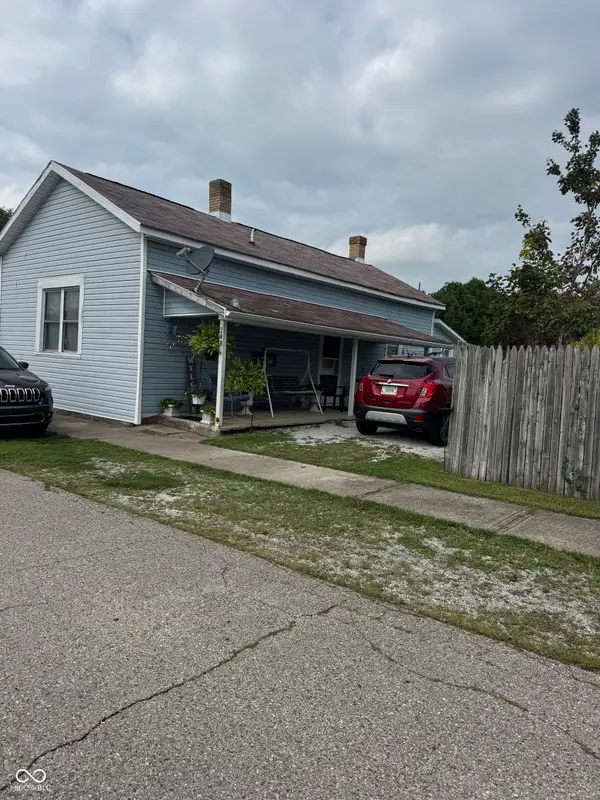 $103,143Active2 beds 1 baths1,020 sq. ft.
208 E Washington, Saint Paul, IN 47272
MLS# 22121671Listed by: LINCOLN REALTY, INC.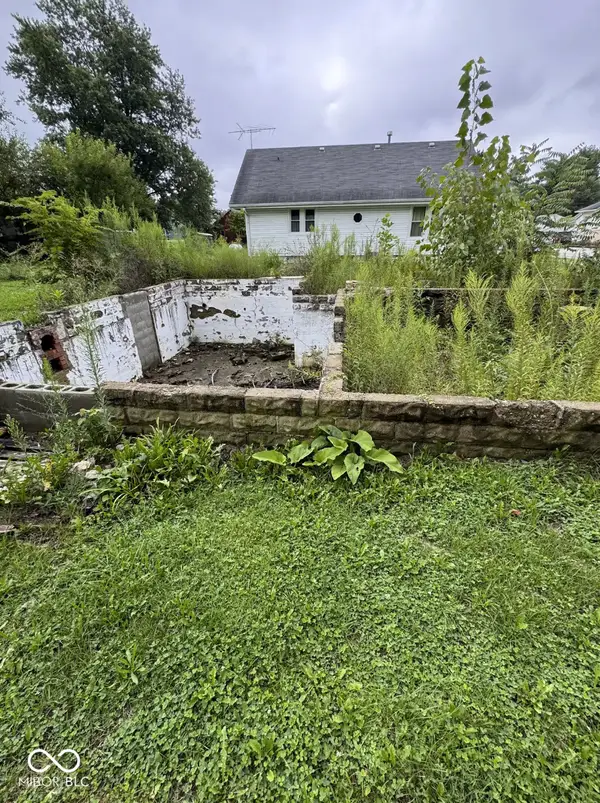 $33,500Active-- beds -- baths1,072 sq. ft.
102 E Harrison, Saint Paul, IN 47272
MLS# 22121496Listed by: LINCOLN REALTY, INC.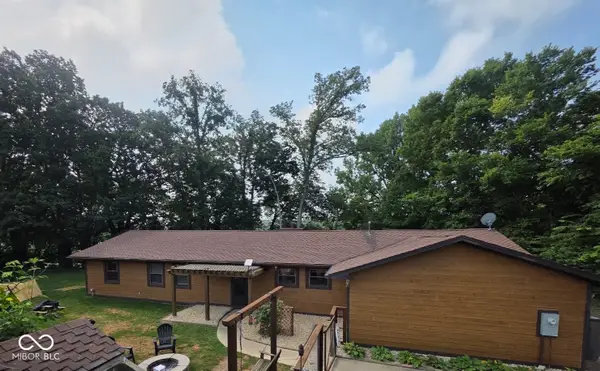 $437,750Active4 beds 2 baths2,657 sq. ft.
4867 W County Road 650 N, Saint Paul, IN 47272
MLS# 22116905Listed by: MAXIMUM RESULTS REAL ESTATE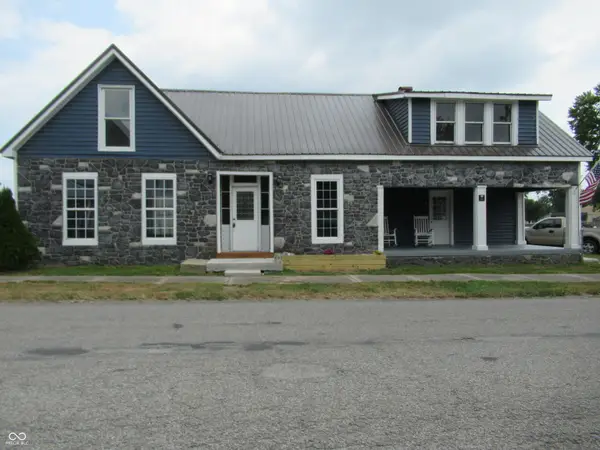 $210,000Active3 beds 2 baths2,508 sq. ft.
108 S County Line Road, Saint Paul, IN 47272
MLS# 22116939Listed by: LINDSAY REAL ESTATE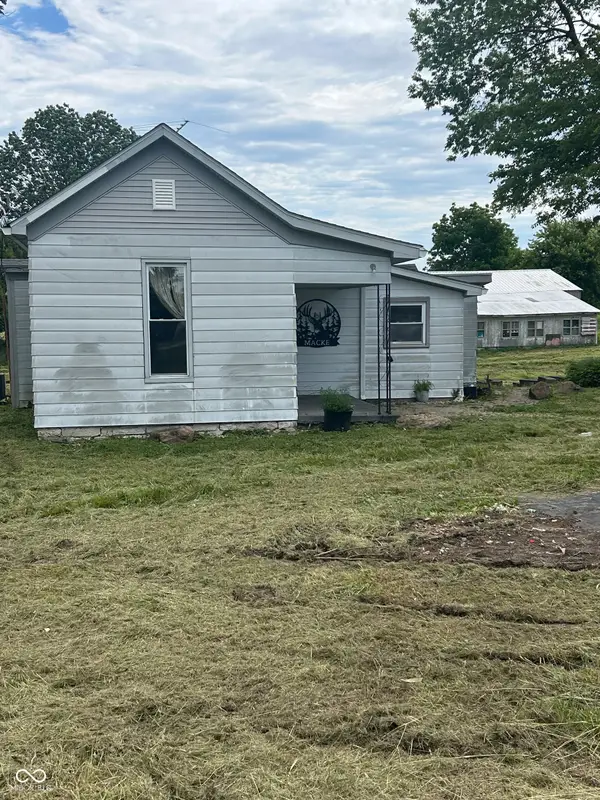 $144,900Active3 beds 1 baths1,169 sq. ft.
5344 N County Road 700 W, Saint Paul, IN 47272
MLS# 22106896Listed by: CRESTPOINT REAL ESTATE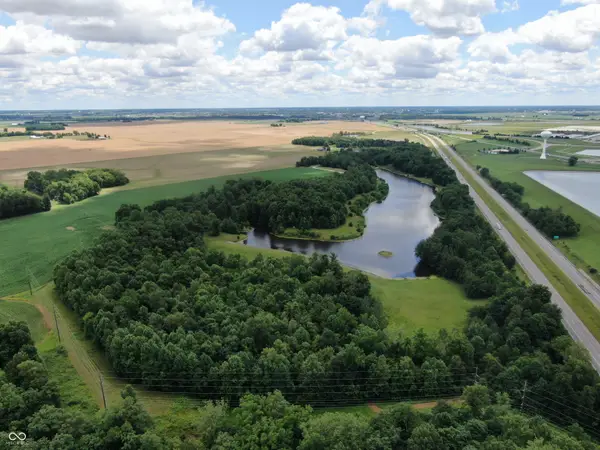 $1,399,999Active61.94 Acres
3188 W Frontage Road, Greensburg, IN 47240
MLS# 22108684Listed by: LANDPROZ OF INDIANA, LLC


Protect your home and budget from life's surprises with an Assurant Home Warranty, backed by a partner that supports you through every step of homeownership. Explore Plans.
© 2023 - 2026 ERA Franchise Systems LLC. All rights reserved. ERA Franchise Systems LLC fully supports the principles of the Fair Housing Act and the Equal Opportunity Act. ERA, ERA Real Estate powered, and their respective logos are registered service marks of ERA Franchise Systems LLC. Each office is independently owned and operated.