
1875 E Wren Boulevard, Albany, IN 47320
Local realty services provided by:ERA Crossroads
Listed by: taylor lichtCell: 765-729-5865
Office: re/max complete
MLS#:202640940
Source:Indiana Regional MLS
Price summary
- Price:$160,000
- Price per sq. ft.:$161.94
About this home
Welcome to 1875 Wren! This inviting 3-bedroom, 1.5-bath home has been thoughtfully updated throughout and offers a comfortable, spacious-feeling layout. Step inside to find fresh paint throughout, brand-new LVP flooring, and a bright, clean feel from room to room. The functional floor plan provides plenty of space for everyday living, entertaining, and making yourself at home. Fresh exterior paint adds to the home’s updated curb appeal. With three bedrooms, one and a half baths, and updates throughout, this move-in-ready home is a great opportunity for anyone looking for comfort, style, and a fresh start.
Contact an agent
Home facts
- Year built:1977
- Subdivision & Development:Albany Heights
- Listing ID #:202640940
- Added:2 day(s) ago
- Updated:October 05, 2026 at 03:47 PM
Rooms and interior
- Bedrooms:3
- Total bathrooms:2
- Full bathrooms:1
- Rooms Total:6
- Kitchen Description:On Main Level
- Basement Description:Crawl
- Living area:988 sq. ft.
Heating and cooling
- Cooling:Wall AC
- Heating:Baseboard
Structure and exterior
- Year built:1977
- Building area:988 sq. ft.
- Lot area:0.16 Acres
- Lot Features:Level
- Architectural Style:One Story, Ranch
- Construction Materials:Aluminum
- Levels:1 Story
Schools
- High school:Monroe Central
- Middle school:Monroe Central
- Elementary school:Monroe Central
Utilities
- Water:City
- Sewer:City
Finances and disclosures
- Price:$160,000
- Price per sq. ft.:$161.94
- Tax amount:$1,201
Parking
- Parking description:Attached
- Garage spaces:1
New listings near 1875 E Wren Boulevard
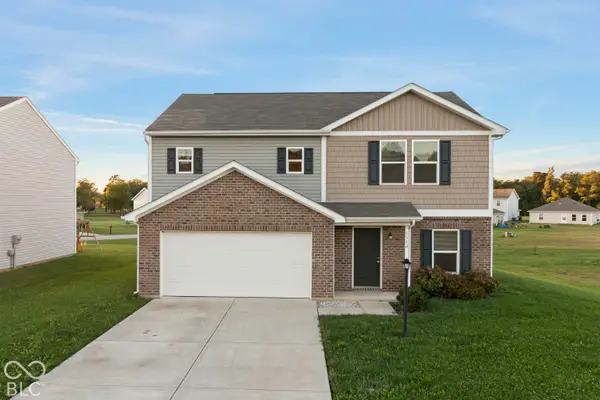 $222,500Pending4 beds 3 baths1,812 sq. ft.
1514 E Holly, Albany, IN 47320
MLS# 22128157Listed by: HIGHGARDEN REAL ESTATE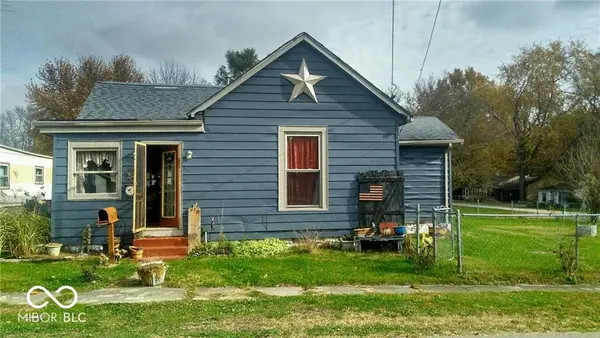 $190,000Active3 beds 1 baths1,878 sq. ft.
265 S Miller Avenue, Albany, IN 47320
MLS# 22127850Listed by: MASSEY REAL ESTATE SERVICES $315,000Active5 beds 3 baths4,802 sq. ft.
149 N Dalton Avenue, Albany, IN 47320
MLS# 22127182Listed by: F.C. TUCKER/CROSSROADS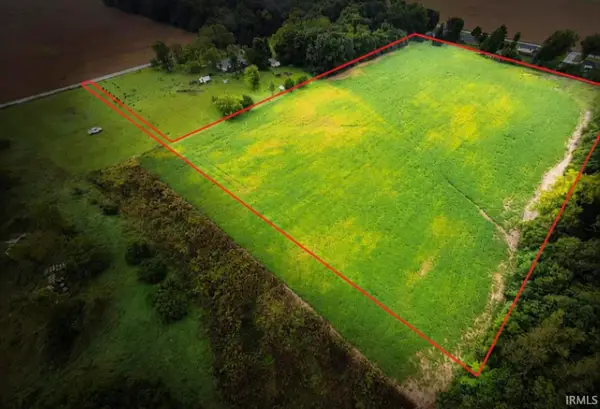 $153,000Active9.63 Acres
9301 N 416 E Road, Albany, IN 47320
MLS# 202639137Listed by: MOSSY OAK PROPERTIES/INDIANA LAND AND LIFESTYLE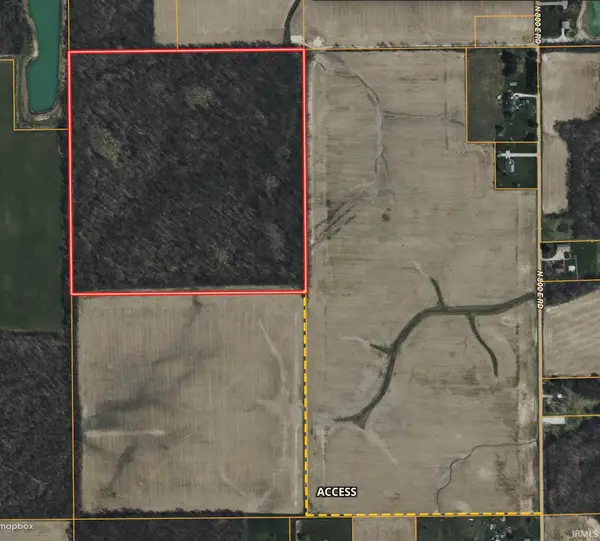 $395,000Active41.5 Acres
N Cr 800 E, Albany, IN 47320
MLS# 202636960Listed by: MOSSY OAK PROPERTIES/INDIANA LAND AND LIFESTYLE $74,900Pending3 beds 1 baths1,172 sq. ft.
837 W 1st, Albany, IN 47320
MLS# 202636808Listed by: JACK HOUCK REAL ESTATE $194,900Active3 beds 1 baths1,712 sq. ft.
349 E State Street, Albany, IN 47320
MLS# 202636333Listed by: RE/MAX REAL ESTATE GROUPS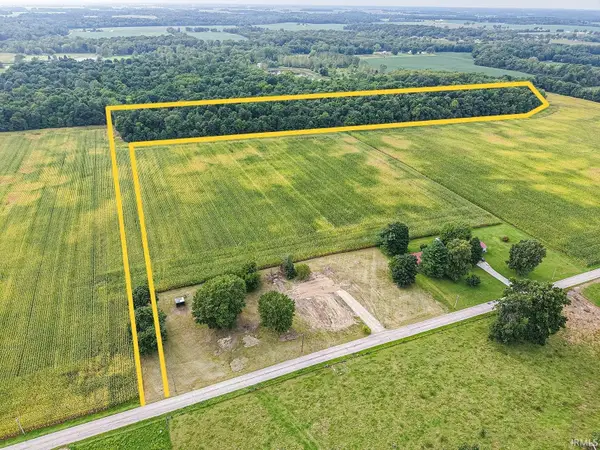 $149,900Active16.83 Acres
9101 N County Road 650 Road, Albany, IN 47320
MLS# 202635775Listed by: F.C. TUCKER COMPANY $69,900Pending1.96 Acres
9101 N County Road 650 Road, Albany, IN 47320
MLS# 202635776Listed by: F.C. TUCKER COMPANY


Protect your home and budget from life's surprises with an Assurant Home Warranty, backed by a partner that supports you through every step of homeownership. Explore Plans.
© 2023 - 2026 ERA Franchise Systems LLC. All rights reserved. ERA Franchise Systems LLC fully supports the principles of the Fair Housing Act and the Equal Opportunity Act. ERA, ERA Real Estate powered, and their respective logos are registered service marks of ERA Franchise Systems LLC. Each office is independently owned and operated.