
9701 E Sr 28/67, Albany, IN 47320
Local realty services provided by:ERA Crossroads
9701 E Sr 28/67,Albany, IN 47320
$304,900
- 3 Beds
- 2 Baths
- 1,614 sq. ft.
- Single family
- Active
Listed by: dustin fordCell: 765-425-6800
Office: re/max real estate groups
MLS#:202641578
Source:Indiana Regional MLS
Price summary
- Price:$304,900
- Price per sq. ft.:$182.14
About this home
Offering the look and feel of a brand-new home on 2.4 acres in the Delta School District, this beautifully transformed 3-bedroom, 2-bath home has been extensively rebuilt from the studs up with a completely reconfigured floor plan and virtually every major component newly constructed or replaced. Inside, you’ll find a bright, open-concept kitchen, living, and dining area filled with natural light and modern finishes. The kitchen features stainless steel appliances, butcher-block countertops, updated cabinetry, and pendant lighting. The redesigned layout also includes a spacious primary suite with private bath, two additional bedrooms, a second full bath, and a separate utility room. Outside, enjoy a metal roof, new rear deck, detached 2-car garage on a concrete slab, and 2.4 acres offering a mix of open yard and partially wooded space. This transformation went far beyond a typical remodel. The home was taken down to the studs, existing electrical and plumbing were removed, the front portion was reconstructed, and a new 24’ x 36’ addition was added. Virtually everything is new, including electrical, plumbing, gas lines, HVAC, septic system, well pump, pressure tank, water lines, drywall, and interior finishes. If you’re looking for the feel and peace of mind of a nearly new home with acreage and Delta Schools, this one is a must-see....
Contact an agent
Home facts
- Year built:1935
- Subdivision & Development:None
- Listing ID #:202641578
- Added:1 day(s) ago
- Updated:October 08, 2026 at 11:27 AM
Rooms and interior
- Bedrooms:3
- Total bathrooms:2
- Full bathrooms:2
- Rooms Total:7
- Flooring:Carpet, Vinyl
- Dining Description:Main Level
- Kitchen Description:Dishwasher, Eat-In Kitchen, Kitchen Island, Microwave, On Main Level, Range-Electric, Range/Oven Hookup, Refrigerator
- Basement Description:Crawl
- Living area:1,614 sq. ft.
Heating and cooling
- Cooling:Central Air
- Heating:Forced Air, Gas
Structure and exterior
- Roof:Metal
- Year built:1935
- Building area:1,614 sq. ft.
- Lot area:2.4 Acres
- Lot Features:Level, Partially Wooded
- Architectural Style:One Story, Traditional
- Construction Materials:Vinyl
- Exterior Features:Deck Open, Landscaped, Porch Enclosed
- Levels:1 Story
Schools
- High school:Delta
- Middle school:Delta
- Elementary school:Albany
Utilities
- Water:Well
- Sewer:Septic
Finances and disclosures
- Price:$304,900
- Price per sq. ft.:$182.14
- Tax amount:$1,360
Features and amenities
- Laundry features:Dryer Hook Up Electric, Main Floor Laundry, Washer Hook-Up
- Amenities:Ceiling Fan(s), Closet(s) Walk-in, Countertops-Solid Surf, Detector-Smoke
Parking
- Parking description:Detached, Gravel Driveway, Off Street Parking
- Garage spaces:2
New listings near 9701 E Sr 28/67
- New
 $160,000Active3 beds 2 baths988 sq. ft.
1875 E Wren Boulevard, Albany, IN 47320
MLS# 202640940Listed by: RE/MAX COMPLETE 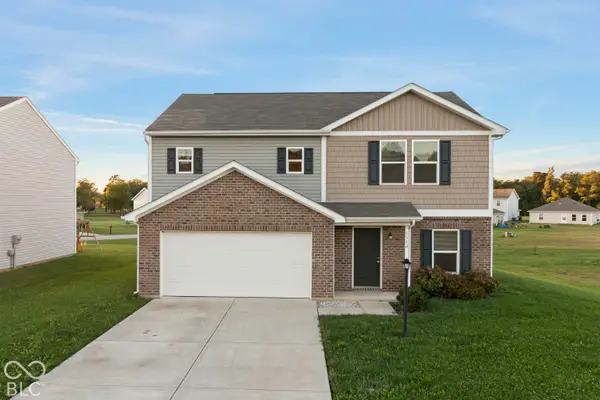 $222,500Pending4 beds 3 baths1,812 sq. ft.
1514 E Holly, Albany, IN 47320
MLS# 22128157Listed by: HIGHGARDEN REAL ESTATE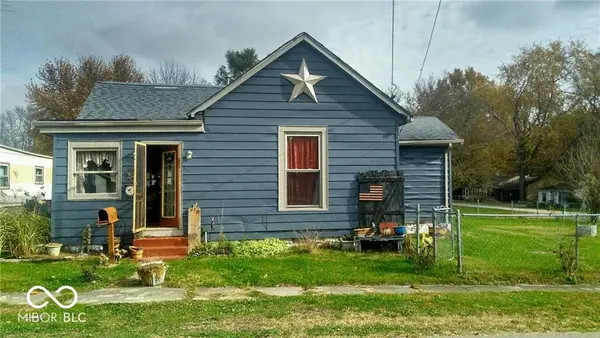 $190,000Active3 beds 1 baths1,878 sq. ft.
265 S Miller Avenue, Albany, IN 47320
MLS# 22127850Listed by: MASSEY REAL ESTATE SERVICES $315,000Active5 beds 3 baths4,802 sq. ft.
149 N Dalton Avenue, Albany, IN 47320
MLS# 22127182Listed by: F.C. TUCKER/CROSSROADS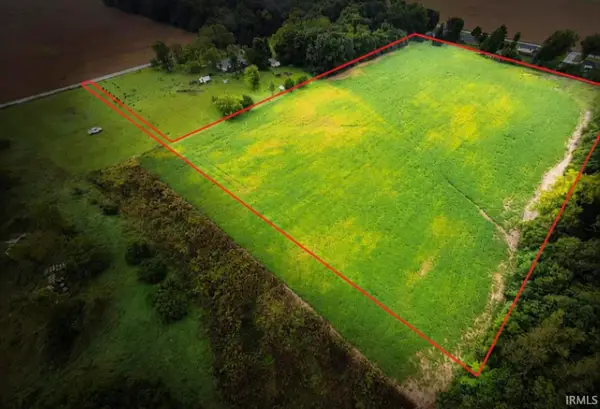 $153,000Active9.63 Acres
9301 N 416 E Road, Albany, IN 47320
MLS# 202639137Listed by: MOSSY OAK PROPERTIES/INDIANA LAND AND LIFESTYLE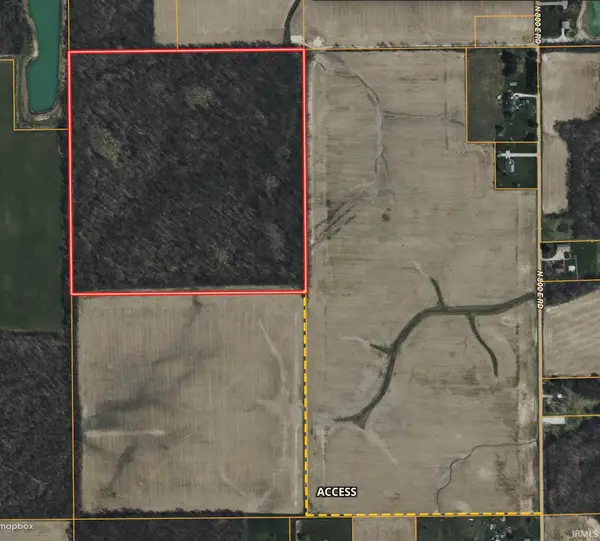 $395,000Active41.5 Acres
N Cr 800 E, Albany, IN 47320
MLS# 202636960Listed by: MOSSY OAK PROPERTIES/INDIANA LAND AND LIFESTYLE $74,900Pending3 beds 1 baths1,172 sq. ft.
837 W 1st, Albany, IN 47320
MLS# 202636808Listed by: JACK HOUCK REAL ESTATE $194,900Active3 beds 1 baths1,712 sq. ft.
349 E State Street, Albany, IN 47320
MLS# 202636333Listed by: RE/MAX REAL ESTATE GROUPS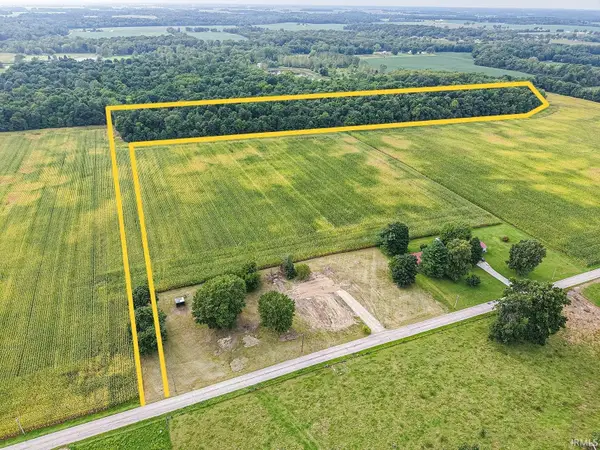 $149,900Active16.83 Acres
9101 N County Road 650 Road, Albany, IN 47320
MLS# 202635775Listed by: F.C. TUCKER COMPANY


Protect your home and budget from life's surprises with an Assurant Home Warranty, backed by a partner that supports you through every step of homeownership. Explore Plans.
© 2023 - 2026 ERA Franchise Systems LLC. All rights reserved. ERA Franchise Systems LLC fully supports the principles of the Fair Housing Act and the Equal Opportunity Act. ERA, ERA Real Estate powered, and their respective logos are registered service marks of ERA Franchise Systems LLC. Each office is independently owned and operated.