
3009 S Us Highway 33, Albion, IN 46701
Local realty services provided by:ERA Crossroads
Listed by: andy miller, andy millerCell: 260-403-1283
Office: re/max results
MLS#:202644580
Source:Indiana Regional MLS
Price summary
- Price:$250,000
- Price per sq. ft.:$95.57
About this home
Experience the appeal of country living with beautiful, open views across the surrounding countryside! This charming 4 bedroom, 2 bath home offers nearly 1,900 sq. ft. with a comfortable layout, timeless character, and LOTS of updates. The main level features two bedrooms, a welcoming living room, dining area, and kitchen with custom cabinetry and real hardwood floors that add warmth and character. The upper level offers two additional bedrooms and a landing with closet space. A partial basement provides extra storage. Important updates include a replacement septic system (~2020), water heater (2020), well (2022), A/C (2023), and brand-new upstairs windows. Additional improvements include a new pressure tank and stove in 2025, a new dishwasher in 2026, and a newer washer and dryer. With its peaceful country setting, classic charm, and thoughtful updates, this home offers a wonderful opportunity to enjoy the best of rural living!
Contact an agent
Home facts
- Year built:1960
- Subdivision & Development:None
- Listing ID #:202644580
- Added:1 day(s) ago
- Updated:October 30, 2026 at 12:46 AM
Rooms and interior
- Bedrooms:4
- Total bathrooms:2
- Full bathrooms:2
- Rooms Total:8
- Kitchen Description:Dishwasher, On Main Level, Oven-Electric, Refrigerator
- Basement Description:Partial Basement
- Living area:1,890 sq. ft.
Heating and cooling
- Cooling:Central Air, Window
- Heating:Forced Air, Propane Tank Owned
Structure and exterior
- Year built:1960
- Building area:1,890 sq. ft.
- Lot area:2.7 Acres
- Architectural Style:Two Story
- Construction Materials:Cement Board
- Levels:2 Stories
Schools
- High school:Central Noble Jr/Sr
- Middle school:Central Noble Jr/Sr
- Elementary school:Central Noble
Utilities
- Water:Well
- Sewer:Septic
Finances and disclosures
- Price:$250,000
- Price per sq. ft.:$95.57
- Tax amount:$508
Parking
- Parking description:Detached
- Garage spaces:1
New listings near 3009 S Us Highway 33
- Coming Soon
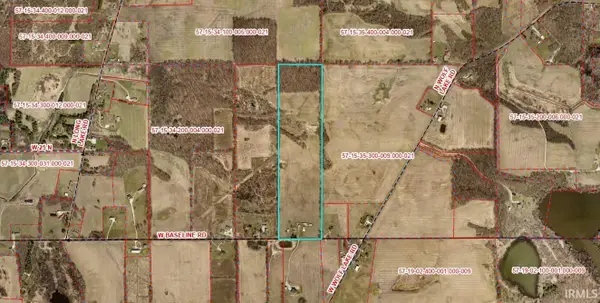 $110,000Coming Soon2 beds 1 baths1,096 sq. ft.
2198 W Baseline Road, Albion, IN 46701
MLS# 202643301Listed by: ORIZON REAL ESTATE, INC. - New
 $330,000Active3 beds 2 baths2,060 sq. ft.
4851 N 150 E, Albion, IN 46701
MLS# 202644687Listed by: WEICHERT REALTORS - HOOSIER HEARTLAND - New
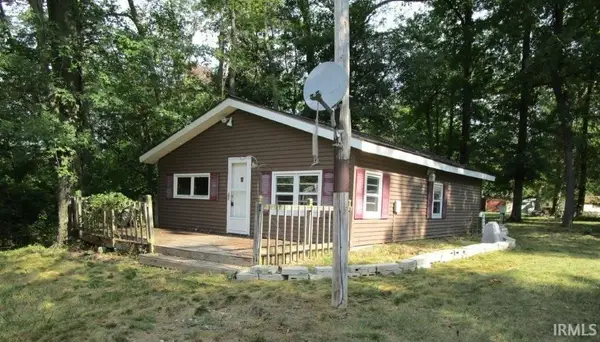 $104,900Active2 beds 1 baths730 sq. ft.
5711 S Butcher Street, Albion, IN 46701
MLS# 202644356Listed by: EXP REALTY, LLC - New
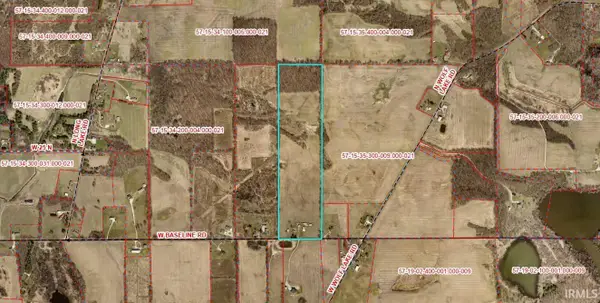 $481,000Active37.5 Acres
TBD W Baseline Road, Albion, IN 46701
MLS# 202643303Listed by: ORIZON REAL ESTATE, INC.  $182,900Active4 beds 1 baths2,008 sq. ft.
716 E Main Street, Albion, IN 46701
MLS# 202643173Listed by: HOSLER REALTY INC $229,900Active3 beds 2 baths1,523 sq. ft.
5222 S Groveland Drive, Albion, IN 46701
MLS# 202643115Listed by: CENTURY 21 BRADLEY-LAKE GROUP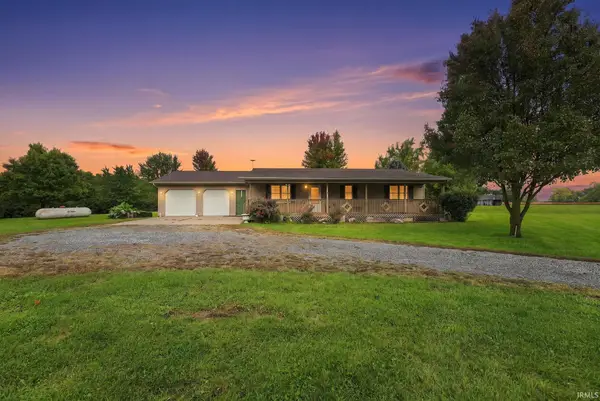 $650,000Active3 beds 2 baths1,232 sq. ft.
0858 S 300 W, Albion, IN 46701
MLS# 202641482Listed by: RE/MAX RESULTS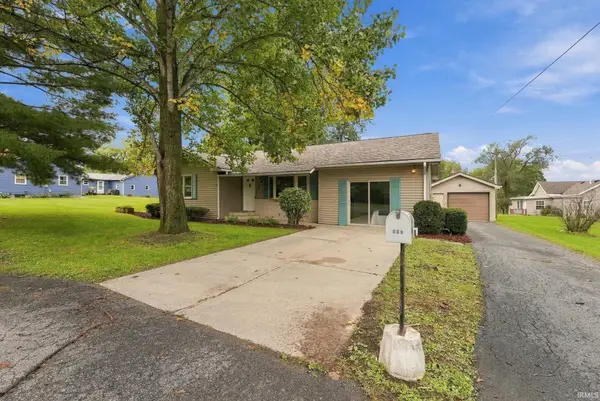 $210,000Pending3 beds 2 baths1,408 sq. ft.
203 S High Street, Albion, IN 46701
MLS# 202641018Listed by: COLDWELL BANKER REAL ESTATE GR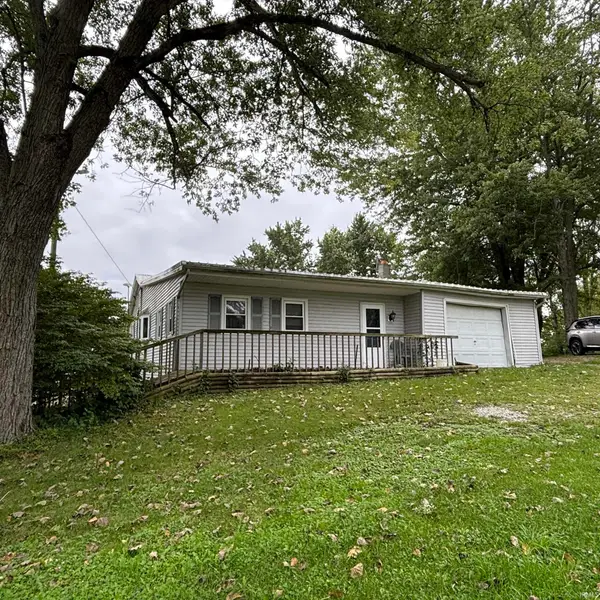 Active2 beds 1 baths1,576 sq. ft.
733 W Center Drive, Albion, IN 46701
MLS# 202641011Listed by: HOSLER REALTY INC


Protect your home and budget from life's surprises with an Assurant Home Warranty, backed by a partner that supports you through every step of homeownership. Explore Plans.
© 2023 - 2026 ERA Franchise Systems LLC. All rights reserved. ERA Franchise Systems LLC fully supports the principles of the Fair Housing Act and the Equal Opportunity Act. ERA, ERA Real Estate powered, and their respective logos are registered service marks of ERA Franchise Systems LLC. Each office is independently owned and operated.