
4851 N 150 E, Albion, IN 46701
Local realty services provided by:ERA First Advantage Realty, Inc.
Listed by: lucas deck
Office: weichert realtors - hoosier heartland
MLS#:202644687
Source:Indiana Regional MLS
Price summary
- Price:$330,000
- Price per sq. ft.:$160.19
About this home
Room to spread out, space to create, and country charm with everyday convenience! Set on 1.5 acres, this 3/4-bedroom, 2-full-bath home offers 2,060 finished square feet, an easy-flowing layout, and a spacious 32x48 pole barn with concrete floors. Enjoy a peaceful rural setting with easy access to amenities, then come home to room for relaxing, gardening, and outdoor entertaining. Inside, natural light brightens the generous living spaces, including a large living room, a spacious dining room, and a breakfast nook for casual meals. The kitchen features a backsplash, newer range and refrigerator, and newer flooring that continues into the dining room. All appliances are included, and main-level laundry adds everyday convenience. The comfortably sized primary suite features a walk-in closet and a private bath with a Jacuzzi tub and attractive vanity. Additional bathroom highlights include a walk-in tile shower, updated flooring, and a toilet replaced within recent years. Newer windows, an approximately 5-year-old roof, and LeafFilter gutter protection installed last year round out the notable features and improvements. Step outside to the back and patio, where there’s space to unwind, and enjoy the surrounding acreage. Bring your garden plans and make the outdoor space your own! The impressive 32x48 pole barn offers abundant room for multiple vehicles, equipment, materials, storage, or hobby space. With inviting interiors, useful updates, acreage, and a substantial outbuilding, this property brings together comfort and possibilities in a convenient country setting....
Contact an agent
Home facts
- Year built:1997
- Subdivision & Development:None
- Listing ID #:202644687
- Added:1 day(s) ago
- Updated:October 30, 2026 at 01:45 AM
Rooms and interior
- Bedrooms:3
- Total bathrooms:2
- Full bathrooms:2
- Rooms Total:5
- Dining Description:Main Level
- Kitchen Description:Dishwasher, Microwave, On Main Level, Range-Electric, Range/Oven Hookup, Refrigerator
- Basement Description:Crawl, Slab
- Living area:2,060 sq. ft.
Heating and cooling
- Cooling:Central Air
- Heating:Forced Air, Heat Pump, Propane
Structure and exterior
- Year built:1997
- Building area:2,060 sq. ft.
- Lot area:1.5 Acres
- Lot Features:Level
- Architectural Style:One Story
- Construction Materials:Vinyl
- Levels:1 Story
Schools
- High school:Central Noble Jr/Sr
- Middle school:Central Noble Jr/Sr
- Elementary school:Central Noble
Utilities
- Water:Well
- Sewer:Septic
Finances and disclosures
- Price:$330,000
- Price per sq. ft.:$160.19
- Tax amount:$1,060
Features and amenities
- Laundry features:Dryer Hook Up Electric, Main Floor Laundry, Washer Hook-Up
- Amenities:Ceiling Fan(s), Detector-Smoke, Garage Door Opener, Sump Pump
New listings near 4851 N 150 E
- Coming Soon
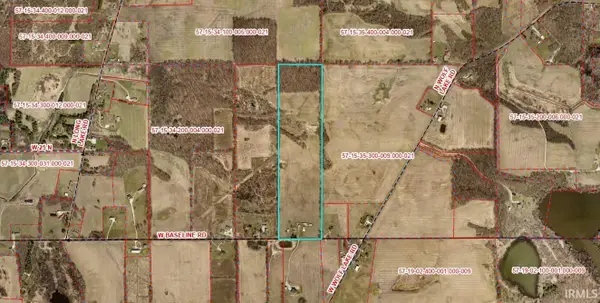 $110,000Coming Soon2 beds 1 baths1,096 sq. ft.
2198 W Baseline Road, Albion, IN 46701
MLS# 202643301Listed by: ORIZON REAL ESTATE, INC. - New
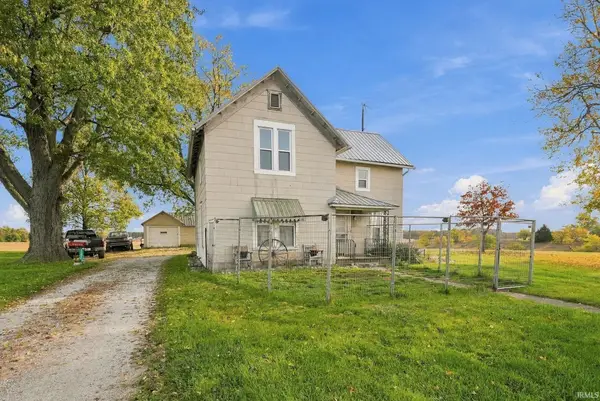 $250,000Active4 beds 2 baths1,890 sq. ft.
3009 S Us Highway 33, Albion, IN 46701
MLS# 202644580Listed by: RE/MAX RESULTS - New
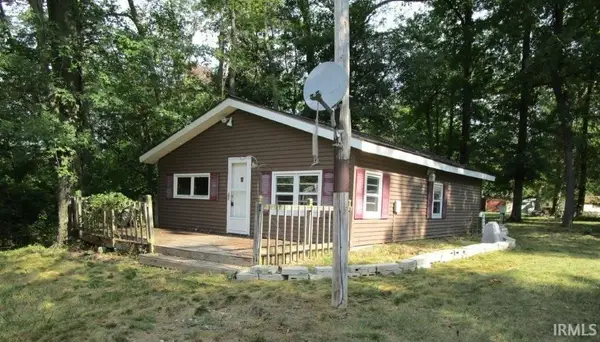 $104,900Active2 beds 1 baths730 sq. ft.
5711 S Butcher Street, Albion, IN 46701
MLS# 202644356Listed by: EXP REALTY, LLC - New
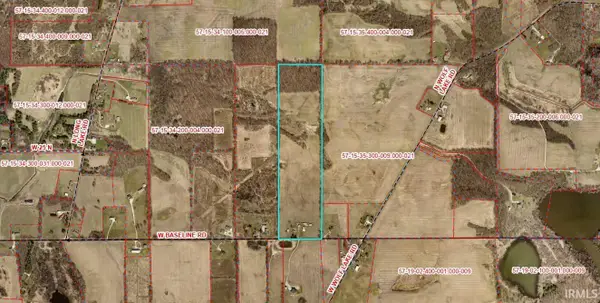 $481,000Active37.5 Acres
TBD W Baseline Road, Albion, IN 46701
MLS# 202643303Listed by: ORIZON REAL ESTATE, INC.  $182,900Active4 beds 1 baths2,008 sq. ft.
716 E Main Street, Albion, IN 46701
MLS# 202643173Listed by: HOSLER REALTY INC $229,900Active3 beds 2 baths1,523 sq. ft.
5222 S Groveland Drive, Albion, IN 46701
MLS# 202643115Listed by: CENTURY 21 BRADLEY-LAKE GROUP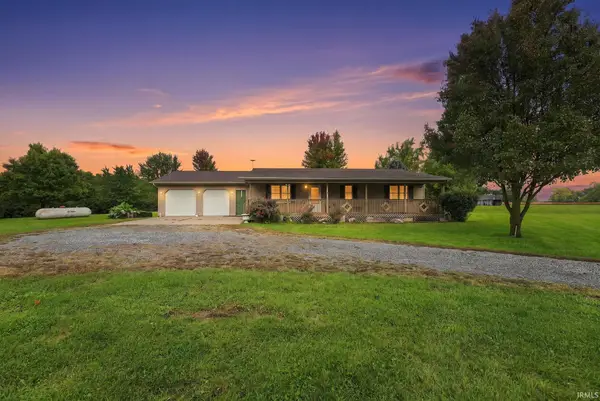 $650,000Active3 beds 2 baths1,232 sq. ft.
0858 S 300 W, Albion, IN 46701
MLS# 202641482Listed by: RE/MAX RESULTS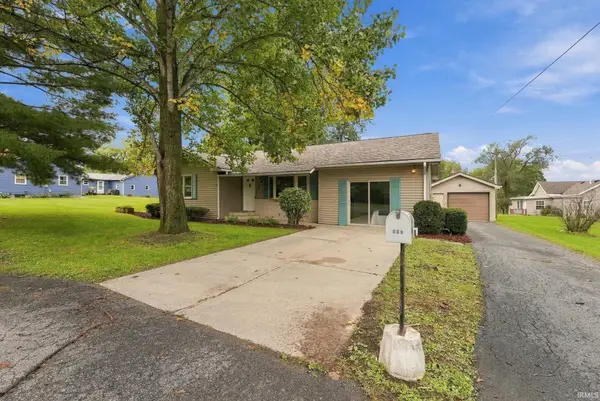 $210,000Pending3 beds 2 baths1,408 sq. ft.
203 S High Street, Albion, IN 46701
MLS# 202641018Listed by: COLDWELL BANKER REAL ESTATE GR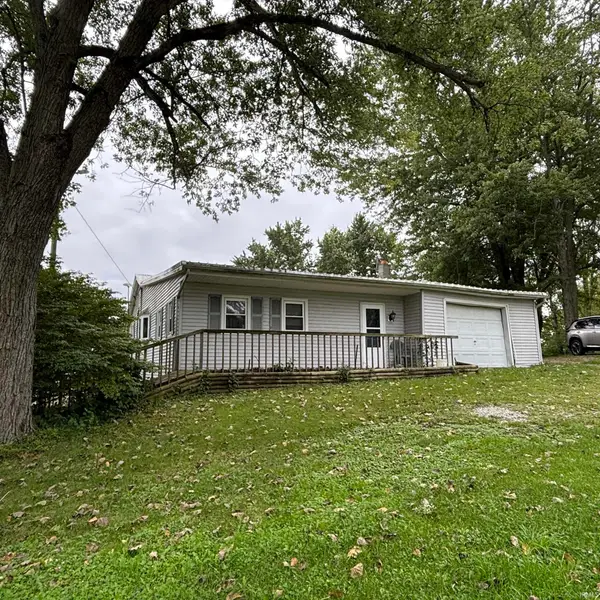 Active2 beds 1 baths1,576 sq. ft.
733 W Center Drive, Albion, IN 46701
MLS# 202641011Listed by: HOSLER REALTY INC


Protect your home and budget from life's surprises with an Assurant Home Warranty, backed by a partner that supports you through every step of homeownership. Explore Plans.
© 2023 - 2026 ERA Franchise Systems LLC. All rights reserved. ERA Franchise Systems LLC fully supports the principles of the Fair Housing Act and the Equal Opportunity Act. ERA, ERA Real Estate powered, and their respective logos are registered service marks of ERA Franchise Systems LLC. Each office is independently owned and operated.