
102 Sunburst Circle, Alexandria, IN 46001
Local realty services provided by:Schuler Bauer Real Estate ERA Powered
102 Sunburst Circle,Alexandria, IN 46001
$254,900
- 3 Beds
- 2 Baths
- - sq. ft.
- Single family
- Sold
Listed by: paul schwinghammer
Office: hallmark homes, inc.
MLS#:22120877
Source:IN_MIBOR | Licensed in Indiana
Sorry, we are unable to map this address
Price summary
- Price:$254,900
About this home
Brand New Construction with Stone and Fiber Cement, pre-finished Hardie board siding, not vinyl. Nice corner lot and wonderfully laid out floor plan with all bedrooms having walk-in closets. Large laundry room and huge walk-in pantry. Finished two-car attached garage. Gas heat, central air. Vinyl plank flooring the main living areas. Raised ceiling ihe great room with crown molding and ample can lighting. Granite countertops. All this for under $260,000 in a brand new home. Located on the south side of Alexandria so convenient to Anderson and Muncie. Virtually a maintenance free home. Completion in September 2026.
Contact an agent
Home facts
- Year built:2026
- Subdivision & Development:Autumn Blaze
- Listing ID #:22120877
- Added:46 day(s) ago
- Updated:October 06, 2026 at 07:48 AM
Rooms and interior
- Bedrooms:3
- Total bathrooms:2
- Full bathrooms:2
- Dining Description:Breakfast Room
- Kitchen Description:Dishwasher, Disposal, Electric Oven, Microwave Hood, Refrigerator
Heating and cooling
- Cooling:Central Electric
- Heating:Forced Air
- Central air:Yes
Structure and exterior
- Year built:2026
- Lot Features:Corner Lot
- Architectural Style:Craftsman
- Construction Materials:Cement Siding, Stone
- Foundation Description:Slab
Schools
- High school:Alexandria-Monroe Jr./Sr. High School
- Middle school:Alexandria-Monroe Jr./Sr. High School
- Elementary school:Alexandria Monroe Elementary School
Utilities
- Water:Public Water
Finances and disclosures
- Price:$254,900
Features and amenities
- Appliances:Refrigerator, Water Heater
- Laundry features:Laundry in Unit
- Amenities:Attic Access
Parking
- Parking description:Finished Garage
- Garage:Yes
- Garage spaces:2
New listings near 102 Sunburst Circle
- New
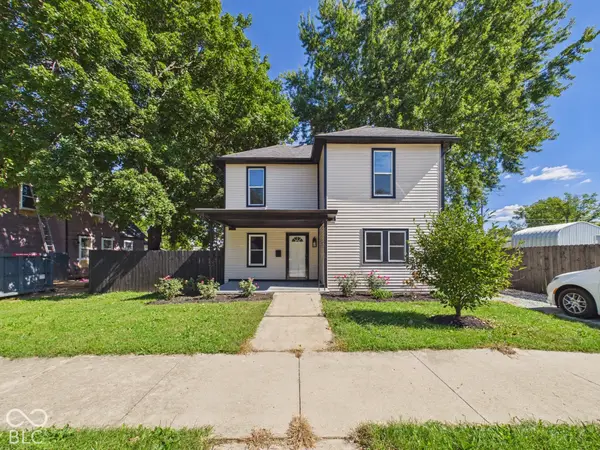 $189,500Active3 beds 2 baths1,558 sq. ft.
515 S Harrison Street, Alexandria, IN 46001
MLS# 22128801Listed by: RE/MAX REAL ESTATE SOLUTIONS - New
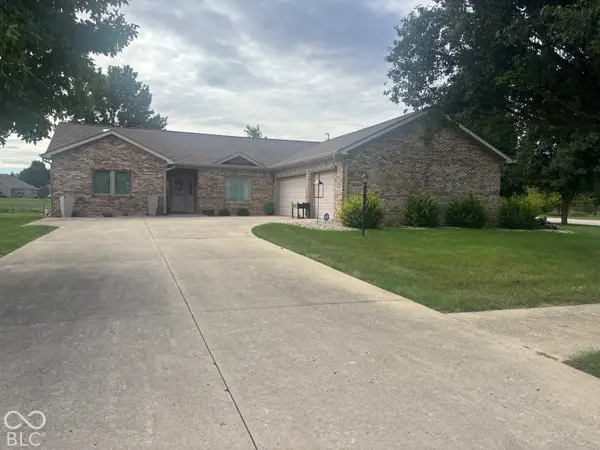 $289,000Active2 beds 2 baths2,036 sq. ft.
2202 Quail Run, Alexandria, IN 46001
MLS# 22128276Listed by: DYER REAL ESTATE - New
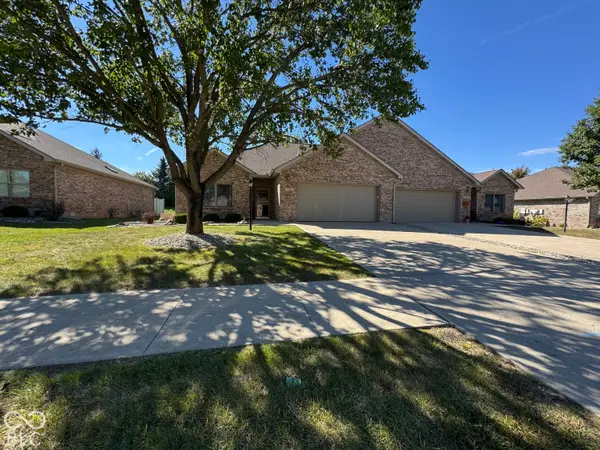 $255,000Active2 beds 2 baths1,409 sq. ft.
112 Cardinal Lane, Alexandria, IN 46001
MLS# 22128563Listed by: DYER REAL ESTATE 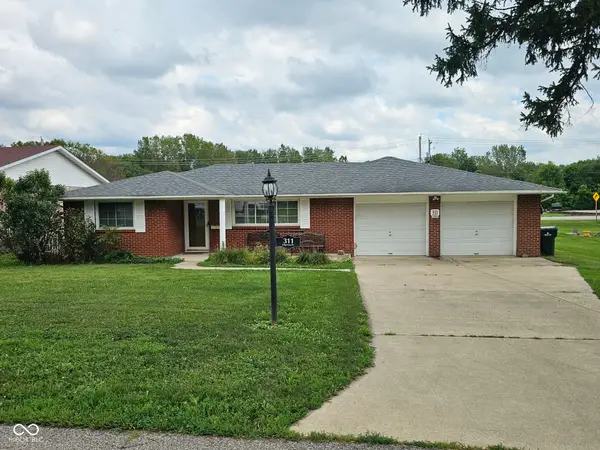 $187,900Active3 beds 2 baths1,493 sq. ft.
311 N Edgeway Drive, Alexandria, IN 46001
MLS# 22126002Listed by: ARC REALTY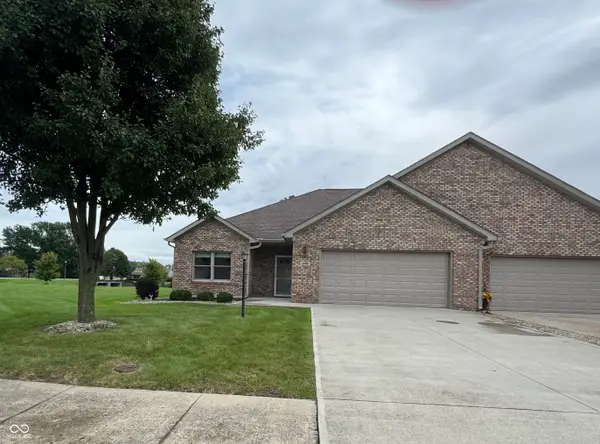 $265,000Active3 beds 2 baths1,459 sq. ft.
109 Cardinal Lane, Alexandria, IN 46001
MLS# 22127313Listed by: DYER REAL ESTATE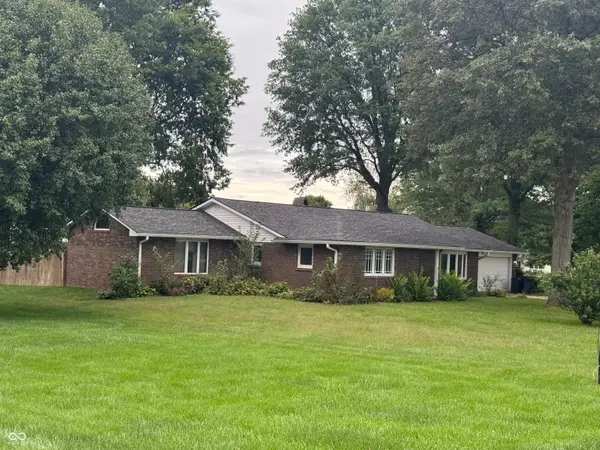 $199,900Pending3 beds 2 baths2,305 sq. ft.
244 W 900 N, Alexandria, IN 46001
MLS# 22126021Listed by: F.C. TUCKER COMPANY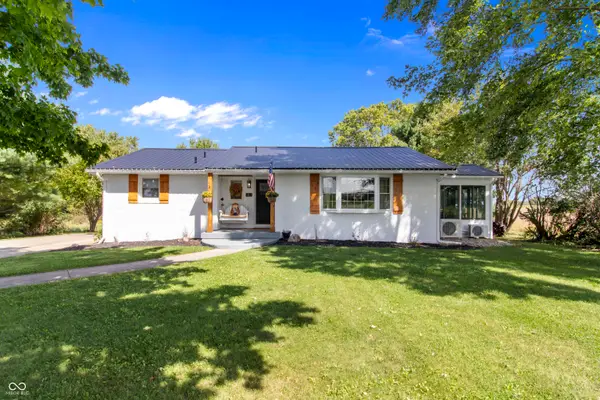 $389,000Active3 beds 3 baths2,060 sq. ft.
352 E 650 N, Alexandria, IN 46001
MLS# 22126117Listed by: HIGHGARDEN REAL ESTATE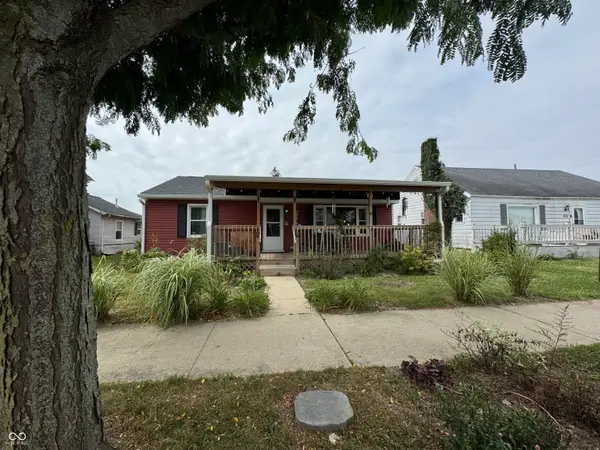 $150,000Active3 beds 2 baths1,484 sq. ft.
1010 N Harrison Street, Alexandria, IN 46001
MLS# 22127032Listed by: DYER REAL ESTATE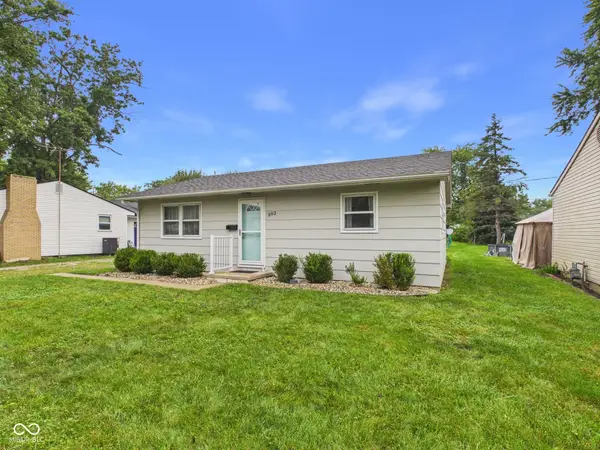 $134,900Pending2 beds 1 baths884 sq. ft.
302 W Van Buren Street, Alexandria, IN 46001
MLS# 22126783Listed by: RE/MAX REAL ESTATE SOLUTIONS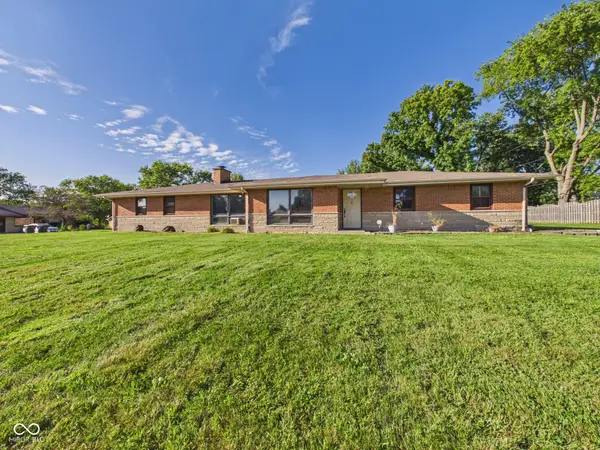 $224,900Active4 beds 2 baths1,549 sq. ft.
168 E Benton Street, Alexandria, IN 46001
MLS# 22126516Listed by: RE/MAX REAL ESTATE SOLUTIONS


Protect your home and budget from life's surprises with an Assurant Home Warranty, backed by a partner that supports you through every step of homeownership. Explore Plans.
© 2023 - 2026 ERA Franchise Systems LLC. All rights reserved. ERA Franchise Systems LLC fully supports the principles of the Fair Housing Act and the Equal Opportunity Act. ERA, ERA Real Estate powered, and their respective logos are registered service marks of ERA Franchise Systems LLC. Each office is independently owned and operated.