
125 Cardinal Lane, Alexandria, IN 46001
Local realty services provided by:Schuler Bauer Real Estate ERA Powered
Listed by: reanna southard
Office: carpenter, realtors
MLS#:22113774
Source:IN_MIBOR | Licensed in Indiana
Price summary
- Price:$335,000
- Price per sq. ft.:$140.05
About this home
Beautifully updated and exceptionally spacious condo offering 2,392 sq. ft. of comfortable, low-maintenance living! The open floor plan features vaulted ceilings, a welcoming foyer, two main-level bedrooms and two full baths, plus a 4-season sunroom and back porch overlooking nature. The spacious 12x16 loft/flex area is currently arranged with a daybed, providing wonderful additional space for overnight guests, a home office, den or hobby area, along with convenient walk-in storage closets. The updated kitchen features granite countertops, newer stainless-steel appliances that stay, and a pantry. Additional highlights include newer waterproof laminate flooring, fresh paint throughout, walk-in closets, blinds that stay, lawn irrigation system, whole-house Generac generator, attached 2-car garage, and a deep encapsulated crawlspace offering additional storage and protection. Major improvements include a new roof, skylights, garage door, gutters and fascia-all in 2026-plus granite countertops added in 2025. Pets are allowed, and HOA services include lawn care, snow removal, and entrance/common-area maintenance. With its generous living space, extensive updates, abundant storage and versatile loft, this home offers much more than a traditional two-bedroom floor plan. Move in and enjoy!...
Contact an agent
Home facts
- Year built:2004
- Subdivision & Development:Timberlake
- Listing ID #:22113774
- Added:53 day(s) ago
- Updated:September 07, 2026 at 03:37 PM
Rooms and interior
- Bedrooms:2
- Total bathrooms:2
- Full bathrooms:2
- Dining Description:Dining Combo/Kitchen
- Kitchen Description:Dishwasher, Disposal, Electric Oven, Microwave Hood, Refrigerator
- Living area:2,392 sq. ft.
Heating and cooling
- Cooling:Central Electric
- Heating:Forced Air
- Central air:Yes
Structure and exterior
- Year built:2004
- Building area:2,392 sq. ft.
- Lot area:0.03 Acres
- Construction Materials:Brick
- Exterior Features:Sprinkler System
- Foundation Description:Crawl Space
Utilities
- Water:Public Water
Finances and disclosures
- Price:$335,000
- Price per sq. ft.:$140.05
Features and amenities
- Appliances:Refrigerator
- Amenities:Generator
Parking
- Garage:Yes
- Garage spaces:2
New listings near 125 Cardinal Lane
- New
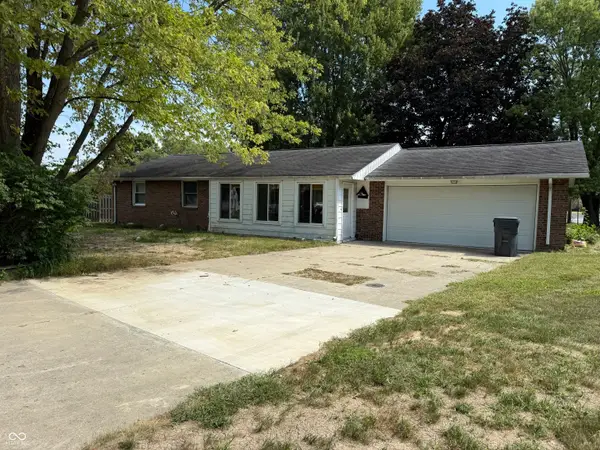 $130,000Active3 beds 2 baths1,174 sq. ft.
1605 S Longwood Drive, Alexandria, IN 46001
MLS# 22124547Listed by: DYER REAL ESTATE - New
 $299,000Active4 beds 2 baths3,060 sq. ft.
8935 N Mark Drive, Alexandria, IN 46001
MLS# 22124003Listed by: DYER REAL ESTATE - New
 $149,900Active3 beds 2 baths1,208 sq. ft.
1308 S Harrison Street, Alexandria, IN 46001
MLS# 22124024Listed by: F.C. TUCKER/PROSPERITY - New
 $300,000Active3 beds 3 baths7,542 sq. ft.
414 N Harrison Street, Alexandria, IN 46001
MLS# 22124173Listed by: KELLER WILLIAMS INDY METRO NE - New
 $168,000Active3 beds 2 baths1,110 sq. ft.
611 S Harrison Street, Alexandria, IN 46001
MLS# 202635722Listed by: REAL BROKER, LLC - New
 $209,000Active3 beds 2 baths1,224 sq. ft.
147 W Birch Lane, Alexandria, IN 46001
MLS# 22123074Listed by: EXP REALTY, LLC - New
 $145,000Active3 beds 2 baths1,716 sq. ft.
101 Norfolk Drive, Alexandria, IN 46001
MLS# 202635532Listed by: KERI HIR 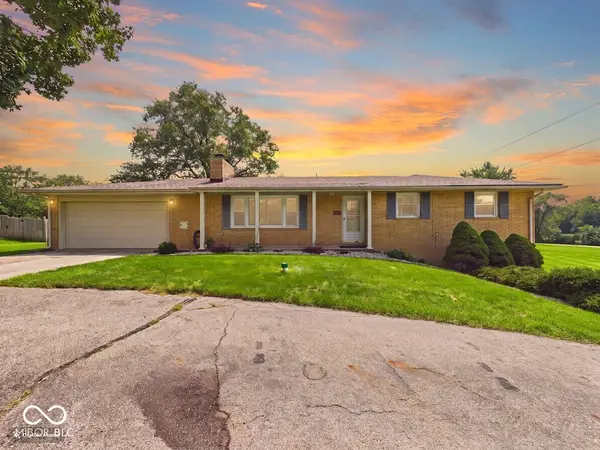 $259,900Pending4 beds 2 baths2,384 sq. ft.
171 E 600 N, Alexandria, IN 46001
MLS# 22122715Listed by: RE/MAX REAL ESTATE SOLUTIONS $89,900Active1 Acres
0 N Cr 925 W, Alexandria, IN 46001
MLS# 202629257Listed by: RE/MAX REAL ESTATE GROUPS $35,000Active0.15 Acres
0 Randolph Avenue, Alexandria, IN 46001
MLS# 22121902Listed by: GREEN FOREST REALTY


Protect your home and budget from life's surprises with an Assurant Home Warranty, backed by a partner that supports you through every step of homeownership. Explore Plans.
© 2023 - 2026 ERA Franchise Systems LLC. All rights reserved. ERA Franchise Systems LLC fully supports the principles of the Fair Housing Act and the Equal Opportunity Act. ERA, ERA Real Estate powered, and their respective logos are registered service marks of ERA Franchise Systems LLC. Each office is independently owned and operated.