
548 E State Road 28, Alexandria, IN 46001
Local realty services provided by:ERA Crossroads
Listed by: kerry wiggerly
Office: berkshire hathaway indiana realty
MLS#:202627660
Source:Indiana Regional MLS
Price summary
- Price:$274,988
- Price per sq. ft.:$133.88
About this home
Ever wanted to live away from all the noise of the city but still want access to everything fun? Well this might just be for you! How about a home that offers bi-level floor plan and design with bedrooms and baths on both levels, comfortable living space on both levels and acreage? It is also important to note the peace and serenity of the location and all of the possibilities that can exist for the next owner. Oversized 2 car detached garage with work bench and gravel drive also a plus.
Contact an agent
Home facts
- Year built:1965
- Subdivision & Development:None
- Listing ID #:202627660
- Added:56 day(s) ago
- Updated:September 05, 2026 at 08:08 AM
Rooms and interior
- Bedrooms:4
- Total bathrooms:2
- Full bathrooms:2
- Rooms Total:10
- Flooring:Carpet, Vinyl
- Dining Description:Main Level
- Kitchen Description:Eat-In Kitchen, On Main Level, Oven-Electric
- Basement Description:Walk-Out Basement
- Living area:2,054 sq. ft.
Heating and cooling
- Cooling:Window
- Heating:Baseboard, Electric
Structure and exterior
- Roof:Shingle
- Year built:1965
- Building area:2,054 sq. ft.
- Lot area:2.29 Acres
- Lot Features:Slope
- Architectural Style:Bi-Level
- Construction Materials:Aluminum, Brick
- Exterior Features:Deck Open
Schools
- High school:Alexandria Monroe Jr/Sr
- Middle school:Alexandria Monroe Jr/Sr
- Elementary school:Alexandria-Monroe
Utilities
- Water:Well
- Sewer:Septic
Finances and disclosures
- Price:$274,988
- Price per sq. ft.:$133.88
- Tax amount:$808
Features and amenities
- Laundry features:In Basement
Parking
- Parking description:Detached, Gravel Driveway, Off Street Parking
- Garage spaces:2
New listings near 548 E State Road 28
- New
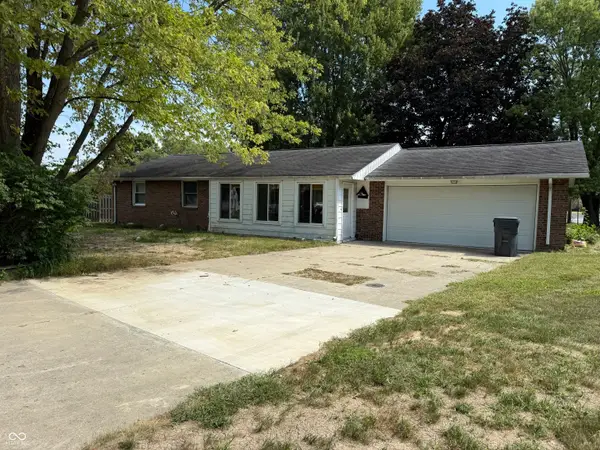 $130,000Active3 beds 2 baths1,174 sq. ft.
1605 S Longwood Drive, Alexandria, IN 46001
MLS# 22124547Listed by: DYER REAL ESTATE - New
 $299,000Active4 beds 2 baths3,060 sq. ft.
8935 N Mark Drive, Alexandria, IN 46001
MLS# 22124003Listed by: DYER REAL ESTATE - New
 $149,900Active3 beds 2 baths1,208 sq. ft.
1308 S Harrison Street, Alexandria, IN 46001
MLS# 22124024Listed by: F.C. TUCKER/PROSPERITY - Open Sun, 1 to 3pmNew
 $300,000Active3 beds 3 baths7,542 sq. ft.
414 N Harrison Street, Alexandria, IN 46001
MLS# 22124173Listed by: KELLER WILLIAMS INDY METRO NE - New
 $168,000Active3 beds 2 baths1,110 sq. ft.
611 S Harrison Street, Alexandria, IN 46001
MLS# 202635722Listed by: REAL BROKER, LLC - New
 $209,000Active3 beds 2 baths1,224 sq. ft.
147 W Birch Lane, Alexandria, IN 46001
MLS# 22123074Listed by: EXP REALTY, LLC - New
 $145,000Active3 beds 2 baths1,716 sq. ft.
101 Norfolk Drive, Alexandria, IN 46001
MLS# 202635532Listed by: KERI HIR 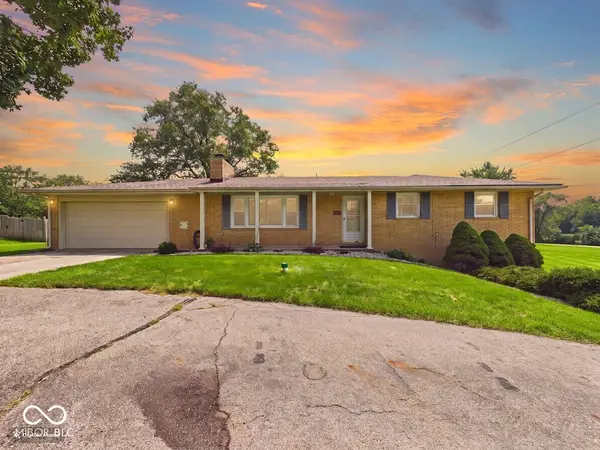 $259,900Pending4 beds 2 baths2,384 sq. ft.
171 E 600 N, Alexandria, IN 46001
MLS# 22122715Listed by: RE/MAX REAL ESTATE SOLUTIONS $89,900Active1 Acres
0 N Cr 925 W, Alexandria, IN 46001
MLS# 202629257Listed by: RE/MAX REAL ESTATE GROUPS $35,000Active0.15 Acres
0 Randolph Avenue, Alexandria, IN 46001
MLS# 22121902Listed by: GREEN FOREST REALTY


Protect your home and budget from life's surprises with an Assurant Home Warranty, backed by a partner that supports you through every step of homeownership. Explore Plans.
© 2023 - 2026 ERA Franchise Systems LLC. All rights reserved. ERA Franchise Systems LLC fully supports the principles of the Fair Housing Act and the Equal Opportunity Act. ERA, ERA Real Estate powered, and their respective logos are registered service marks of ERA Franchise Systems LLC. Each office is independently owned and operated.