
1128 E School Street, Anderson, IN 46012
Local realty services provided by:Schuler Bauer Real Estate ERA Powered
Listed by: grant gorman
Office: green forest realty
MLS#:22121886
Source:IN_MIBOR | Licensed in Indiana
Price summary
- Price:$239,900
- Price per sq. ft.:$162.53
About this home
Move Right In! 3 Bed 1.5 Bath Brick Ranch with 2-Car Attached Garage PLUS a Climate-Controlled 1.5-Car Detached Garage / Workshop on almost a full Acre Lot located in Madison County outside city limits. Complete main-level accessibility meets classic brick ranch charm in Anderson! Designed for effortless single-story living, this home features a sunlit main-floor living room, main-level bedrooms, and a laundry room conveniently located right off the half bath. Enjoy complete peace of mind with a brand-new roof, new gutters, and vinyl replacement windows throughout. The heart of the home boasts an updated open concept kitchen with modern stainless appliances and formal dining that flows directly into the open family room centered around a cozy electric fireplace insert. Step out to the expansive screened-in sunroom overlooking your manicured 0.89-acre corner lot-offering open elbow room, mature trees, and space to spread out. Whether you need a dedicated trade workspace, extra vehicle storage, space for entertaining friends and family or a year-round hobby shop, the insulated, climate-controlled detached garage and mini-barn deliver the ultimate flexibility. Seller Concessions Available! Schedule your tour today!...
Contact an agent
Home facts
- Year built:1967
- Subdivision & Development:Salyers Golden Acres
- Listing ID #:22121886
- Added:47 day(s) ago
- Updated:October 09, 2026 at 03:52 PM
Rooms and interior
- Bedrooms:3
- Total bathrooms:2
- Full bathrooms:1
- Half bathrooms:1
- Dining Description:Dining Combo/Family Room
- Kitchen Description:Dishwasher, Gas Oven, Microwave
- Living area:1,476 sq. ft.
Heating and cooling
- Cooling:Central Electric
- Heating:Forced Air
- Central air:Yes
Structure and exterior
- Year built:1967
- Building area:1,476 sq. ft.
- Lot area:0.89 Acres
- Lot Features:Corner Lot
- Architectural Style:Ranch
- Construction Materials:Brick
- Exterior Features:Barn Mini, Fire Pit
- Foundation Description:Crawl Space
Schools
- High school:Anderson High School
- Middle school:Highland Middle School
- Elementary school:Eastside Elementary School
Utilities
- Water:Public Water
Finances and disclosures
- Price:$239,900
- Price per sq. ft.:$162.53
Features and amenities
- Appliances:Microwave, Smoke Alarm, Washer
- Laundry features:Dryer, Washer
- Amenities:Attic Pull Down Stairs
Parking
- Parking description:Finished Garage, Service Door
- Garage:Yes
- Garage spaces:3
New listings near 1128 E School Street
- Coming Soon
 $170,000Coming Soon1.41 Acres
0 N Sr 9 N, Anderson, IN 46011
MLS# 22129371Listed by: TRUEBLOOD REAL ESTATE - Coming Soon
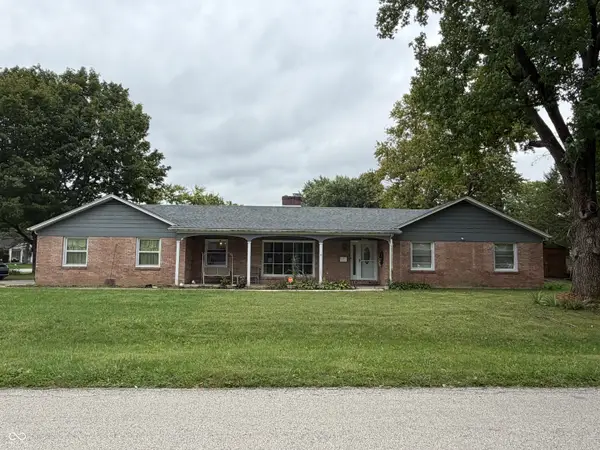 $254,900Coming Soon3 beds 3 baths2,014 sq. ft.
3035 W 11th Street, Anderson, IN 46011
MLS# 22127644Listed by: REAL BROKER, LLC - New
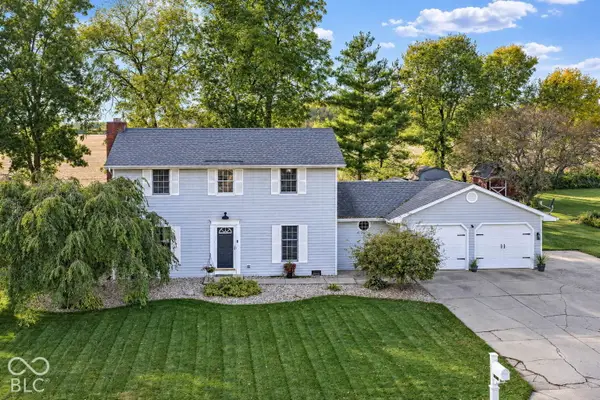 $287,500Active3 beds 2 baths2,010 sq. ft.
4601 Winter Drive, Anderson, IN 46012
MLS# 22129217Listed by: RE/MAX COMPLETE - New
 $115,000Active2 beds 1 baths725 sq. ft.
4311 Brown Street, Anderson, IN 46013
MLS# 22129948Listed by: F.C. TUCKER COMPANY - New
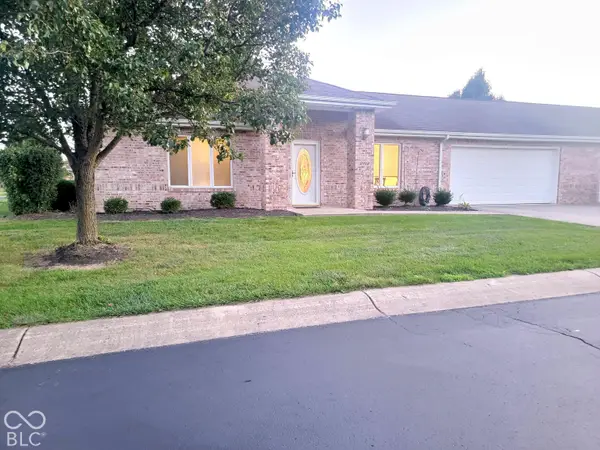 $289,000Active2 beds 2 baths1,744 sq. ft.
2719 Patriot Drive, Anderson, IN 46012
MLS# 22130650Listed by: CARPENTER, REALTORS - New
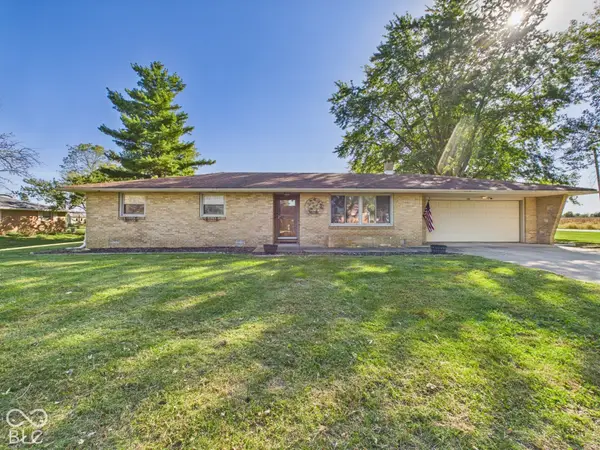 $234,900Active3 beds 2 baths1,318 sq. ft.
929 Imy, Anderson, IN 46013
MLS# 22130403Listed by: RE/MAX REAL ESTATE SOLUTIONS - New
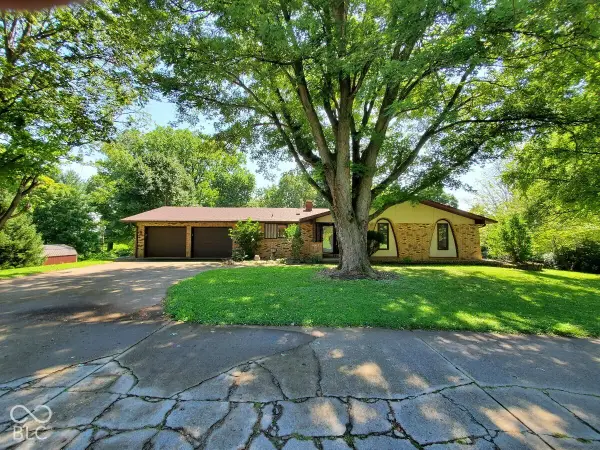 $319,900Active3 beds 3 baths2,707 sq. ft.
4720 Mounds Road, Anderson, IN 46017
MLS# 22130711Listed by: PARADIGM REALTY SOLUTIONS - New
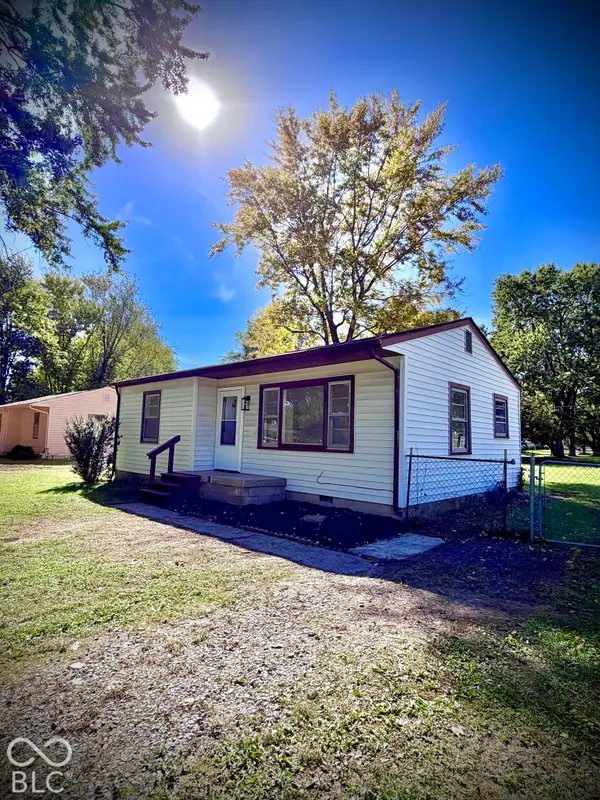 $129,900Active2 beds 1 baths700 sq. ft.
2009 Manger Lane, Anderson, IN 46011
MLS# 22130674Listed by: GREENSIDE REALTY GROUP - New
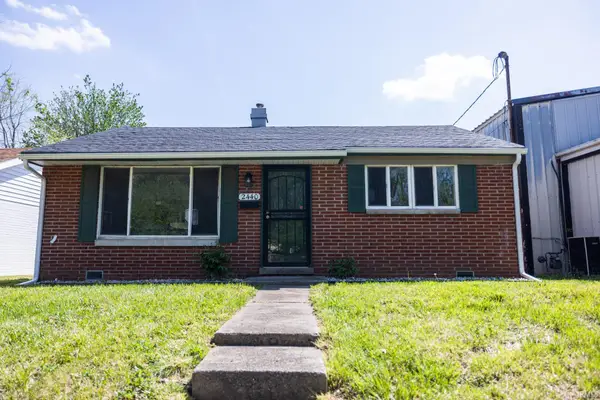 $119,900Active2 beds 1 baths832 sq. ft.
2440 Brown Street, Anderson, IN 46016
MLS# 202641833Listed by: RE/MAX REAL ESTATE GROUPS - New
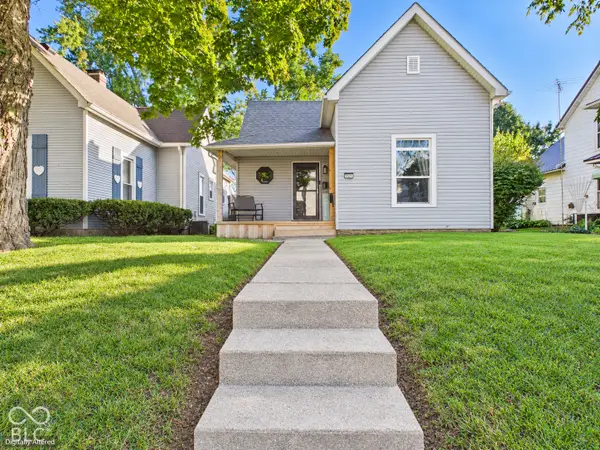 $165,000Active3 beds 2 baths1,622 sq. ft.
921 W 4th Street, Anderson, IN 46016
MLS# 22130265Listed by: RE/MAX REAL ESTATE SOLUTIONS


Protect your home and budget from life's surprises with an Assurant Home Warranty, backed by a partner that supports you through every step of homeownership. Explore Plans.
© 2023 - 2026 ERA Franchise Systems LLC. All rights reserved. ERA Franchise Systems LLC fully supports the principles of the Fair Housing Act and the Equal Opportunity Act. ERA, ERA Real Estate powered, and their respective logos are registered service marks of ERA Franchise Systems LLC. Each office is independently owned and operated.