
1321 W 8th Street, Anderson, IN 46016
Local realty services provided by:Schuler Bauer Real Estate ERA Powered
1321 W 8th Street,Anderson, IN 46016
$125,000
- 3 Beds
- 2 Baths
- 2,930 sq. ft.
- Single family
- Pending
Listed by: carol miller, jenny giger
Office: engel & volkers
MLS#:22119753
Source:IN_MIBOR | Licensed in Indiana
Price summary
- Price:$125,000
- Price per sq. ft.:$36.57
About this home
Opportunity is knocking on Anderson's Historic W 8th Street! A spacious 1927 home is available for an investor or buyer looking to restore a large historic home. The most expensive mechanical upgrades are already done-including a brand-new roof (July 2025) and a new heating and central air system (March 2026). Inside, you'll find the original character of the home has not been changed much, including rich hardwood floors, the original kitchen for use or as a unique feature to this home. Along with the original structure, there is a newer addition extending the back of the home and features an updated open concept main kitchen, breakfast area, large family room, with a heated floor in the large full bathroom, and a two car attached garage. The three nice sized bedrooms and full bath are upstairs, along with the attic access that can be used for storage. Step down to the full basement to discover a unique piece of history: an original built-in bomb shelter offering incredible storage or a fun conversation piece. This sale includes the adjacent lot to the east with the second home on it. Past it's prime, this structure could be removed, providing the new owners with the incredible flexibility- to have a large double-lot yard or renovate the 2nd home if structurally sound...no basement stairs intact in the 1319 W 8th St home. Be sure to check out the interior pictures so you don't pass this opportunity up. And check out the large tile patio and above ground pool inside the great privacy fence. It is a private oasis in the middle of town....
Contact an agent
Home facts
- Year built:1927
- Subdivision & Development:No Subdivision
- Listing ID #:22119753
- Added:44 day(s) ago
- Updated:October 06, 2026 at 08:46 AM
Rooms and interior
- Bedrooms:3
- Total bathrooms:2
- Full bathrooms:2
- Dining Description:Dining Combo/Kitchen, Formal Dining Room
- Kitchen Description:Dishwasher, Disposal, Gas Oven, Refrigerator
- Basement:Yes
- Basement Description:Basement, Partial, Storage Space
- Living area:2,930 sq. ft.
Heating and cooling
- Cooling:Central Electric
- Heating:Forced Air
- Central air:Yes
Structure and exterior
- Year built:1927
- Building area:2,930 sq. ft.
- Lot area:0.19 Acres
- Lot Features:Mature Trees, Not In Subdivision
- Foundation Description:Block
Schools
- High school:Anderson High School
- Middle school:Highland Middle School
Utilities
- Water:Public Water
Finances and disclosures
- Price:$125,000
- Price per sq. ft.:$36.57
Features and amenities
- Appliances:Refrigerator, Washer, Water Heater
- Laundry features:Dryer, Washer
- Amenities:Attic Access, Wood Work Stain/Painted
Parking
- Garage:Yes
- Garage spaces:2
New listings near 1321 W 8th Street
- Coming Soon
 $170,000Coming Soon1.41 Acres
0 N Sr 9 N, Anderson, IN 46011
MLS# 22129371Listed by: TRUEBLOOD REAL ESTATE - Coming Soon
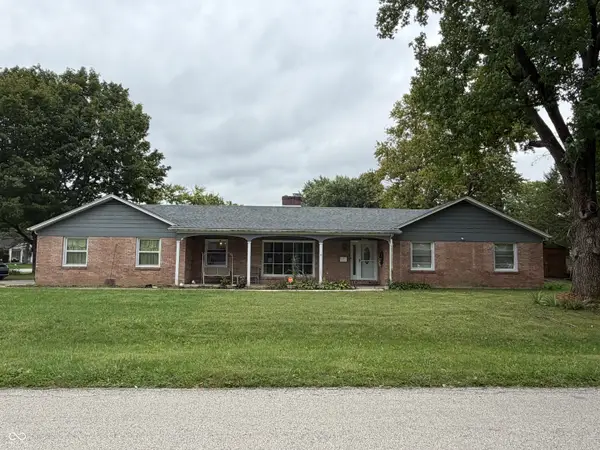 $254,900Coming Soon3 beds 3 baths2,014 sq. ft.
3035 W 11th Street, Anderson, IN 46011
MLS# 22127644Listed by: REAL BROKER, LLC - New
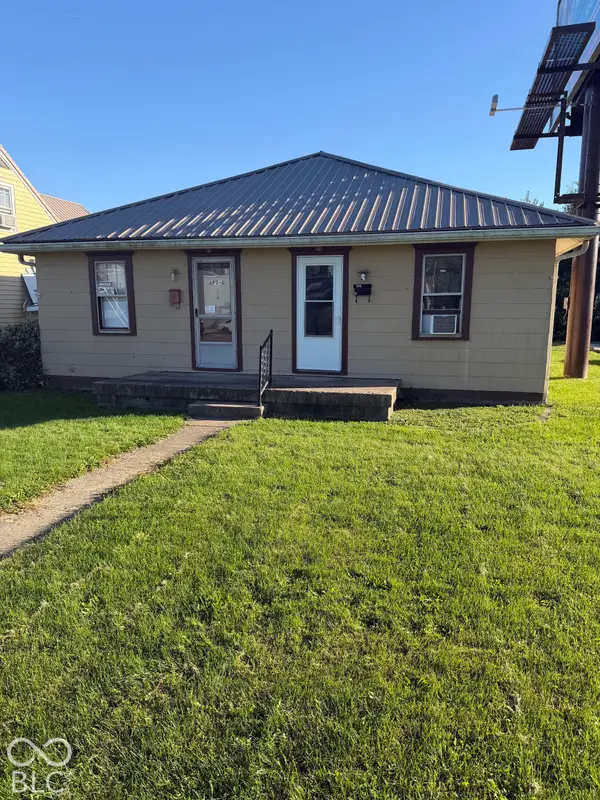 $92,900Active-- beds -- baths
5 W 38th Street, Anderson, IN 46013
MLS# 22129625Listed by: JNW REAL ESTATE LLC - New
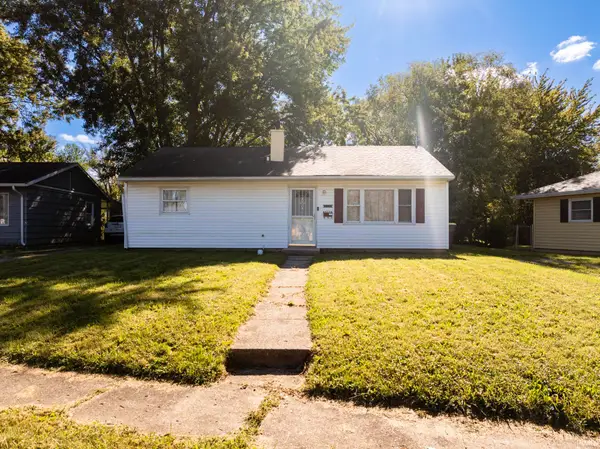 $129,900Active3 beds 1 baths900 sq. ft.
2720 Seminole Court, Anderson, IN 46012
MLS# 202641229Listed by: RE/MAX REAL ESTATE GROUPS - New
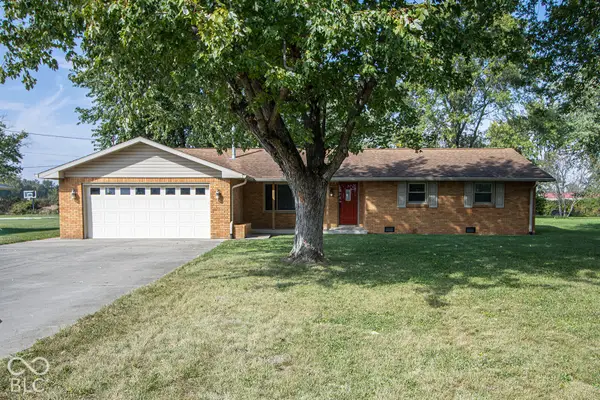 $240,000Active3 beds 2 baths1,494 sq. ft.
1150 W 300 N, Anderson, IN 46011
MLS# 22126791Listed by: F.C. TUCKER COMPANY - Open Sat, 12 to 2pmNew
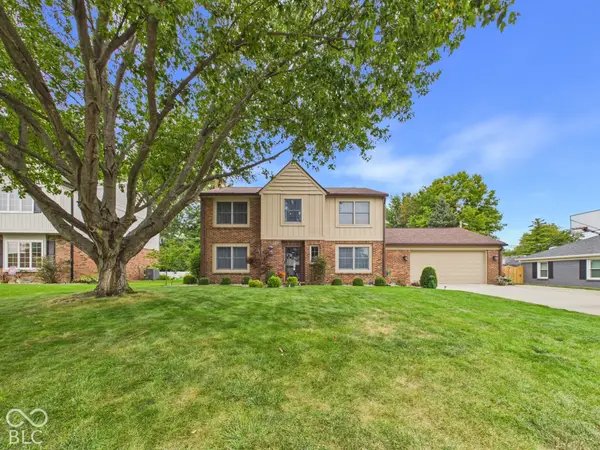 $346,000Active4 beds 3 baths1,976 sq. ft.
2106 Hillcrest Avenue, Anderson, IN 46011
MLS# 22128993Listed by: RE/MAX REAL ESTATE SOLUTIONS - New
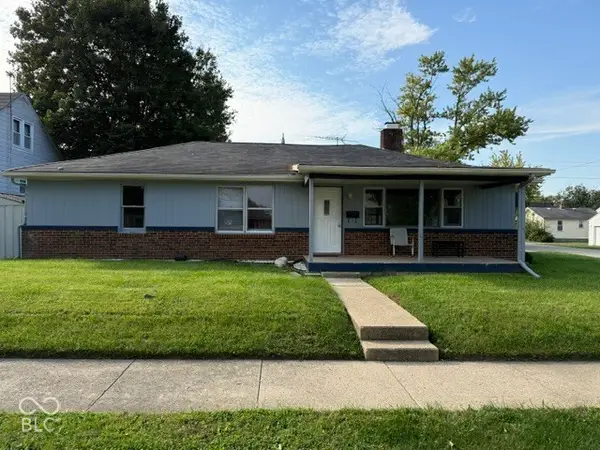 $156,000Active3 beds 2 baths1,653 sq. ft.
301 E 37th Street, Anderson, IN 46013
MLS# 22129327Listed by: THE WRIGHT TEAM LLC - New
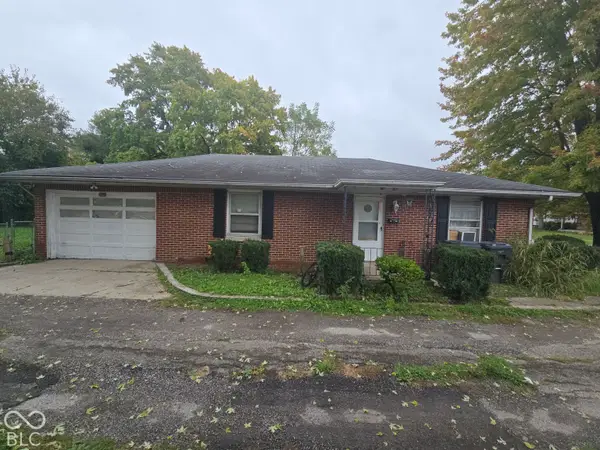 $60,000Active2 beds 1 baths1,026 sq. ft.
1126 E 28th Street, Anderson, IN 46016
MLS# 22129638Listed by: EXP REALTY, LLC - New
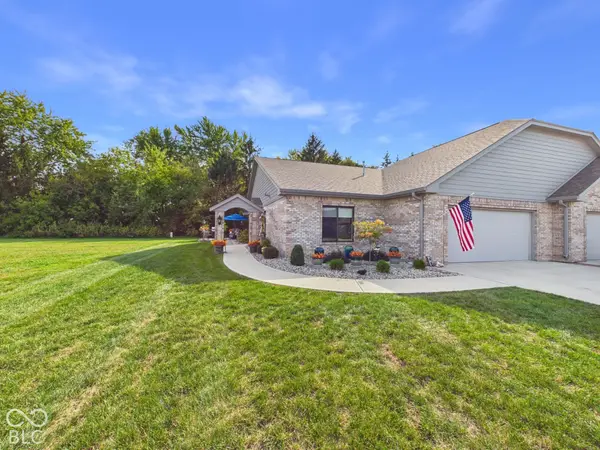 $359,900Active2 beds 2 baths1,750 sq. ft.
2323 Mimosa Lane, Anderson, IN 46011
MLS# 22129398Listed by: RE/MAX REAL ESTATE SOLUTIONS - New
 $335,000Active3 beds 2 baths2,255 sq. ft.
842 Deerfield Road, Anderson, IN 46012
MLS# 22129597Listed by: EPIQUE INC


Protect your home and budget from life's surprises with an Assurant Home Warranty, backed by a partner that supports you through every step of homeownership. Explore Plans.
© 2023 - 2026 ERA Franchise Systems LLC. All rights reserved. ERA Franchise Systems LLC fully supports the principles of the Fair Housing Act and the Equal Opportunity Act. ERA, ERA Real Estate powered, and their respective logos are registered service marks of ERA Franchise Systems LLC. Each office is independently owned and operated.