
2323 Mimosa Lane, Anderson, IN 46011
Local realty services provided by:Schuler Bauer Real Estate ERA Powered
Upcoming open houses
- Sat, Oct 1003:00 pm - 05:00 pm
Listed by: marty dulworth
Office: re/max real estate solutions
MLS#:22129398
Source:IN_MIBOR | Licensed in Indiana
Price summary
- Price:$359,900
- Price per sq. ft.:$205.66
About this home
Welcome to 2323 Mimosa LN, ANDERSON, IN, USA - a newly constructed condominium from 2023 offering 1750 square feet of living space in great condition. This attractive ranch-style property embodies modern comfort and sophisticated design, crafted for an effortless lifestyle. The kitchen is a culinary dream, featuring elegant stone counters that provide both beauty and functionality for everyday living and entertaining. Relax and rejuvenate in the thoughtfully designed bathrooms, each offering a double vanity, with one featuring a large double vanity, and a refreshing walk-in shower. This charming residence also includes a convenient laundry room, an attached garage for ease and security, and a private patio perfect for outdoor enjoyment. There are so many new updates since the home was built in 2023 including a new sunroom for enjoyment every day of the year. Discover the exceptional living experience offered by this meticulously maintained condominium.
Contact an agent
Home facts
- Year built:2023
- Subdivision & Development:Sagamore
- Listing ID #:22129398
- Added:3 day(s) ago
- Updated:October 06, 2026 at 08:02 PM
Rooms and interior
- Bedrooms:2
- Total bathrooms:2
- Full bathrooms:2
- Dining Description:Dining Combo/Living Room
- Kitchen Description:Dishwasher, Electric Oven, Microwave, Refrigerator
- Living area:1,750 sq. ft.
Heating and cooling
- Cooling:Central Electric, High Efficiency (SEER 16 +)
- Heating:Forced Air, Gas, High Efficiency (90%+ AFUE )
- Central air:Yes
Structure and exterior
- Year built:2023
- Building area:1,750 sq. ft.
- Lot area:0.16 Acres
- Architectural Style:Ranch
- Construction Materials:Brick
- Foundation Description:Poured Concrete, Slab
Utilities
- Water:Public Water
Finances and disclosures
- Price:$359,900
- Price per sq. ft.:$205.66
Features and amenities
- Appliances:Microwave, Refrigerator
- Amenities:Attic Access
Parking
- Garage:Yes
- Garage spaces:2
New listings near 2323 Mimosa Lane
- Coming Soon
 $170,000Coming Soon1.41 Acres
0 N Sr 9 N, Anderson, IN 46011
MLS# 22129371Listed by: TRUEBLOOD REAL ESTATE - Coming Soon
 $254,900Coming Soon3 beds 3 baths2,014 sq. ft.
3035 W 11th Street, Anderson, IN 46011
MLS# 202639590Listed by: REAL BROKER, LLC - New
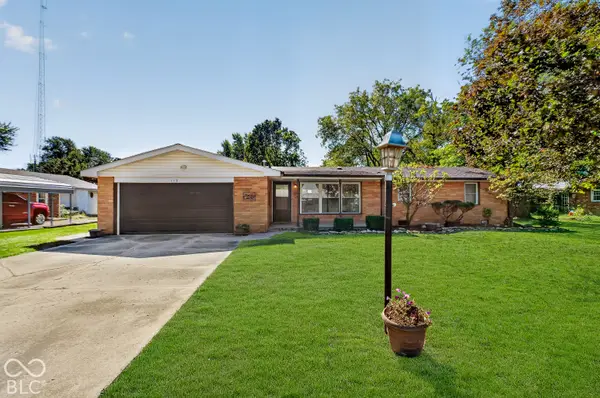 $219,900Active3 beds 2 baths1,302 sq. ft.
113 Magnolia Drive, Anderson, IN 46012
MLS# 22129263Listed by: CARPENTER, REALTORS - New
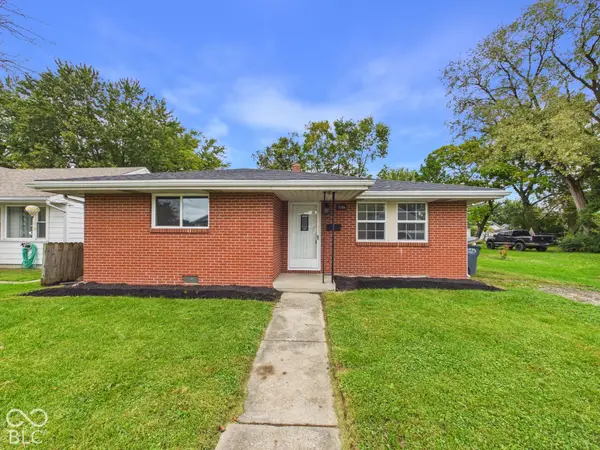 $139,900Active2 beds 1 baths1,032 sq. ft.
106 Plum Street, Anderson, IN 46012
MLS# 22129903Listed by: RE/MAX REAL ESTATE SOLUTIONS - New
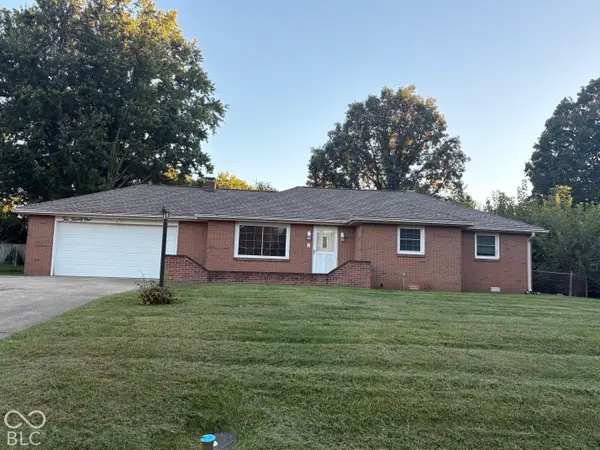 $169,900Active3 beds 1 baths1,098 sq. ft.
1021 Brunswick Way, Anderson, IN 46012
MLS# 22129852Listed by: RE/MAX REAL ESTATE SOLUTIONS - New
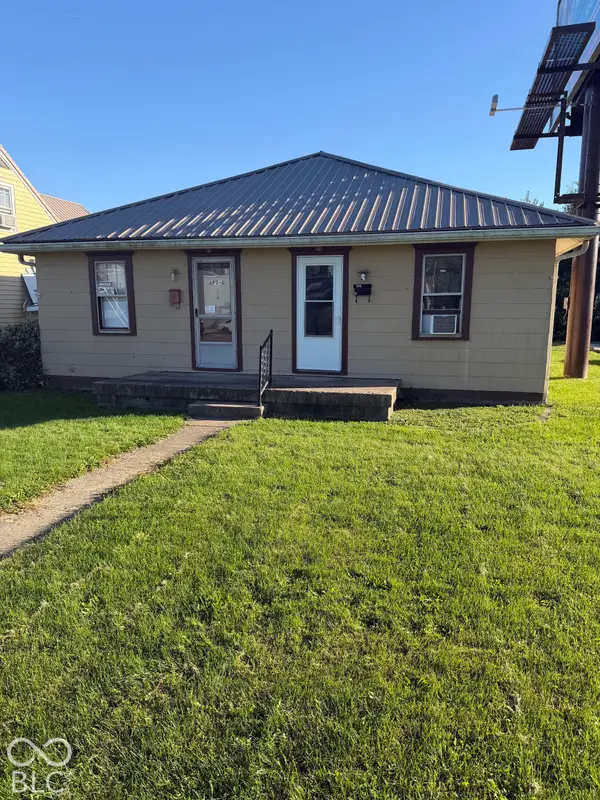 $92,900Active-- beds -- baths
5 W 38th Street, Anderson, IN 46013
MLS# 22129625Listed by: JNW REAL ESTATE LLC - New
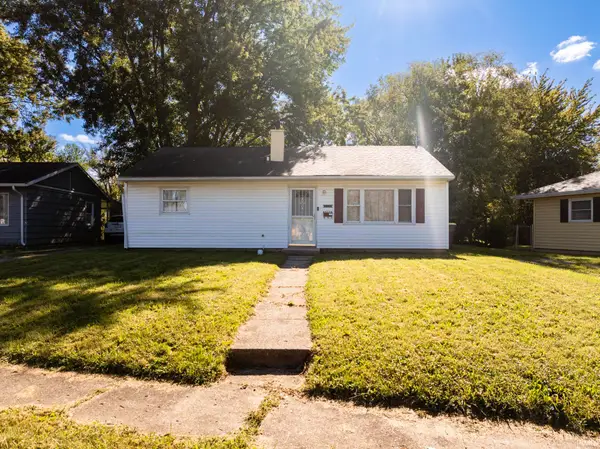 $129,900Active3 beds 1 baths900 sq. ft.
2720 Seminole Court, Anderson, IN 46012
MLS# 202641229Listed by: RE/MAX REAL ESTATE GROUPS - New
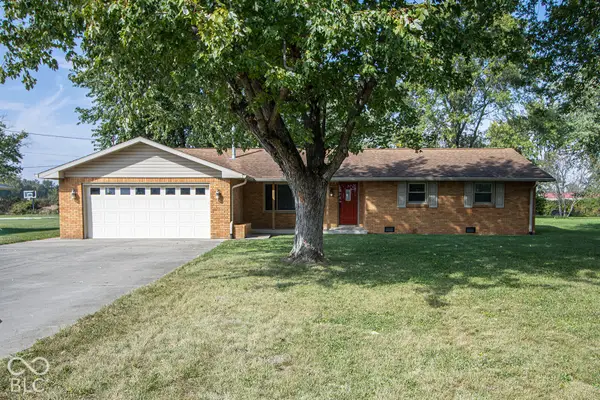 $240,000Active3 beds 2 baths1,494 sq. ft.
1150 W 300 N, Anderson, IN 46011
MLS# 22126791Listed by: F.C. TUCKER COMPANY - Open Sat, 12 to 2pmNew
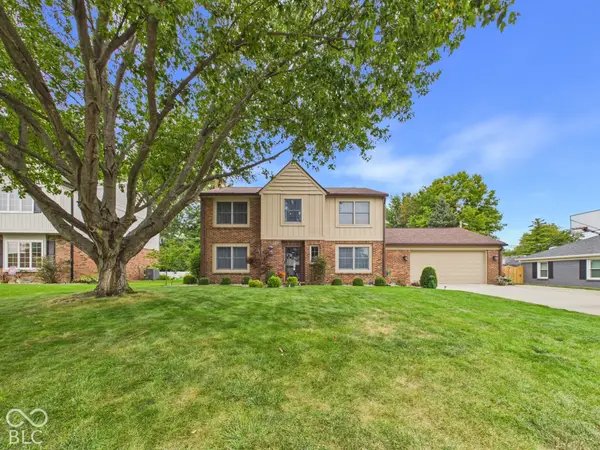 $346,000Active4 beds 3 baths1,976 sq. ft.
2106 Hillcrest Avenue, Anderson, IN 46011
MLS# 22128993Listed by: RE/MAX REAL ESTATE SOLUTIONS - New
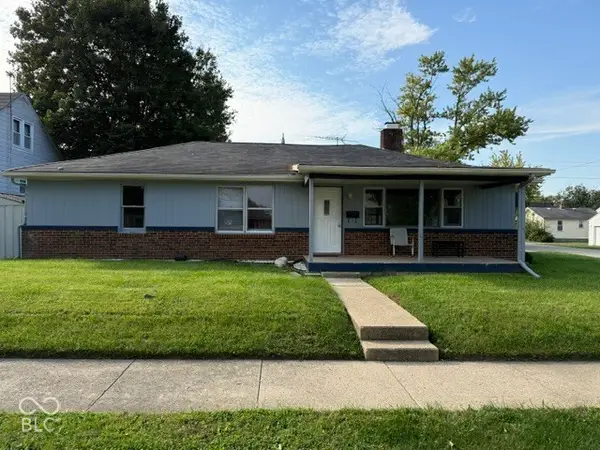 $145,000Active3 beds 2 baths1,653 sq. ft.
301 E 37th Street, Anderson, IN 46013
MLS# 22129327Listed by: THE WRIGHT TEAM LLC


Protect your home and budget from life's surprises with an Assurant Home Warranty, backed by a partner that supports you through every step of homeownership. Explore Plans.
© 2023 - 2026 ERA Franchise Systems LLC. All rights reserved. ERA Franchise Systems LLC fully supports the principles of the Fair Housing Act and the Equal Opportunity Act. ERA, ERA Real Estate powered, and their respective logos are registered service marks of ERA Franchise Systems LLC. Each office is independently owned and operated.