
1710 Bittersweet Drive, Anderson, IN 46011
Local realty services provided by:Schuler Bauer Real Estate ERA Powered
Listed by: katie blossom
Office: re/max real estate solutions
MLS#:22120663
Source:IN_MIBOR | Licensed in Indiana
Price summary
- Price:$222,500
- Price per sq. ft.:$184.19
About this home
Property Description Welcome home to this charming 3-bedroom, 1.5-bath brick ranch nestled in a quiet, one-road neighborhood within the Frankton School District! This well-maintained home offers comfortable one-level living with thoughtful updates throughout. The flooring, roof, and windows were all replaced in 2018, providing peace of mind and modern appeal. In 2025, the home received a fresh coat of paint along with new shutters, giving the exterior a refreshed and inviting look. Step outside and discover one of the home's standout features-a beautiful, private backyard that backs up to a cornfield. With no homes directly behind you, you'll enjoy gorgeous evening sunsets and a peaceful setting that is hard to find. Whether you're relaxing on the patio, entertaining friends and family, or simply enjoying your morning coffee, this backyard offers a wonderful place to unwind. With its brick exterior, desirable school district, quiet neighborhood setting, and beautiful views, this home is ready for its next owners to make it their own!...
Contact an agent
Home facts
- Year built:1962
- Subdivision & Development:No Subdivision
- Listing ID #:22120663
- Added:48 day(s) ago
- Updated:October 05, 2026 at 03:10 PM
Rooms and interior
- Bedrooms:3
- Total bathrooms:2
- Full bathrooms:1
- Half bathrooms:1
- Dining Description:Formal Dining Room
- Kitchen Description:Electric Oven, Refrigerator
- Living area:1,208 sq. ft.
Heating and cooling
- Cooling:Central Electric
- Heating:Forced Air
- Central air:Yes
Structure and exterior
- Year built:1962
- Building area:1,208 sq. ft.
- Lot area:0.26 Acres
- Architectural Style:Ranch
- Construction Materials:Brick
- Foundation Description:Block
Utilities
- Water:Public Water
Finances and disclosures
- Price:$222,500
- Price per sq. ft.:$184.19
Features and amenities
- Appliances:Refrigerator
- Amenities:Attic Pull Down Stairs
Parking
- Garage:Yes
- Garage spaces:2
New listings near 1710 Bittersweet Drive
- Coming Soon
 $170,000Coming Soon1.41 Acres
0 N Sr 9 N, Anderson, IN 46011
MLS# 22129371Listed by: TRUEBLOOD REAL ESTATE - Coming Soon
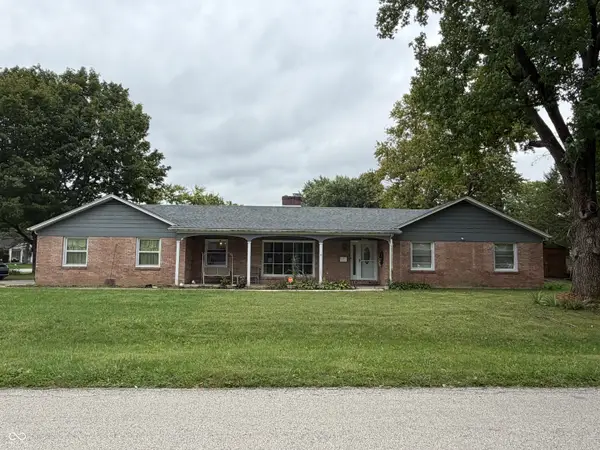 $254,900Coming Soon3 beds 3 baths2,014 sq. ft.
3035 W 11th Street, Anderson, IN 46011
MLS# 22127644Listed by: REAL BROKER, LLC - New
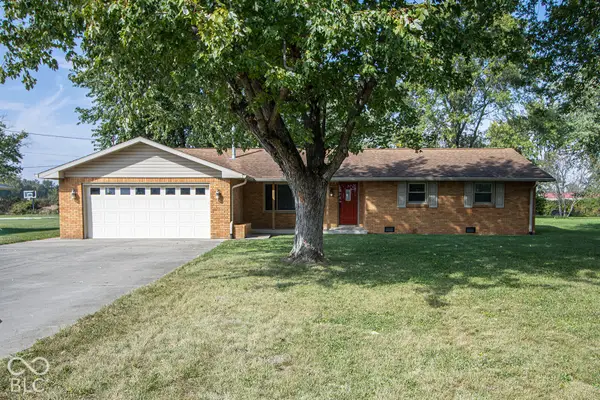 $240,000Active3 beds 2 baths1,494 sq. ft.
1150 W 300 N, Anderson, IN 46011
MLS# 22126791Listed by: F.C. TUCKER COMPANY - Open Sat, 12 to 2pmNew
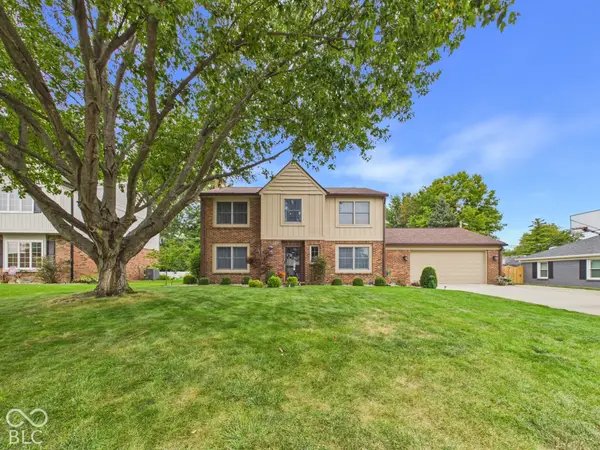 $346,000Active4 beds 3 baths1,976 sq. ft.
2106 Hillcrest Avenue, Anderson, IN 46011
MLS# 22128993Listed by: RE/MAX REAL ESTATE SOLUTIONS - New
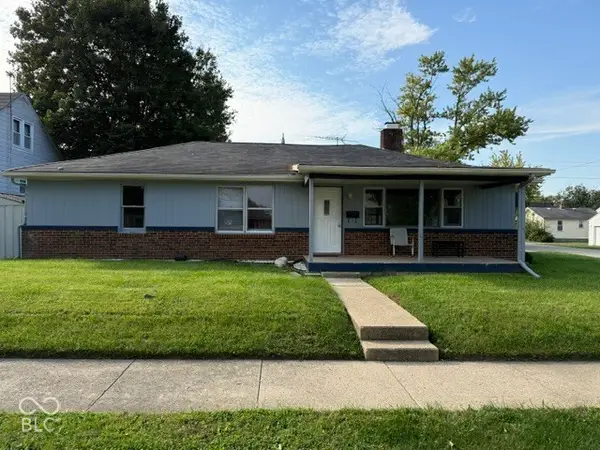 $156,000Active3 beds 2 baths1,653 sq. ft.
301 E 37th Street, Anderson, IN 46013
MLS# 22129327Listed by: THE WRIGHT TEAM LLC - New
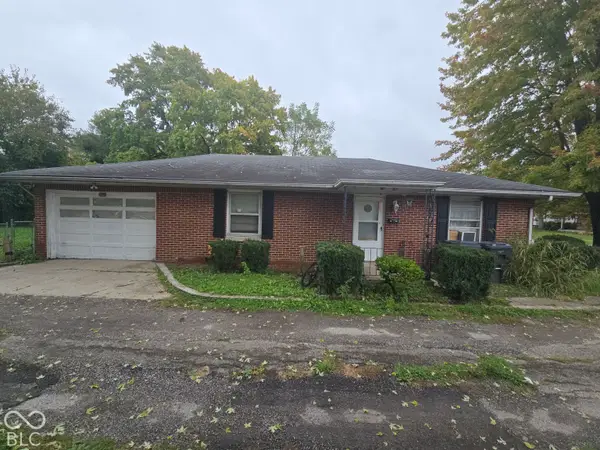 $60,000Active2 beds 1 baths1,026 sq. ft.
1126 E 28th Street, Anderson, IN 46016
MLS# 22129638Listed by: EXP REALTY, LLC - New
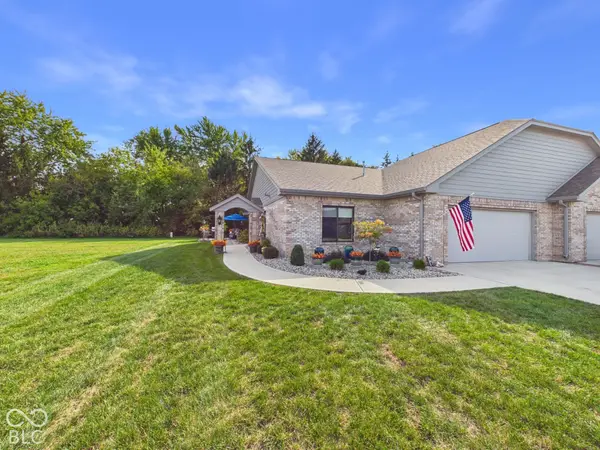 $359,900Active2 beds 2 baths1,750 sq. ft.
2323 Mimosa Lane, Anderson, IN 46011
MLS# 22129398Listed by: RE/MAX REAL ESTATE SOLUTIONS - New
 $335,000Active3 beds 2 baths2,255 sq. ft.
842 Deerfield Road, Anderson, IN 46012
MLS# 22129597Listed by: EPIQUE INC - New
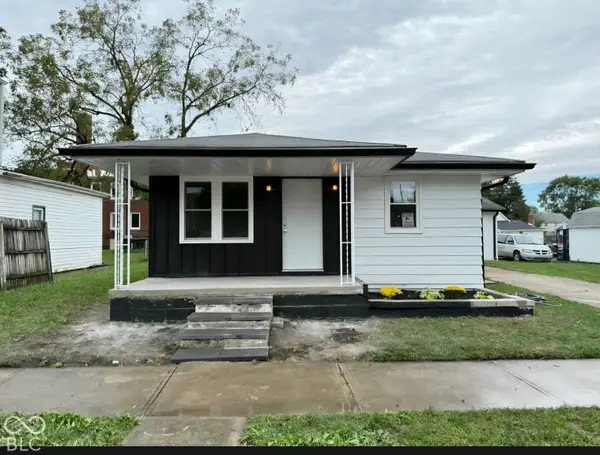 $164,900Active2 beds 1 baths1,008 sq. ft.
2227 George Street, Anderson, IN 46016
MLS# 22129228Listed by: EPIQUE INC - New
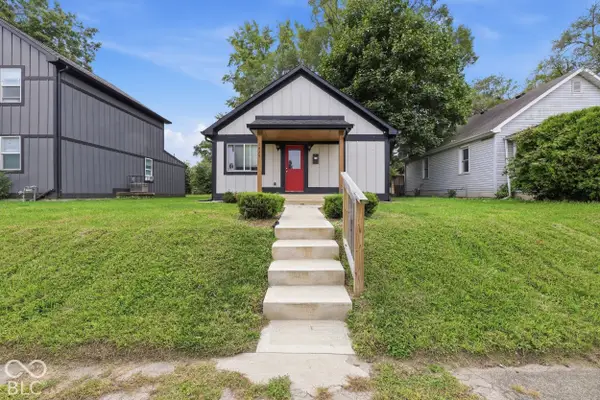 $199,900Active3 beds 3 baths1,525 sq. ft.
1429 W 4th Street, Anderson, IN 46016
MLS# 22129569Listed by: PRIORITY REALTY GROUP


Protect your home and budget from life's surprises with an Assurant Home Warranty, backed by a partner that supports you through every step of homeownership. Explore Plans.
© 2023 - 2026 ERA Franchise Systems LLC. All rights reserved. ERA Franchise Systems LLC fully supports the principles of the Fair Housing Act and the Equal Opportunity Act. ERA, ERA Real Estate powered, and their respective logos are registered service marks of ERA Franchise Systems LLC. Each office is independently owned and operated.