
2038 Norwood Drive, Anderson, IN 46012
Local realty services provided by:ERA First Advantage Realty, Inc.
2038 Norwood Drive,Anderson, IN 46012
$319,900
- 4 Beds
- 3 Baths
- 2,819 sq. ft.
- Single family
- Active
Listed by: curtis cunninghamwagnerauctioneering@yahoo.com
Office: wagner auctioneering and real estate
MLS#:202643200
Source:Indiana Regional MLS
Price summary
- Price:$319,900
- Price per sq. ft.:$86.02
About this home
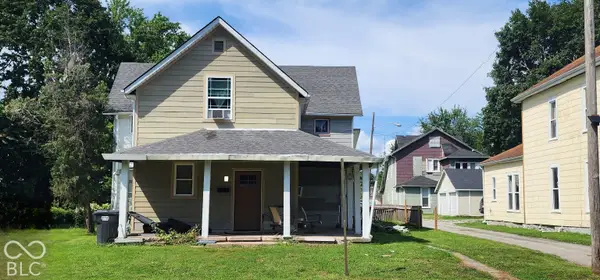
Looking for a home with plenty of space, character, and flexibility to make it your own? This inviting home offers a functional layout with multiple living areas, charming architectural details, built-ins, exposed ceiling beams, and a bright, window-filled sunroom overlooking the spacious backyard. Whether you're entertaining, relaxing, working from home, or simply looking for room to spread out, there's space here for just about everything! Upstairs, two bedrooms share a convenient Jack-and-Jill bathroom, while the primary bathroom features a beautifully updated, oversized custom walk-in shower. Beyond the living spaces, some of the biggest improvements have already been taken care of! Within the past four years, updates include a new heat pump, ductwork, plumbing, fully encapsulated crawlspace, 80-gallon water heater, and fireplace insert. With its welcoming character, versatile spaces, generous outdoor setting, and numerous important updates, this home offers a wonderful balance of comfort, functionality, and peace of mind!...
Contact an agent
Home facts
- Year built:1972
- Subdivision & Development:None
- Listing ID #:202643200
- Added:8 day(s) ago
- Updated:October 27, 2026 at 05:01 PM
Rooms and interior
- Bedrooms:4
- Total bathrooms:3
- Full bathrooms:2
- Rooms Total:8
- Flooring:Carpet, Vinyl
- Dining Description:Main Level
- Kitchen Description:Dishwasher, Microwave, On Main Level, Oven-Built-In, Oven-Double, Oven-Electric, Refrigerator
- Basement Description:Crawl, Partial Basement
- Living area:2,819 sq. ft.
Heating and cooling
- Cooling:Central Air
- Heating:Electric, Forced Air
Structure and exterior
- Roof:Asphalt, Shingle
- Year built:1972
- Building area:2,819 sq. ft.
- Lot area:0.73 Acres
- Lot Features:Irregular, Level
- Architectural Style:One and Half Story
- Construction Materials:Brick, Vinyl
- Levels:1 1/2 Stories
Schools
- High school:Anderson
- Middle school:Highland
- Elementary school:Eastside
Utilities
- Water:City
- Sewer:Septic
Finances and disclosures
- Price:$319,900
- Price per sq. ft.:$86.02
- Tax amount:$2,459
Features and amenities
- Laundry features:Dryer Hook Up Electric, Main Floor Laundry, Washer Hook-Up
- Amenities:Built-In Bookcase, Cable Available, Closet(s) Walk-in, Countertops-Laminate, Garage Door Opener
Parking
- Parking description:Attached, Concrete Driveway, Off Street Parking
- Garage spaces:2
New listings near 2038 Norwood Drive
- Coming Soon
 $80,000Coming Soon4 beds 1 baths2,750 sq. ft.
804 W 9th Street W, Anderson, IN 46016
MLS# 22129758Listed by: AMR REAL ESTATE LLC - Coming Soon
 $57,800Coming Soon1 beds 1 baths648 sq. ft.
2512 Meridian Street, Anderson, IN 46016
MLS# 22132717Listed by: F.C. TUCKER COMPANY - New
 $100,000Active5 beds 2 baths2,128 sq. ft.
1003 Arrow Avenue, Anderson, IN 46016
MLS# 22133475Listed by: EXP REALTY, LLC - New
 $485,000Active3 beds 2 baths1,946 sq. ft.
1207 W 500 S, Anderson, IN 46013
MLS# 22133490Listed by: SARGENT REALTY GROUP LLC - Open Sun, 12 to 2pmNew
 $99,900Active2 beds 1 baths861 sq. ft.
1525 W 5th Street, Anderson, IN 46016
MLS# 22133358Listed by: F.C. TUCKER COMPANY - New
 $239,900Active3 beds 2 baths1,791 sq. ft.
1318 Scarlett, Anderson, IN 46013
MLS# 22133231Listed by: REMAX ONE - New
 $257,900Active3 beds 2 baths1,576 sq. ft.
1630 S Winding Way, Anderson, IN 46011
MLS# 22132352Listed by: EXCEPTIONAL HOMES REALTY - New
 $275,000Active15.71 Acres
240 North Street, Anderson, IN 46017
MLS# 22133251Listed by: PARADIGM REALTY SOLUTIONS - New
 $145,000Active3 beds 2 baths1,878 sq. ft.
615 Chestnut Street, Anderson, IN 46012
MLS# 22129626Listed by: CARPENTER, REALTORS - New
 $239,900Active3 beds 2 baths2,113 sq. ft.
371 E 300 N, Anderson, IN 46012
MLS# 22131528Listed by: EXP REALTY, LLC


Protect your home and budget from life's surprises with an Assurant Home Warranty, backed by a partner that supports you through every step of homeownership. Explore Plans.
© 2023 - 2026 ERA Franchise Systems LLC. All rights reserved. ERA Franchise Systems LLC fully supports the principles of the Fair Housing Act and the Equal Opportunity Act. ERA, ERA Real Estate powered, and their respective logos are registered service marks of ERA Franchise Systems LLC. Each office is independently owned and operated.