
1003 Arrow Avenue, Anderson, IN 46016
Local realty services provided by:Schuler Bauer Real Estate ERA Powered
1003 Arrow Avenue,Anderson, IN 46016
$100,000
- 5 Beds
- 2 Baths
- 2,128 sq. ft.
- Single family
- Active
Listed by: gabriel long
Office: exp realty, llc.
MLS#:22133475
Source:IN_MIBOR | Licensed in Indiana
Price summary
- Price:$100,000
- Price per sq. ft.:$31.33
About this home
Bring your vision to 1003 Arrow Ave in Anderson! Built in 1922, this Neoclassical home has the bones and curb appeal that are hard to find, from tall white columns framing a full-height, full-width front porch to a garden-lined walkway leading to the centered entry. With 2,128 square feet across two stories, 5 bedrooms, 1 full bath, and 1 half bath, there's plenty of room to create something special. The kitchen is already partway there, with gray shaker-style cabinetry, a stainless chimney-style range hood, recessed lighting, a striking dark plank ceiling, and wide-plank wood-look flooring. Finish it out and carry that style through the rest of the home. This is a great opportunity for investors, renovators, or anyone ready to add sweat equity and build value in a classic home. Mature trees and established perennial beds give you a head start outside. Sold as-is. Schedule your showing today!
Contact an agent
Home facts
- Year built:1922
- Subdivision & Development:No Subdivision
- Listing ID #:22133475
- Added:1 day(s) ago
- Updated:October 28, 2026 at 03:44 AM
Rooms and interior
- Bedrooms:5
- Total bathrooms:2
- Full bathrooms:1
- Half bathrooms:1
- Dining Description:Dining Combo/Family Room
- Kitchen Description:Dishwasher, Range Hood, Refrigerator
- Basement:Yes
- Basement Description:Basement
- Living area:2,128 sq. ft.
Heating and cooling
- Cooling:Central Electric
- Heating:Forced Air
- Central air:Yes
Structure and exterior
- Year built:1922
- Building area:2,128 sq. ft.
- Lot area:0.06 Acres
- Architectural Style:Colonial
- Construction Materials:Vinyl Siding
Schools
- Middle school:Highland Middle School
Utilities
- Water:Public Water
Finances and disclosures
- Price:$100,000
- Price per sq. ft.:$31.33
Features and amenities
- Appliances:Refrigerator
New listings near 1003 Arrow Avenue
- Coming Soon
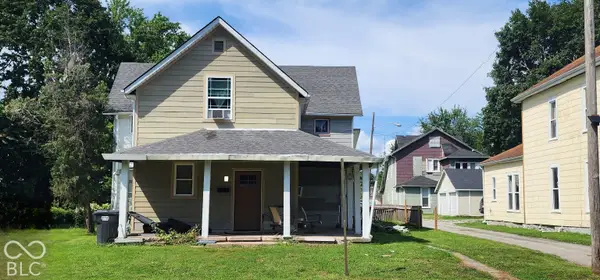 $80,000Coming Soon4 beds 1 baths2,750 sq. ft.
804 W 9th Street W, Anderson, IN 46016
MLS# 22129758Listed by: AMR REAL ESTATE LLC - Coming Soon
 $57,800Coming Soon1 beds 1 baths648 sq. ft.
2512 Meridian Street, Anderson, IN 46016
MLS# 22132717Listed by: F.C. TUCKER COMPANY - New
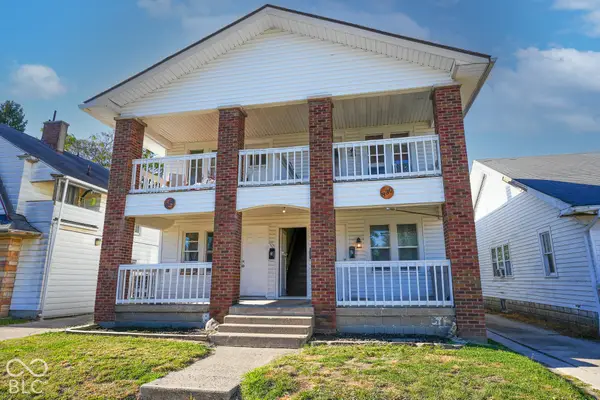 $269,900Active-- beds -- baths
828-830 Washington Boulevard, Anderson, IN 46016
MLS# 22132327Listed by: REALTY WEALTH ADVISORS - New
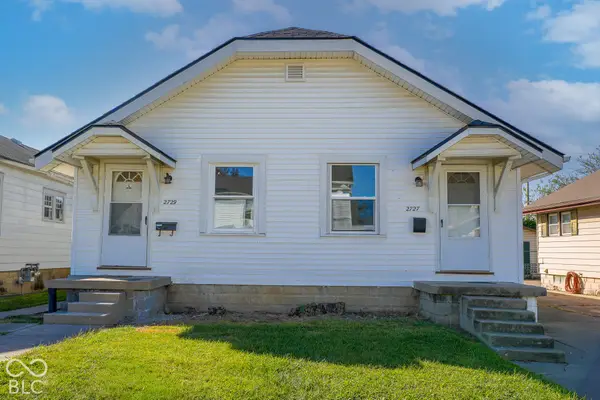 $139,900Active-- beds -- baths
2727-2729 George Street, Anderson, IN 46016
MLS# 22132328Listed by: REALTY WEALTH ADVISORS - New
 $124,900Active2 beds 1 baths830 sq. ft.
1725 Euclid Drive, Anderson, IN 46011
MLS# 22133543Listed by: KELLER WILLIAMS INDPLS METRO N - New
 $124,900Active2 beds 1 baths952 sq. ft.
1924 Euclid Drive, Anderson, IN 46011
MLS# 22133544Listed by: KELLER WILLIAMS INDPLS METRO N - New
 $225,000Active2 beds 1 baths2,078 sq. ft.
4985 N 300 W, Anderson, IN 46011
MLS# 22133642Listed by: RE/MAX REAL ESTATE SOLUTIONS - New
 $485,000Active3 beds 2 baths1,946 sq. ft.
1207 W 500 S, Anderson, IN 46013
MLS# 22133490Listed by: SARGENT REALTY GROUP LLC - Open Sun, 12 to 2pmNew
 $99,900Active2 beds 1 baths861 sq. ft.
1525 W 5th Street, Anderson, IN 46016
MLS# 22133358Listed by: F.C. TUCKER COMPANY


Protect your home and budget from life's surprises with an Assurant Home Warranty, backed by a partner that supports you through every step of homeownership. Explore Plans.
© 2023 - 2026 ERA Franchise Systems LLC. All rights reserved. ERA Franchise Systems LLC fully supports the principles of the Fair Housing Act and the Equal Opportunity Act. ERA, ERA Real Estate powered, and their respective logos are registered service marks of ERA Franchise Systems LLC. Each office is independently owned and operated.