
2202 Columbus Avenue, Anderson, IN 46016
Local realty services provided by:Schuler Bauer Real Estate ERA Powered
2202 Columbus Avenue,Anderson, IN 46016
$68,000
- 3 Beds
- 1 Baths
- 1,214 sq. ft.
- Single family
- Active
Listed by: terry young
Office: red bridge real estate
MLS#:22120419
Source:IN_MIBOR | Licensed in Indiana
Price summary
- Price:$68,000
- Price per sq. ft.:$56.01
About this home
TWO LOTS. THREE-CAR GARAGE. CARPORT. SHED. And the house is the least of it. This is the one you've been waiting for if you've got trucks, trailers, tools, or toys and nowhere to put them. 2202 Columbus sits on two full 40x130 lots - roughly a quarter acre, fenced, level, shaded by mature trees - with a 3-car detached garage, an attached carport, AND a separate storage shed. Try finding that combination anywhere else in Anderson at this price. You won't. The home itself is a well-maintained 1950 build with real bones: 3 bedrooms, 1 bath, 1,214 square feet, hardwood floors, and an enormous eat-in kitchen with the appliances included. Main-floor laundry. A comfortable living room with built-in shelving and an arched entry. Upstairs, a big finished bonus level - bedroom, office, playroom, home gym, whatever you need it to be. Bring your paint and your flooring ideas and make it yours. Vacant and easy to show.
Contact an agent
Home facts
- Year built:1950
- Subdivision & Development:C P Mcclellands
- Listing ID #:22120419
- Added:51 day(s) ago
- Updated:October 05, 2026 at 03:10 PM
Rooms and interior
- Bedrooms:3
- Total bathrooms:1
- Full bathrooms:1
- Dining Description:Dining Combo/Kitchen
- Kitchen Description:Dishwasher, Electric Oven, Microwave
- Living area:1,214 sq. ft.
Heating and cooling
- Cooling:Central Electric
- Heating:Forced Air
- Central air:Yes
Structure and exterior
- Year built:1950
- Building area:1,214 sq. ft.
- Lot area:0.24 Acres
- Construction Materials:Aluminum Siding, Brick, Wood Siding
- Foundation Description:Block
Schools
- High school:Anderson High School
- Middle school:Highland Middle School
- Elementary school:Valley Grove Elementary School
Utilities
- Water:Public Water
Finances and disclosures
- Price:$68,000
- Price per sq. ft.:$56.01
Features and amenities
- Appliances:Microwave
- Amenities:Attic Access, Wood Work Stain/Painted
Parking
- Garage:Yes
- Garage spaces:3
New listings near 2202 Columbus Avenue
- Coming Soon
 $170,000Coming Soon1.41 Acres
0 N Sr 9 N, Anderson, IN 46011
MLS# 22129371Listed by: TRUEBLOOD REAL ESTATE - Coming Soon
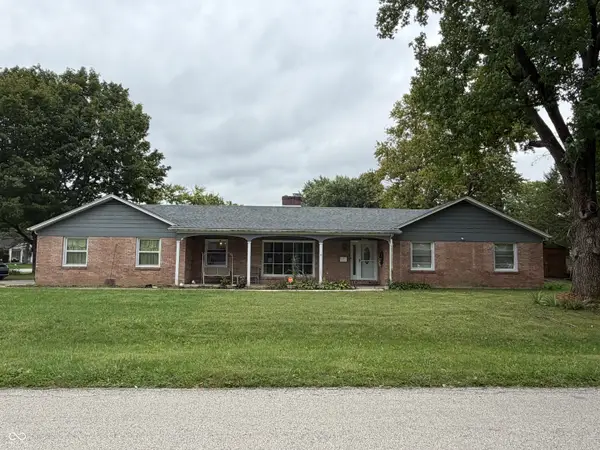 $254,900Coming Soon3 beds 3 baths2,014 sq. ft.
3035 W 11th Street, Anderson, IN 46011
MLS# 22127644Listed by: REAL BROKER, LLC - New
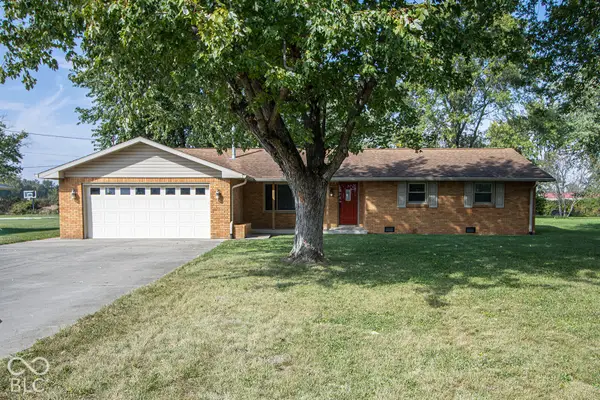 $240,000Active3 beds 2 baths1,494 sq. ft.
1150 W 300 N, Anderson, IN 46011
MLS# 22126791Listed by: F.C. TUCKER COMPANY - Open Sat, 12 to 2pmNew
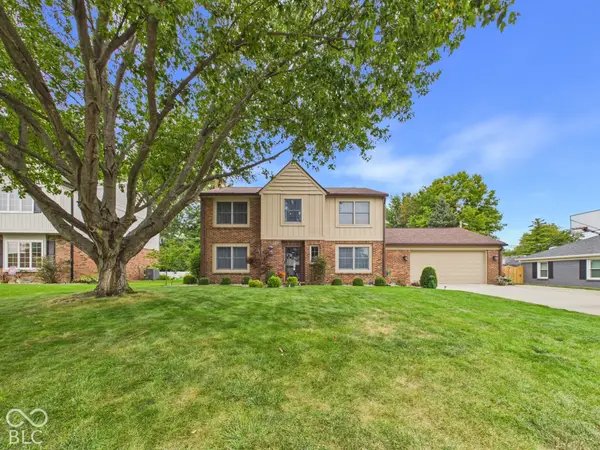 $346,000Active4 beds 3 baths1,976 sq. ft.
2106 Hillcrest Avenue, Anderson, IN 46011
MLS# 22128993Listed by: RE/MAX REAL ESTATE SOLUTIONS - New
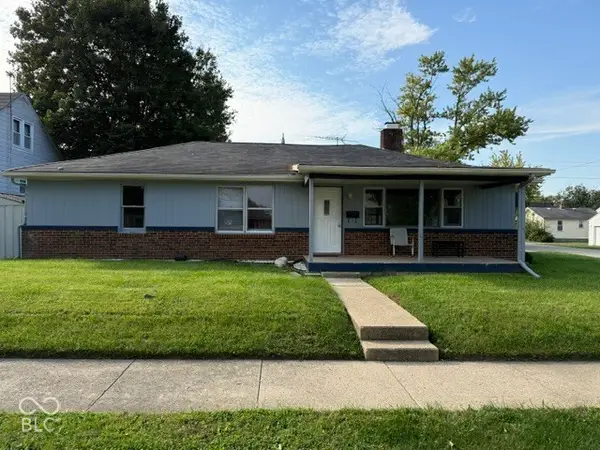 $156,000Active3 beds 2 baths1,653 sq. ft.
301 E 37th Street, Anderson, IN 46013
MLS# 22129327Listed by: THE WRIGHT TEAM LLC - New
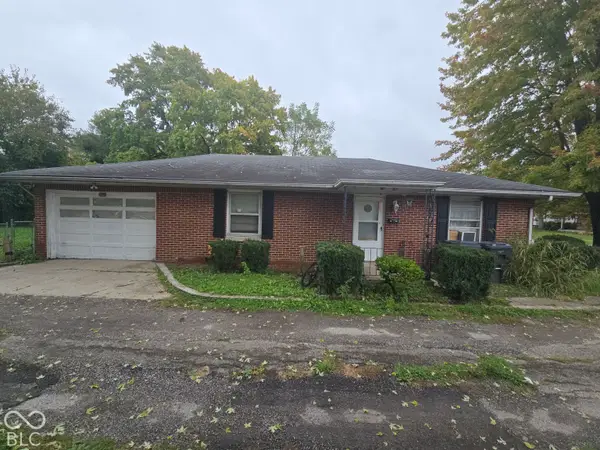 $60,000Active2 beds 1 baths1,026 sq. ft.
1126 E 28th Street, Anderson, IN 46016
MLS# 22129638Listed by: EXP REALTY, LLC - New
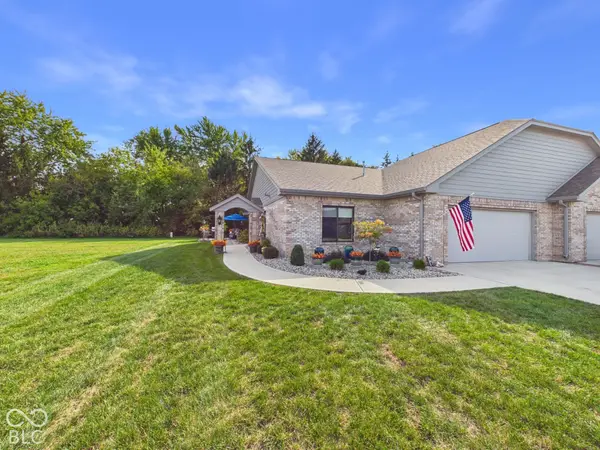 $359,900Active2 beds 2 baths1,750 sq. ft.
2323 Mimosa Lane, Anderson, IN 46011
MLS# 22129398Listed by: RE/MAX REAL ESTATE SOLUTIONS - New
 $335,000Active3 beds 2 baths2,255 sq. ft.
842 Deerfield Road, Anderson, IN 46012
MLS# 22129597Listed by: EPIQUE INC - New
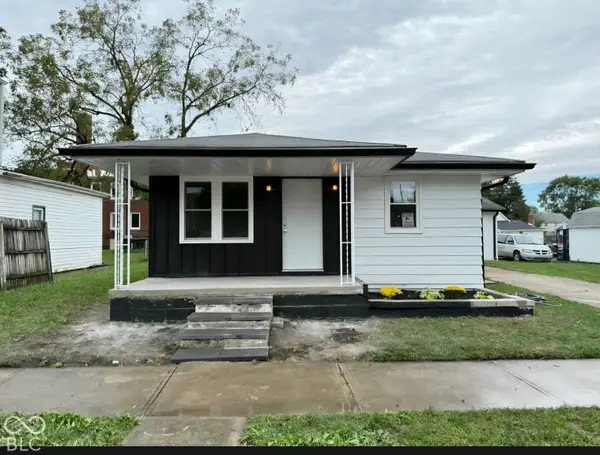 $164,900Active2 beds 1 baths1,008 sq. ft.
2227 George Street, Anderson, IN 46016
MLS# 22129228Listed by: EPIQUE INC - New
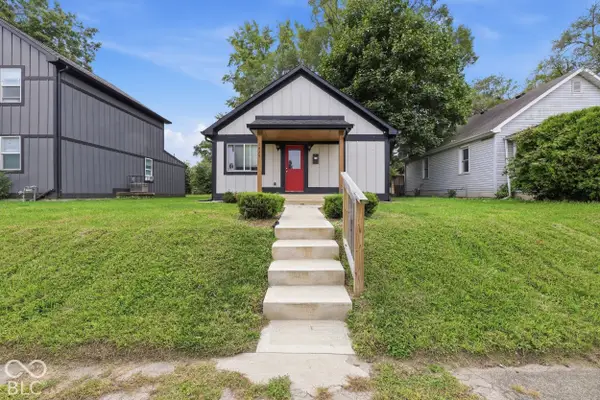 $199,900Active3 beds 3 baths1,525 sq. ft.
1429 W 4th Street, Anderson, IN 46016
MLS# 22129569Listed by: PRIORITY REALTY GROUP


Protect your home and budget from life's surprises with an Assurant Home Warranty, backed by a partner that supports you through every step of homeownership. Explore Plans.
© 2023 - 2026 ERA Franchise Systems LLC. All rights reserved. ERA Franchise Systems LLC fully supports the principles of the Fair Housing Act and the Equal Opportunity Act. ERA, ERA Real Estate powered, and their respective logos are registered service marks of ERA Franchise Systems LLC. Each office is independently owned and operated.