
2535 Deer Creek, Anderson, IN 46011
Local realty services provided by:Schuler Bauer Real Estate ERA Powered
Listed by: carol blackmon
Office: epique inc
MLS#:22121277
Source:IN_MIBOR | Licensed in Indiana
Price summary
- Price:$419,900
- Price per sq. ft.:$136.51
About this home
In the exclusive Deer Creek Subdivision, where beautifully crafted custom homes are the standard, you'll discover this impressive 2009-built residence offering a combination of space, and thoughtful design on a .61 acre lot. A brick & Hardie Plank exterior, covered front porch, specially designed rear steps, paver patio, and dedicated concrete pad for the included hot tub & gazebo create an inviting setting from the moment you arrive. Inside, the homes layout offers 5 bedrooms with 2 primary suites, one conveniently located on the main level and another upstairs-providing flexibility for guests, multigenerational living, family members, or simply creating your own private retreats. Three additional bedrooms provide plenty of room for family, friends, office, or hobbies. The kitchen is designed for both everyday living & entertaining, featuring beautiful wood cabinetry, granite countertops, gorgeous laminate hardwood flooring, and a center island offering additional prep space & seating. All appliances are included, making this kitchen ready for its new owners. The family/great room provides a gathering space with easy access to the outdoor living area. Step outside to the paver patio and enjoy the perfect setting for entertaining, family gatherings, summer evenings, or simply relaxing & enjoying your private space. The finished basement takes the home's versatility to another level. A built-in bar with wet sink creates a foundation for a fantastic entertainment or recreation area. Whether you envision a home theater, workout area, game room, billiards space, or simply an expansive gathering area, the possibilities are yours. With 3,076 total square feet, including the basement, there is room for everything you love. Recent improvements include a new back door, new basement flooring, and carpeted steps (8/22/2025). Installed just this year is an AquaStopTM Basement Triple Sump Pump System with a transferable 5-year service contract....
Contact an agent
Home facts
- Year built:2009
- Subdivision & Development:Deer Creek Sub
- Listing ID #:22121277
- Added:45 day(s) ago
- Updated:October 06, 2026 at 10:28 AM
Rooms and interior
- Bedrooms:5
- Total bathrooms:5
- Full bathrooms:4
- Half bathrooms:1
- Dining Description:Dining Combo/Kitchen
- Kitchen Description:Dishwasher, Disposal, Electric Oven, Microwave Hood, Refrigerator
- Basement:Yes
- Basement Description:Basement, Ceiling - 9+ feet
- Living area:3,076 sq. ft.
Heating and cooling
- Cooling:Central Electric
- Heating:Forced Air
- Central air:Yes
Structure and exterior
- Year built:2009
- Building area:3,076 sq. ft.
- Lot area:0.7 Acres
- Lot Features:Mature Trees, Street Lights
- Construction Materials:Brick, Wood Siding
- Foundation Description:Concrete Perimeter
Schools
- High school:Anderson High School
- Middle school:Highland Middle School
Utilities
- Water:Public Water
Finances and disclosures
- Price:$419,900
- Price per sq. ft.:$136.51
Features and amenities
- Appliances:Refrigerator, Washer
- Laundry features:Dryer, Washer
Parking
- Parking description:Garage Door Opener, Keyless Entry
- Garage:Yes
- Garage spaces:3
New listings near 2535 Deer Creek
- Coming Soon
 $170,000Coming Soon1.41 Acres
0 N Sr 9 N, Anderson, IN 46011
MLS# 22129371Listed by: TRUEBLOOD REAL ESTATE - Coming Soon
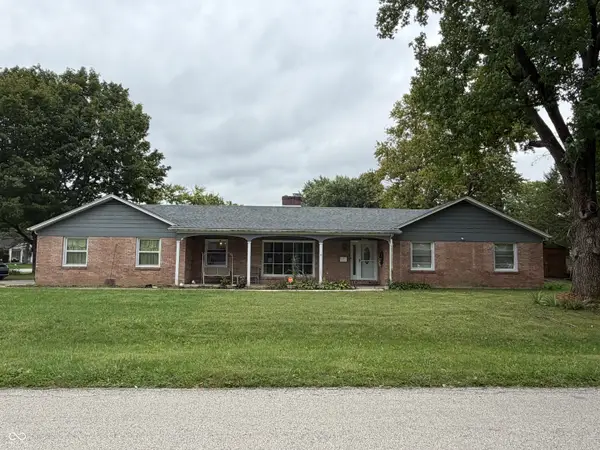 $254,900Coming Soon3 beds 3 baths2,014 sq. ft.
3035 W 11th Street, Anderson, IN 46011
MLS# 22127644Listed by: REAL BROKER, LLC - New
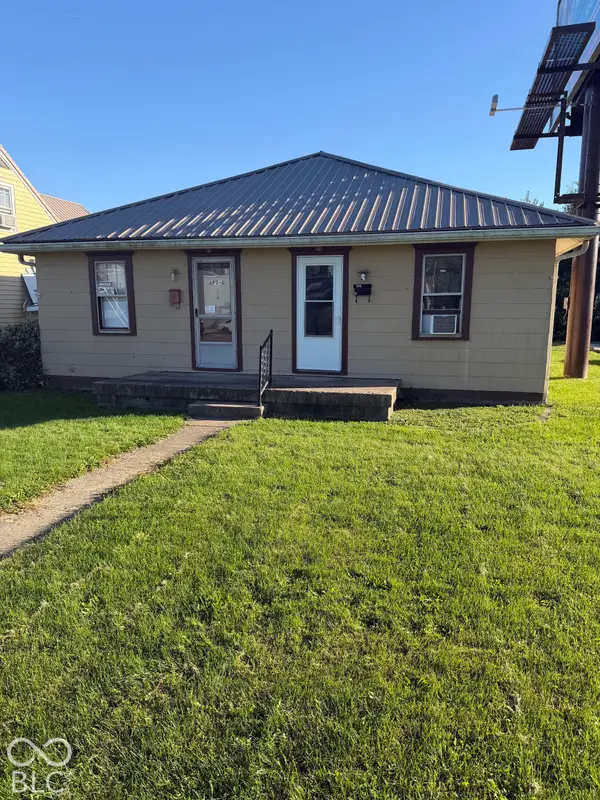 $92,900Active-- beds -- baths
5 W 38th Street, Anderson, IN 46013
MLS# 22129625Listed by: JNW REAL ESTATE LLC - New
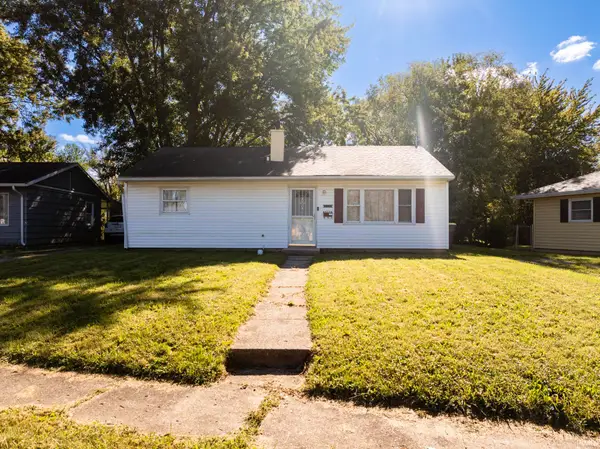 $129,900Active3 beds 1 baths900 sq. ft.
2720 Seminole Court, Anderson, IN 46012
MLS# 202641229Listed by: RE/MAX REAL ESTATE GROUPS - New
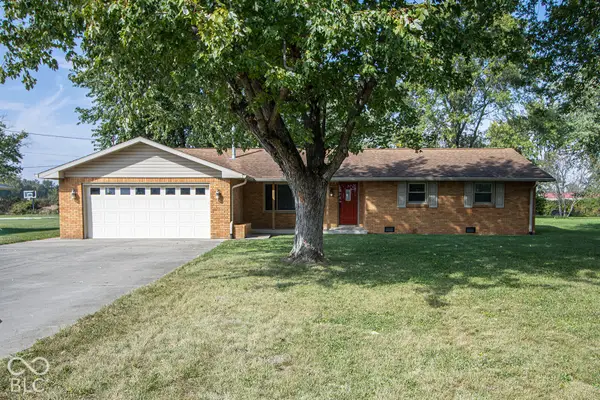 $240,000Active3 beds 2 baths1,494 sq. ft.
1150 W 300 N, Anderson, IN 46011
MLS# 22126791Listed by: F.C. TUCKER COMPANY - Open Sat, 12 to 2pmNew
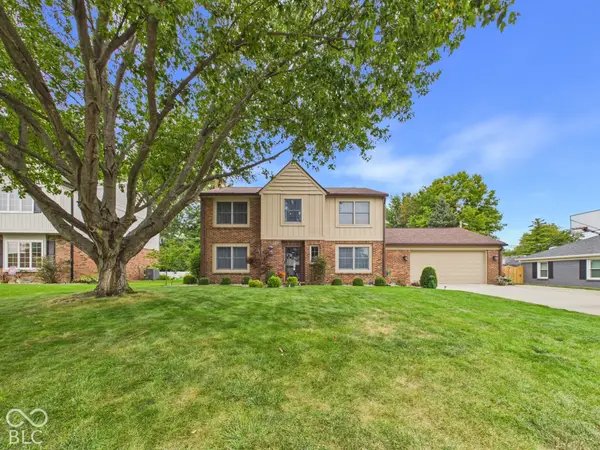 $346,000Active4 beds 3 baths1,976 sq. ft.
2106 Hillcrest Avenue, Anderson, IN 46011
MLS# 22128993Listed by: RE/MAX REAL ESTATE SOLUTIONS - New
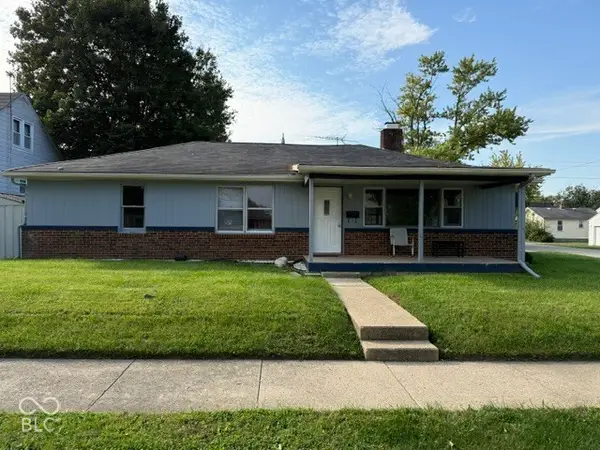 $156,000Active3 beds 2 baths1,653 sq. ft.
301 E 37th Street, Anderson, IN 46013
MLS# 22129327Listed by: THE WRIGHT TEAM LLC - New
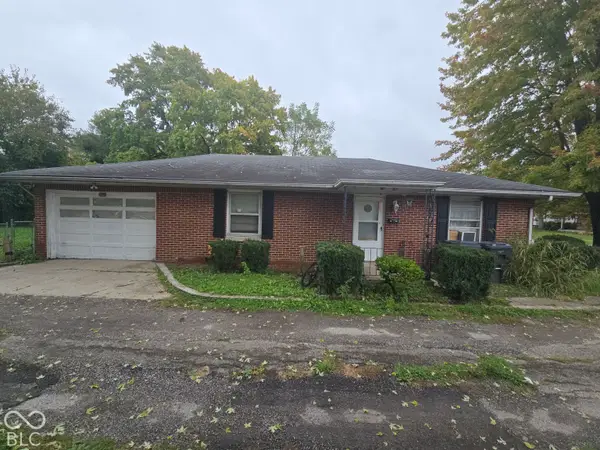 $60,000Active2 beds 1 baths1,026 sq. ft.
1126 E 28th Street, Anderson, IN 46016
MLS# 22129638Listed by: EXP REALTY, LLC - New
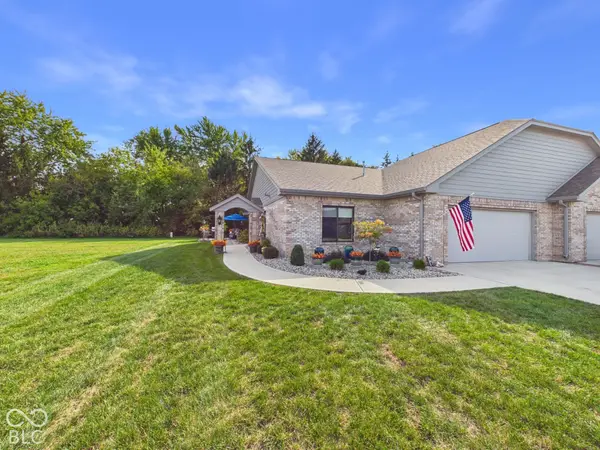 $359,900Active2 beds 2 baths1,750 sq. ft.
2323 Mimosa Lane, Anderson, IN 46011
MLS# 22129398Listed by: RE/MAX REAL ESTATE SOLUTIONS - New
 $335,000Active3 beds 2 baths2,255 sq. ft.
842 Deerfield Road, Anderson, IN 46012
MLS# 22129597Listed by: EPIQUE INC


Protect your home and budget from life's surprises with an Assurant Home Warranty, backed by a partner that supports you through every step of homeownership. Explore Plans.
© 2023 - 2026 ERA Franchise Systems LLC. All rights reserved. ERA Franchise Systems LLC fully supports the principles of the Fair Housing Act and the Equal Opportunity Act. ERA, ERA Real Estate powered, and their respective logos are registered service marks of ERA Franchise Systems LLC. Each office is independently owned and operated.