
3622 E Lynn Street, Anderson, IN 46013
Local realty services provided by:Schuler Bauer Real Estate ERA Powered
3622 E Lynn Street,Anderson, IN 46013
$134,900
- 3 Beds
- 1 Baths
- 2,072 sq. ft.
- Single family
- Active
Listed by: randy placencia
Office: red bridge real estate
MLS#:22129265
Source:IN_MIBOR | Licensed in Indiana
Price summary
- Price:$134,900
- Price per sq. ft.:$62.45
About this home
Wow, check out this completely updated single-family residence, offering a harmonious blend of classic charm and contemporary living. It's more than just a home; it's a lifestyle statement. With three well-proportioned bedrooms, this home provides ample space for relaxation and personal sanctuary. The single full bathroom has been thoughtfully updated, offering modern convenience within a timeless setting. Beyond the interior, the outdoor space provides an inviting extension of the living space, perfect for enjoying the outdoors in comfort. The generous sized lot offers a private setting for outdoor activities and personal enjoyment. Discover the allure of this meticulously updated property and imagine your future here. Close to schools, shopping, and everything one needs!
Contact an agent
Home facts
- Year built:1894
- Subdivision & Development:Arcade
- Listing ID #:22129265
- Added:1 day(s) ago
- Updated:October 01, 2026 at 10:49 PM
Rooms and interior
- Bedrooms:3
- Total bathrooms:1
- Full bathrooms:1
- Dining Description:Formal Dining Room
- Kitchen Description:Dishwasher, Disposal, Electric Oven, Microwave
- Basement:Yes
- Basement Description:Basement, Cellar, Unfinished
- Living area:2,072 sq. ft.
Heating and cooling
- Cooling:Central Electric
- Heating:Forced Air
- Central air:Yes
Structure and exterior
- Year built:1894
- Building area:2,072 sq. ft.
- Lot area:0.15 Acres
- Construction Materials:Vinyl Siding
- Exterior Features:Storage Shed
Schools
- High school:Anderson High School
- Middle school:Highland Middle School
- Elementary school:Valley Grove Elementary School
Utilities
- Water:Public Water
Finances and disclosures
- Price:$134,900
- Price per sq. ft.:$62.45
Features and amenities
- Appliances:Microwave
New listings near 3622 E Lynn Street
- Coming Soon
 $254,900Coming Soon3 beds 3 baths2,014 sq. ft.
3035 W 11th Street, Anderson, IN 46011
MLS# 202639590Listed by: REAL BROKER, LLC - New
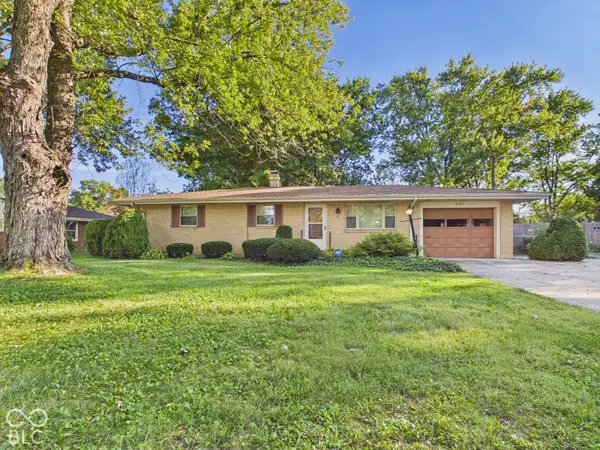 $195,000Active3 beds 2 baths1,457 sq. ft.
905 Slack Drive, Anderson, IN 46013
MLS# 22128967Listed by: RE/MAX REAL ESTATE SOLUTIONS - New
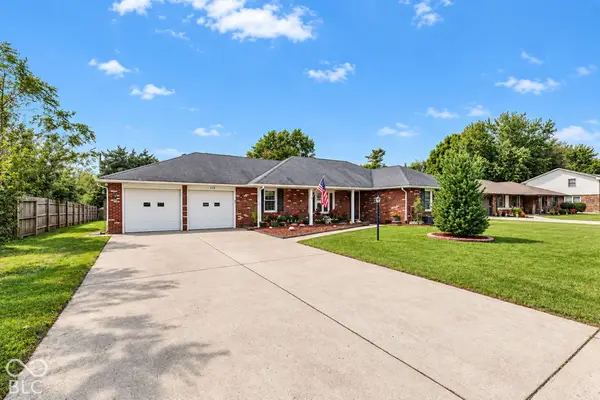 $270,000Active3 beds 2 baths1,888 sq. ft.
115 S Roby Drive, Anderson, IN 46012
MLS# 22129280Listed by: F.C. TUCKER COMPANY - New
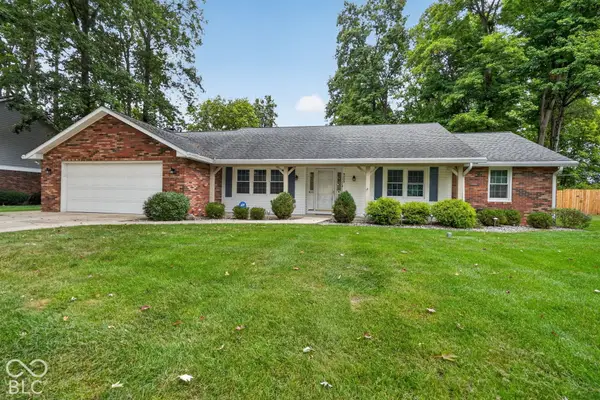 $230,000Active3 beds 2 baths1,688 sq. ft.
4000 Northwood Lane, Anderson, IN 46012
MLS# 22128714Listed by: BERKSHIRE HATHAWAY HOME - New
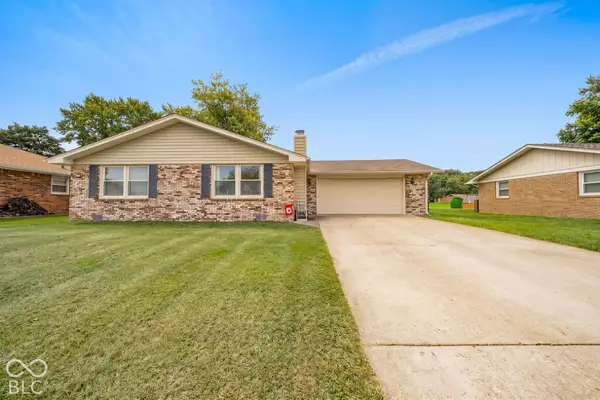 $200,000Active3 beds 2 baths1,531 sq. ft.
4117 Alpine Drive, Anderson, IN 46013
MLS# 22128788Listed by: CARPENTER, REALTORS - New
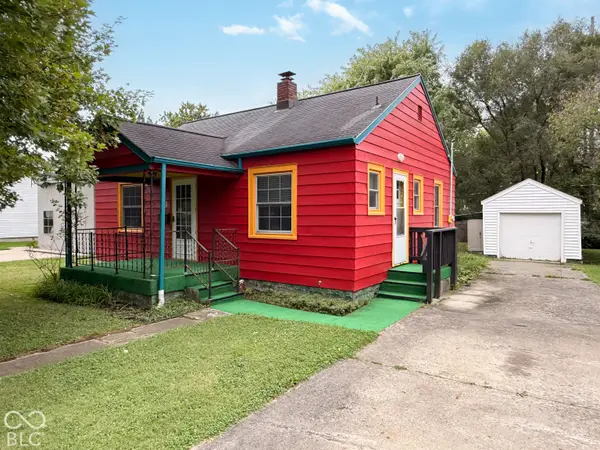 $105,000Active2 beds 1 baths720 sq. ft.
1111 Fairfax Street, Anderson, IN 46012
MLS# 22128110Listed by: EXP REALTY, LLC - New
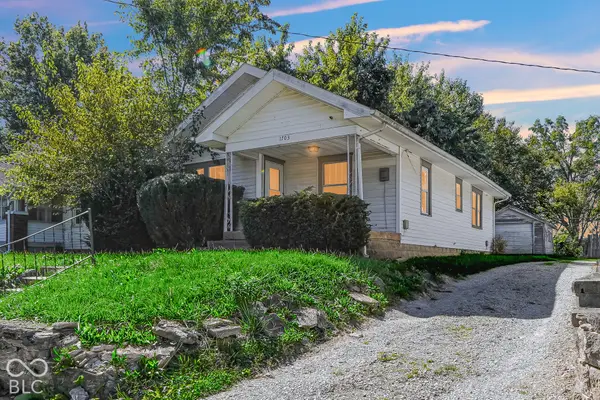 $115,000Active2 beds 1 baths936 sq. ft.
1703 Johnson, Anderson, IN 46016
MLS# 22129084Listed by: KELLER WILLIAMS INDY METRO PARTNERS - New
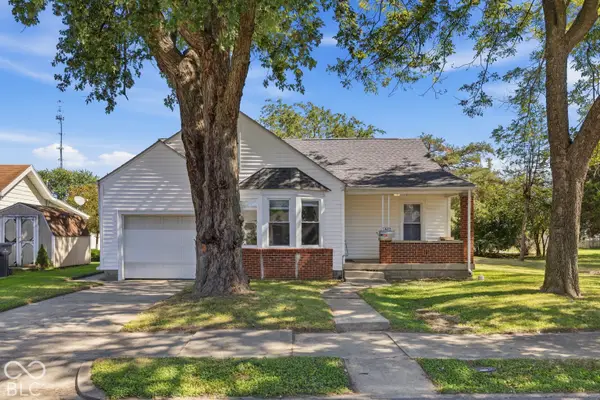 $194,900Active4 beds 2 baths2,808 sq. ft.
3612 Forest Terrace Court, Anderson, IN 46013
MLS# 22128968Listed by: CENTURY 21 SCHEETZ - New
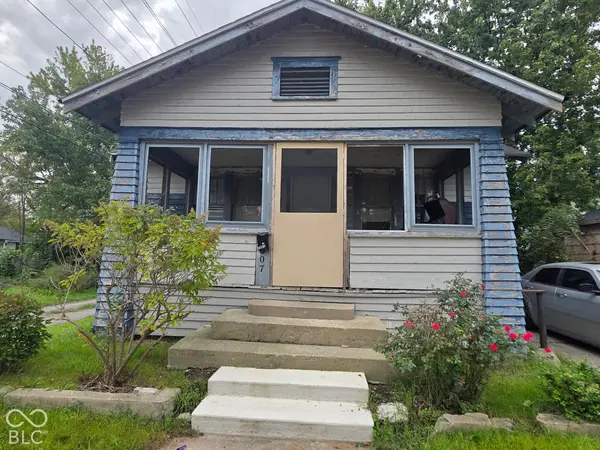 $29,000Active1 beds 1 baths672 sq. ft.
1007 E 30th Street, Anderson, IN 46016
MLS# 22128583Listed by: REAL BROKER, LLC


Protect your home and budget from life's surprises with an Assurant Home Warranty, backed by a partner that supports you through every step of homeownership. Explore Plans.
© 2023 - 2026 ERA Franchise Systems LLC. All rights reserved. ERA Franchise Systems LLC fully supports the principles of the Fair Housing Act and the Equal Opportunity Act. ERA, ERA Real Estate powered, and their respective logos are registered service marks of ERA Franchise Systems LLC. Each office is independently owned and operated.