
4117 Alpine Drive, Anderson, IN 46013
Local realty services provided by:Schuler Bauer Real Estate ERA Powered
Listed by: ashley short
Office: carpenter, realtors
MLS#:22128788
Source:IN_MIBOR | Licensed in Indiana
Price summary
- Price:$200,000
- Price per sq. ft.:$130.63
About this home
There's something about 4117 Alpine Drive that feels like soft music. Tucked into a quiet neighborhood on Anderson's south side, this brick home offers a peaceful place to settle in while keeping shopping, restaurants, and everyday conveniences just minutes away. Inside, comfortable living spaces offer plenty of opportunity to make the home your own. The kitchen is full of possibilities to make it feel completely yours. Then there's the bonus room. Large, and separate from the rest of the home, this flexible living space can change right along with you. Picture a cozy movie room, oversized playroom, home office, library, or the place everyone naturally gathers during the holidays. Outside, simple landscaping and clean backyard patio create a peaceful outdoor space without demanding every Saturday of your summer, while still giving you plenty of room to enjoy fall evenings. And when the weather turns chilly, this home may be at its best. Imagine dinner cooking in the kitchen, movie night in the bonus room, and a small fire glowing in the backyard. By winter, trade the fall fires for Christmas lights glowing throughout the neighborhood, something warm in your mug, and the everyday luxury of pulling into your attached garage. Add the recently updated bathrooms, a/c unit, newer roof, gutters and downspouts, and a seller provided home warranty! Now you've got peace of mind!...
Contact an agent
Home facts
- Year built:1974
- Subdivision & Development:Hilltop Heights
- Listing ID #:22128788
- Added:1 day(s) ago
- Updated:October 01, 2026 at 09:48 PM
Rooms and interior
- Bedrooms:3
- Total bathrooms:2
- Full bathrooms:1
- Half bathrooms:1
- Dining Description:Breakfast Room
- Kitchen Description:Dishwasher, Electric Oven, Microwave, Microwave Hood, Refrigerator
- Living area:1,531 sq. ft.
Heating and cooling
- Cooling:Central Electric
- Heating:Baseboard, Forced Air
- Central air:Yes
Structure and exterior
- Year built:1974
- Building area:1,531 sq. ft.
- Lot area:0.26 Acres
- Architectural Style:Ranch
- Construction Materials:Brick
- Exterior Features:Fire Pit, Storage Shed
- Foundation Description:Crawl Space
Schools
- Middle school:Highland Middle School
Utilities
- Water:Public Water
Finances and disclosures
- Price:$200,000
- Price per sq. ft.:$130.63
Features and amenities
- Appliances:Microwave, Refrigerator
- Laundry features:Laundry in Garage
Parking
- Garage:Yes
- Garage spaces:2
New listings near 4117 Alpine Drive
- Coming Soon
 $254,900Coming Soon3 beds 3 baths2,014 sq. ft.
3035 W 11th Street, Anderson, IN 46011
MLS# 202639590Listed by: REAL BROKER, LLC - New
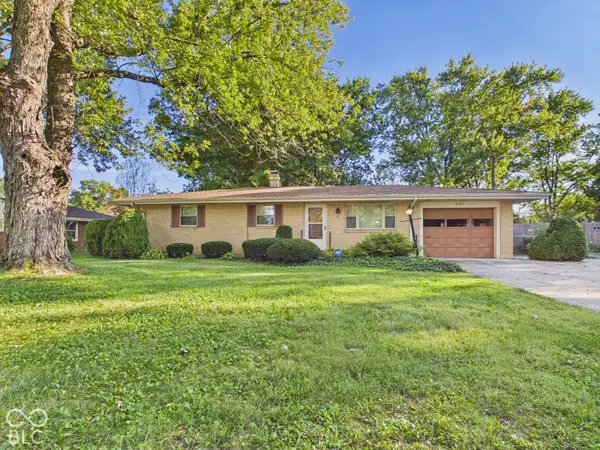 $195,000Active3 beds 2 baths1,457 sq. ft.
905 Slack Drive, Anderson, IN 46013
MLS# 22128967Listed by: RE/MAX REAL ESTATE SOLUTIONS - New
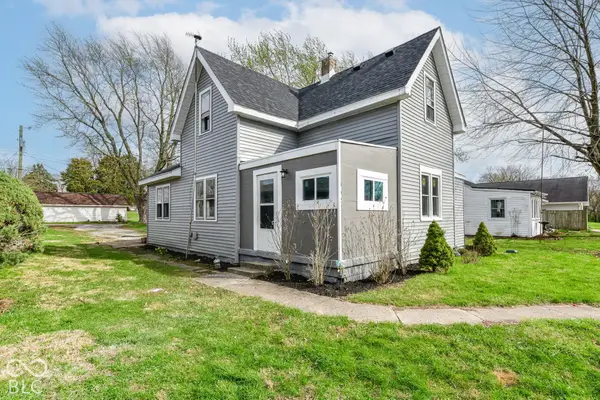 $134,900Active3 beds 1 baths2,072 sq. ft.
3622 E Lynn Street, Anderson, IN 46013
MLS# 22129265Listed by: RED BRIDGE REAL ESTATE - New
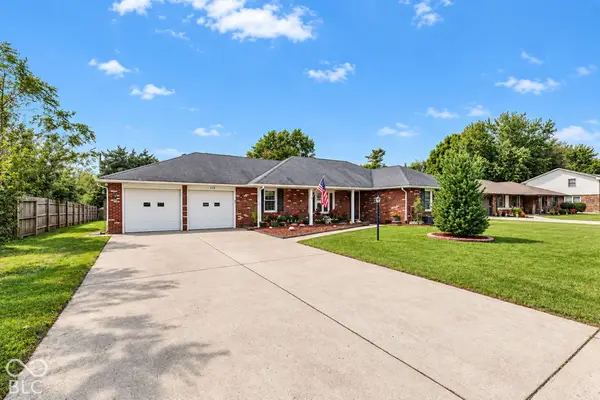 $270,000Active3 beds 2 baths1,888 sq. ft.
115 S Roby Drive, Anderson, IN 46012
MLS# 22129280Listed by: F.C. TUCKER COMPANY - New
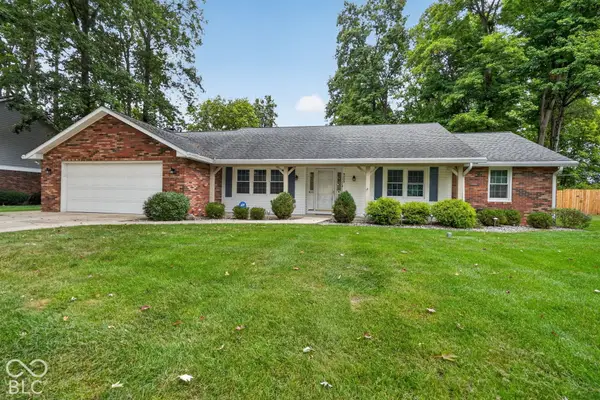 $230,000Active3 beds 2 baths1,688 sq. ft.
4000 Northwood Lane, Anderson, IN 46012
MLS# 22128714Listed by: BERKSHIRE HATHAWAY HOME - New
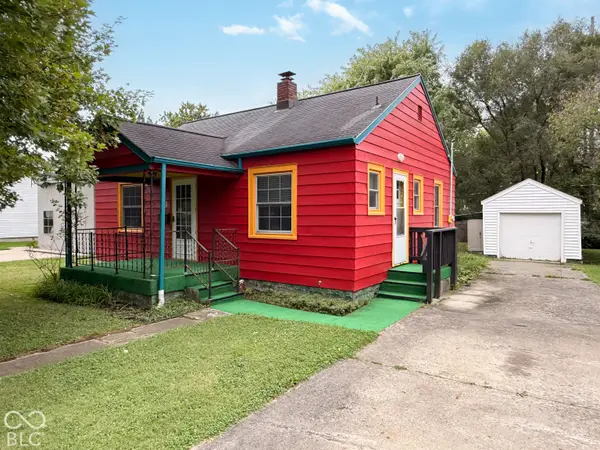 $105,000Active2 beds 1 baths720 sq. ft.
1111 Fairfax Street, Anderson, IN 46012
MLS# 22128110Listed by: EXP REALTY, LLC - New
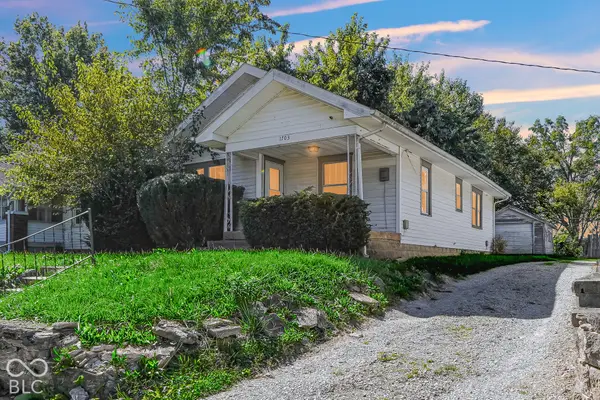 $115,000Active2 beds 1 baths936 sq. ft.
1703 Johnson, Anderson, IN 46016
MLS# 22129084Listed by: KELLER WILLIAMS INDY METRO PARTNERS - New
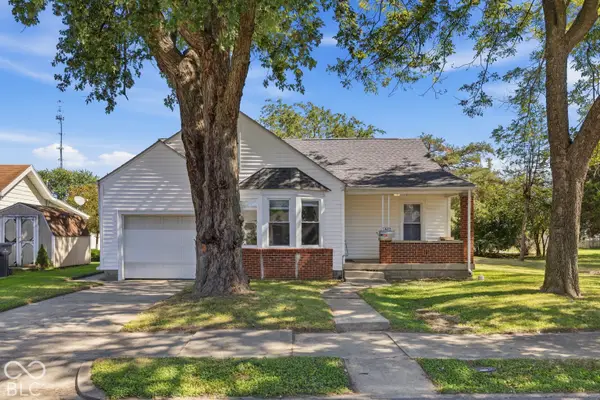 $194,900Active4 beds 2 baths2,808 sq. ft.
3612 Forest Terrace Court, Anderson, IN 46013
MLS# 22128968Listed by: CENTURY 21 SCHEETZ - New
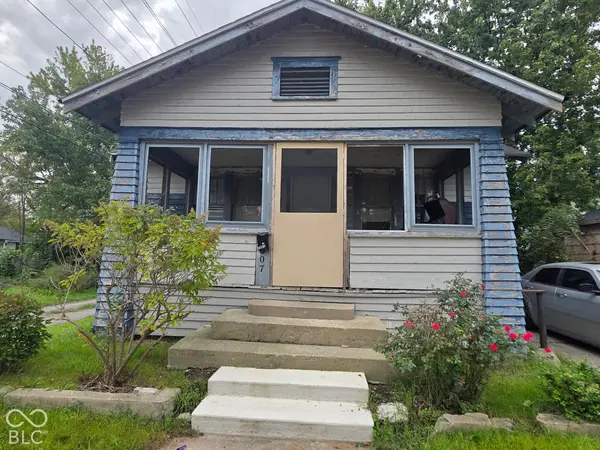 $29,000Active1 beds 1 baths672 sq. ft.
1007 E 30th Street, Anderson, IN 46016
MLS# 22128583Listed by: REAL BROKER, LLC


Protect your home and budget from life's surprises with an Assurant Home Warranty, backed by a partner that supports you through every step of homeownership. Explore Plans.
© 2023 - 2026 ERA Franchise Systems LLC. All rights reserved. ERA Franchise Systems LLC fully supports the principles of the Fair Housing Act and the Equal Opportunity Act. ERA, ERA Real Estate powered, and their respective logos are registered service marks of ERA Franchise Systems LLC. Each office is independently owned and operated.