
3711 Ironwood Place, Anderson, IN 46011
Local realty services provided by:Schuler Bauer Real Estate ERA Powered
3711 Ironwood Place,Anderson, IN 46011
$239,900
- 2 Beds
- 2 Baths
- 1,575 sq. ft.
- Condominium
- Pending
Listed by: heather upton, jeff upton
Office: keller williams indy metro ne
MLS#:22102760
Source:IN_MIBOR | Licensed in Indiana
Price summary
- Price:$239,900
- Price per sq. ft.:$152.32
About this home
Welcome home to this beautifully updated 2-bedroom, 2-bath condo in the highly sought-after Longfellow Woods community. Fresh paint and brand-new carpet throughout create a bright, inviting atmosphere, making this home truly move-in ready. The spacious floor plan offers a comfortable blend of functionality and charm, featuring a welcoming great room with a cozy fireplace that flows effortlessly into the dining area and sunny breakfast nook-ideal for both everyday living and entertaining. The kitchen is thoughtfully designed with quartz countertops, black stainless steel appliances, ample cabinetry, and generous workspace for meal preparation and gathering with family and friends. The primary suite provides a relaxing retreat, while the second bedroom and full bath offer flexibility for guests, a home office, or additional living space. Outside, enjoy the peaceful surroundings and the convenience of maintenance-free living. Residents of Longfellow Woods have access to outstanding amenities including a swimming pool, pickleball courts, tennis courts, and a clubhouse, creating opportunities for recreation, relaxation, and community connection. Combining modern updates, desirable amenities, and a prime location, this condo offers the perfect blend of comfort, convenience, and easy living....
Contact an agent
Home facts
- Year built:1976
- Subdivision & Development:Longfellow Woods
- Listing ID #:22102760
- Added:137 day(s) ago
- Updated:October 06, 2026 at 08:46 AM
Rooms and interior
- Bedrooms:2
- Total bathrooms:2
- Full bathrooms:2
- Dining Description:Breakfast Room, Dining Combo/Great Room
- Kitchen Description:Dishwasher, Disposal, Electric Oven, Microwave Hood, Refrigerator
- Living area:1,575 sq. ft.
Heating and cooling
- Cooling:Central Electric
- Heating:Heat Pump
- Central air:Yes
Structure and exterior
- Year built:1976
- Building area:1,575 sq. ft.
- Lot Features:Mature Trees
- Architectural Style:Ranch
- Construction Materials:Wood Brick
- Exterior Features:Tennis Community
- Foundation Description:Block
Schools
- Middle school:Highland Middle School
Utilities
- Water:Public Water
Finances and disclosures
- Price:$239,900
- Price per sq. ft.:$152.32
Features and amenities
- Appliances:Refrigerator, Washer, Water Softener Owned
- Laundry features:Dryer, Laundry in Unit, Washer
- Amenities:Attic Pull Down Stairs
Parking
- Parking description:Garage Door Opener
- Garage:Yes
- Garage spaces:2
New listings near 3711 Ironwood Place
- Coming Soon
 $170,000Coming Soon1.41 Acres
0 N Sr 9 N, Anderson, IN 46011
MLS# 22129371Listed by: TRUEBLOOD REAL ESTATE - Coming Soon
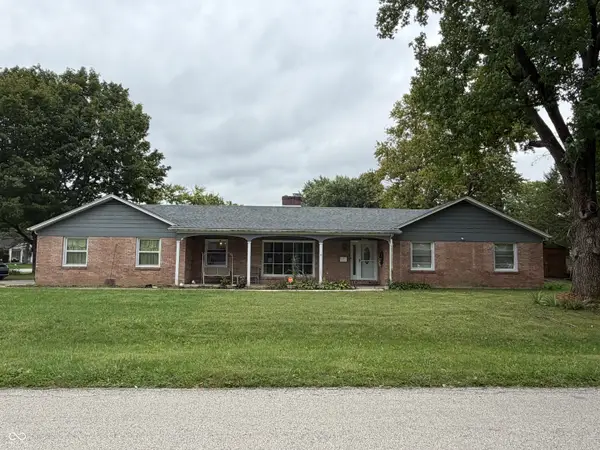 $254,900Coming Soon3 beds 3 baths2,014 sq. ft.
3035 W 11th Street, Anderson, IN 46011
MLS# 22127644Listed by: REAL BROKER, LLC - New
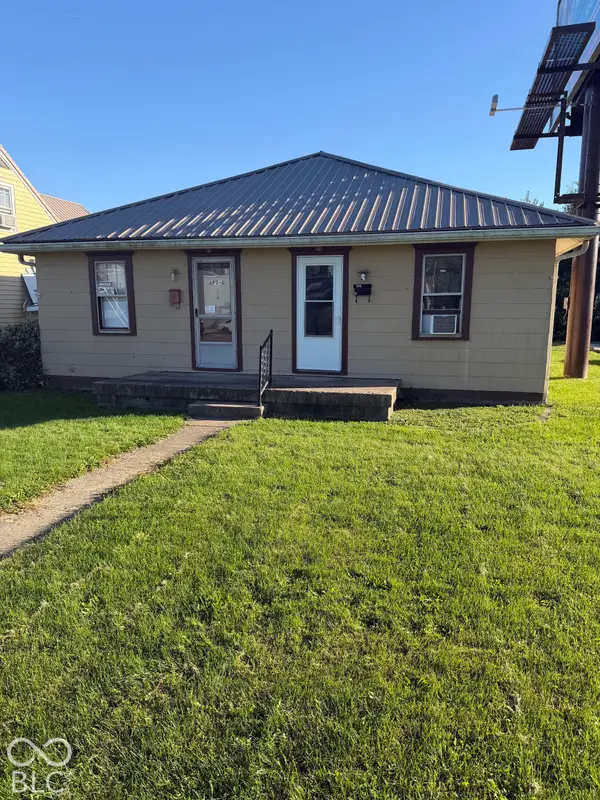 $92,900Active-- beds -- baths
5 W 38th Street, Anderson, IN 46013
MLS# 22129625Listed by: JNW REAL ESTATE LLC - New
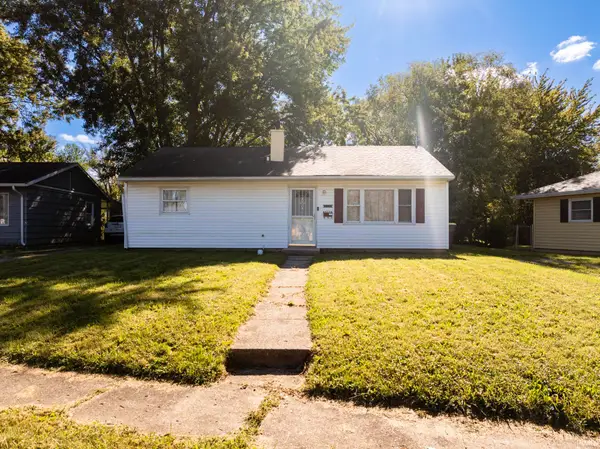 $129,900Active3 beds 1 baths900 sq. ft.
2720 Seminole Court, Anderson, IN 46012
MLS# 202641229Listed by: RE/MAX REAL ESTATE GROUPS - New
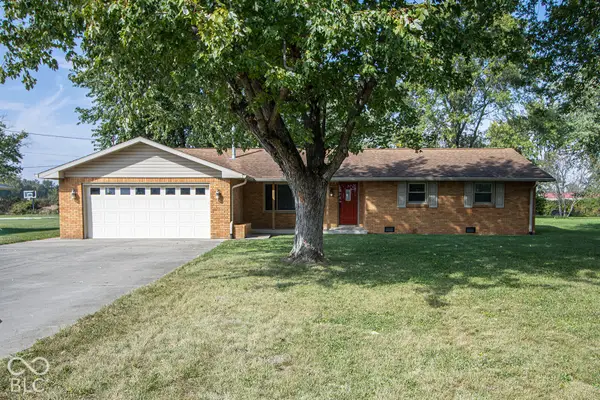 $240,000Active3 beds 2 baths1,494 sq. ft.
1150 W 300 N, Anderson, IN 46011
MLS# 22126791Listed by: F.C. TUCKER COMPANY - Open Sat, 12 to 2pmNew
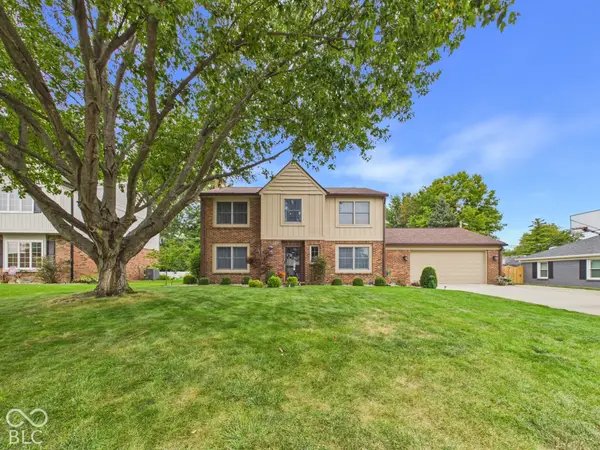 $346,000Active4 beds 3 baths1,976 sq. ft.
2106 Hillcrest Avenue, Anderson, IN 46011
MLS# 22128993Listed by: RE/MAX REAL ESTATE SOLUTIONS - New
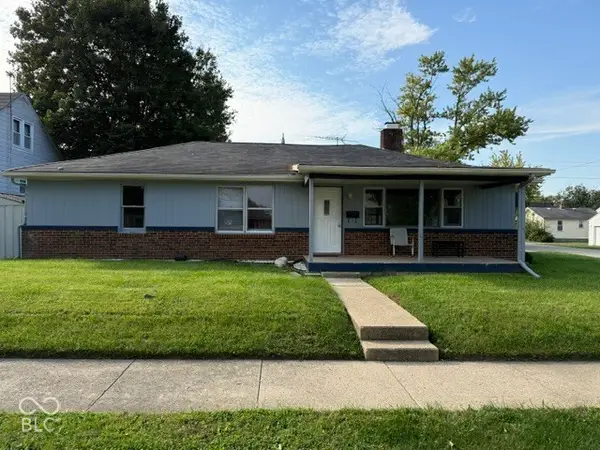 $156,000Active3 beds 2 baths1,653 sq. ft.
301 E 37th Street, Anderson, IN 46013
MLS# 22129327Listed by: THE WRIGHT TEAM LLC - New
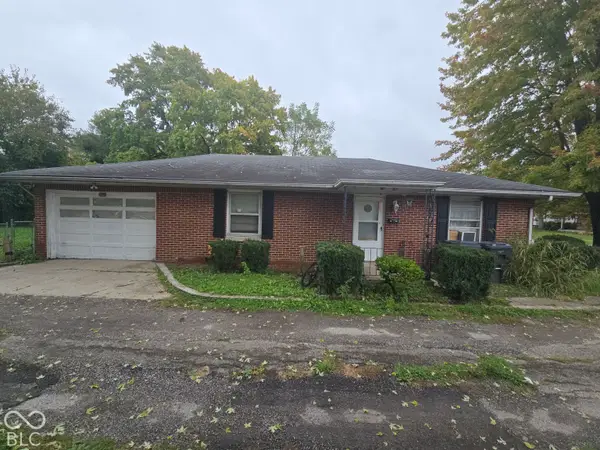 $60,000Active2 beds 1 baths1,026 sq. ft.
1126 E 28th Street, Anderson, IN 46016
MLS# 22129638Listed by: EXP REALTY, LLC - New
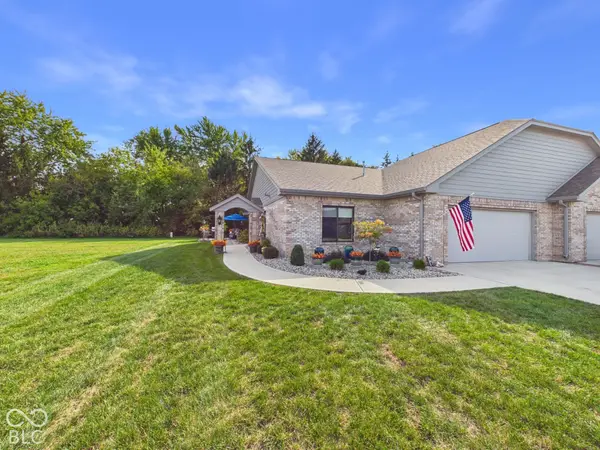 $359,900Active2 beds 2 baths1,750 sq. ft.
2323 Mimosa Lane, Anderson, IN 46011
MLS# 22129398Listed by: RE/MAX REAL ESTATE SOLUTIONS - New
 $335,000Active3 beds 2 baths2,255 sq. ft.
842 Deerfield Road, Anderson, IN 46012
MLS# 22129597Listed by: EPIQUE INC


Protect your home and budget from life's surprises with an Assurant Home Warranty, backed by a partner that supports you through every step of homeownership. Explore Plans.
© 2023 - 2026 ERA Franchise Systems LLC. All rights reserved. ERA Franchise Systems LLC fully supports the principles of the Fair Housing Act and the Equal Opportunity Act. ERA, ERA Real Estate powered, and their respective logos are registered service marks of ERA Franchise Systems LLC. Each office is independently owned and operated.