
4985 N 300 W, Anderson, IN 46011
Local realty services provided by:Schuler Bauer Real Estate ERA Powered
4985 N 300 W,Anderson, IN 46011
$225,000
- 2 Beds
- 1 Baths
- 2,078 sq. ft.
- Single family
- Active
Listed by: zach ohmes
Office: re/max real estate solutions
MLS#:22133642
Source:IN_MIBOR | Licensed in Indiana
Price summary
- Price:$225,000
- Price per sq. ft.:$67.04
About this home
Enjoy peaceful country living on 3.08 acres at 4985 N 300 W in Anderson! This distinctive brick farmhouse is full of character and possibilities, featuring original woodwork, exposed beams, hardwood floors, brick accents, and a spacious upper-level loft. Surrounded by mature trees and open green space, the property offers a beautiful, park-like setting with plenty of room to spread out and enjoy the outdoors. Multiple outbuildings, including a large detached garage and additional storage buildings, provide ample space for vehicles, equipment, hobbies, or workshop use. A screened gazebo offers a relaxing spot to take in the quiet country surroundings. The home is in need of repairs and updates, presenting an opportunity to restore its original charm while making it your own. With 3.08 acres, multiple outbuildings, and a scenic rural setting, this property offers a combination of space, character, and potential that's hard to find. Property is being sold AS-IS.
Contact an agent
Home facts
- Year built:1899
- Subdivision & Development:No Subdivision
- Listing ID #:22133642
- Added:1 day(s) ago
- Updated:October 28, 2026 at 06:04 PM
Rooms and interior
- Bedrooms:2
- Total bathrooms:1
- Full bathrooms:1
- Dining Description:Dining Combo/Kitchen
- Basement:Yes
- Basement Description:Basement
- Living area:2,078 sq. ft.
Heating and cooling
- Cooling:Central Electric
- Heating:Forced Air
- Central air:Yes
Structure and exterior
- Year built:1899
- Building area:2,078 sq. ft.
- Lot area:3.08 Acres
- Construction Materials:Brick
Schools
- Middle school:Lapel Middle School
Finances and disclosures
- Price:$225,000
- Price per sq. ft.:$67.04
Parking
- Garage:Yes
- Garage spaces:4
New listings near 4985 N 300 W
- Coming Soon
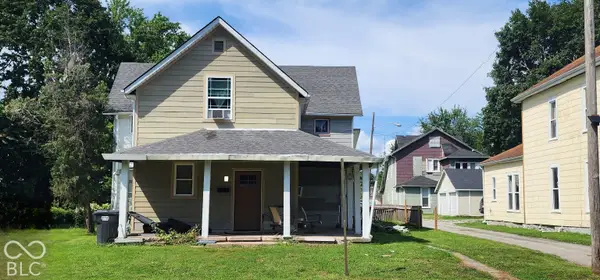 $80,000Coming Soon4 beds 1 baths2,750 sq. ft.
804 W 9th Street W, Anderson, IN 46016
MLS# 22129758Listed by: AMR REAL ESTATE LLC - Coming Soon
 $57,800Coming Soon1 beds 1 baths648 sq. ft.
2512 Meridian Street, Anderson, IN 46016
MLS# 22132717Listed by: F.C. TUCKER COMPANY - New
 $179,900Active3 beds 2 baths1,344 sq. ft.
1531 E 240 N, Anderson, IN 46012
MLS# 22133649Listed by: EPIQUE INC - New
 $89,000Active3 beds 1 baths1,018 sq. ft.
1719 Crystal Street, Anderson, IN 46012
MLS# 22133752Listed by: AUSTYN AVENUE REAL ESTATE - New
 $58,999Active3 beds 1 baths1,379 sq. ft.
321 S Madison, Anderson, IN 46016
MLS# 22133784Listed by: EXP REALTY, LLC - New
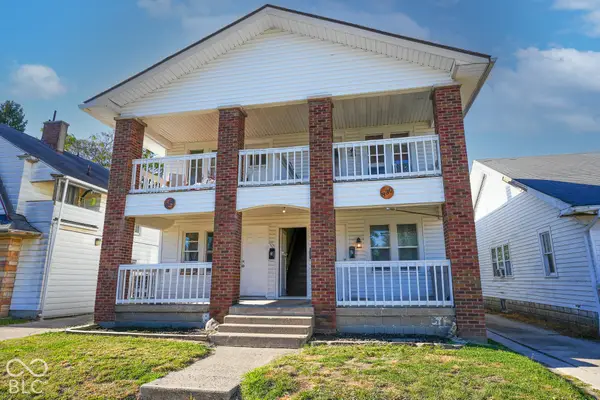 $269,900Active-- beds -- baths
828-830 Washington Boulevard, Anderson, IN 46016
MLS# 22132327Listed by: REALTY WEALTH ADVISORS - New
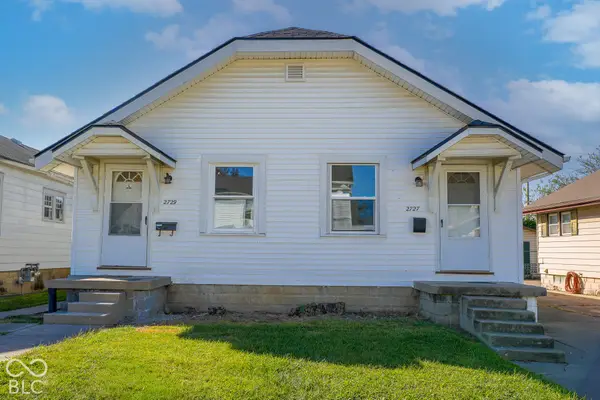 $139,900Active-- beds -- baths
2727-2729 George Street, Anderson, IN 46016
MLS# 22132328Listed by: REALTY WEALTH ADVISORS - New
 $124,900Active2 beds 1 baths830 sq. ft.
1725 Euclid Drive, Anderson, IN 46011
MLS# 22133543Listed by: KELLER WILLIAMS INDPLS METRO N - New
 $124,900Active2 beds 1 baths952 sq. ft.
1924 Euclid Drive, Anderson, IN 46011
MLS# 22133544Listed by: KELLER WILLIAMS INDPLS METRO N


Protect your home and budget from life's surprises with an Assurant Home Warranty, backed by a partner that supports you through every step of homeownership. Explore Plans.
© 2023 - 2026 ERA Franchise Systems LLC. All rights reserved. ERA Franchise Systems LLC fully supports the principles of the Fair Housing Act and the Equal Opportunity Act. ERA, ERA Real Estate powered, and their respective logos are registered service marks of ERA Franchise Systems LLC. Each office is independently owned and operated.