
1725 Euclid Drive, Anderson, IN 46011
Local realty services provided by:Schuler Bauer Real Estate ERA Powered
Listed by: peter stewart
Office: keller williams indpls metro n
MLS#:22133543
Source:IN_MIBOR | Licensed in Indiana
Price summary
- Price:$124,900
- Price per sq. ft.:$75.24
About this home
Beautifully remodeled and move-in ready! Welcome to 1725 Euclid Dr, a charming 2BR/1BA ranch offering 830 sq ft of living space, a full unfinished basement, and an oversized detached 1-car garage with workshop area, all situated on a .17-acre corner lot in an established neighborhood on Anderson's west side. Extensive recent upgrades include a NEW roof, ALL NEW vinyl windows, NEW laminate flooring, fresh interior paint, new electrical outlets, updated plumbing throughout much of the home, new doors, new garage door, and a completely renovated kitchen and bathroom! Step inside to a bright, spacious living room featuring abundant natural light and a charming decorative fireplace. The brand-new kitchen showcases white shaker cabinets, laminate countertops, stainless steel appliances, and a cozy breakfast nook. Both bedrooms feature ceiling fans and share a beautifully updated bathroom with a tub/shower combo. The full unfinished basement offers ample storage, laundry hookups, and additional possibilities, while the oversized garage provides excellent space for hobbies, tools, or a workshop. Conveniently located near shopping, dining, schools, parks, and major thoroughfares, with easy access to downtown Anderson and surrounding communities. Vacant and ready for immediate occupancy, this turnkey property is ideal for owner-occupants seeking an affordable, low-maintenance home or investors looking for a rent-ready addition to their portfolio. Don't miss this opportunity!...
Contact an agent
Home facts
- Year built:1940
- Subdivision & Development:Elmhurst
- Listing ID #:22133543
- Added:1 day(s) ago
- Updated:October 28, 2026 at 03:44 AM
Rooms and interior
- Bedrooms:2
- Total bathrooms:1
- Full bathrooms:1
- Dining Description:Dining Combo/Kitchen
- Kitchen Description:Dishwasher, Electric Oven, Range Hood, Refrigerator
- Basement:Yes
- Basement Description:Basement, Cellar
- Living area:830 sq. ft.
Heating and cooling
- Heating:Forced Air
Structure and exterior
- Year built:1940
- Building area:830 sq. ft.
- Lot area:0.17 Acres
- Lot Features:Corner Lot, Mature Trees
- Architectural Style:Bungalow
- Construction Materials:Wood Siding
- Foundation Description:Block
Utilities
- Water:Public Water
Finances and disclosures
- Price:$124,900
- Price per sq. ft.:$75.24
Features and amenities
- Appliances:Refrigerator, Smoke Alarm
- Amenities:Wood Work Painted
Parking
- Garage:Yes
- Garage spaces:2
New listings near 1725 Euclid Drive
- Coming Soon
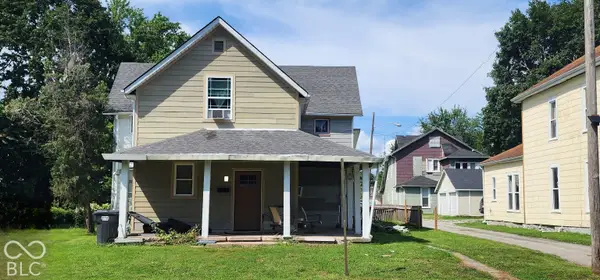 $80,000Coming Soon4 beds 1 baths2,750 sq. ft.
804 W 9th Street W, Anderson, IN 46016
MLS# 22129758Listed by: AMR REAL ESTATE LLC - Coming Soon
 $57,800Coming Soon1 beds 1 baths648 sq. ft.
2512 Meridian Street, Anderson, IN 46016
MLS# 22132717Listed by: F.C. TUCKER COMPANY - New
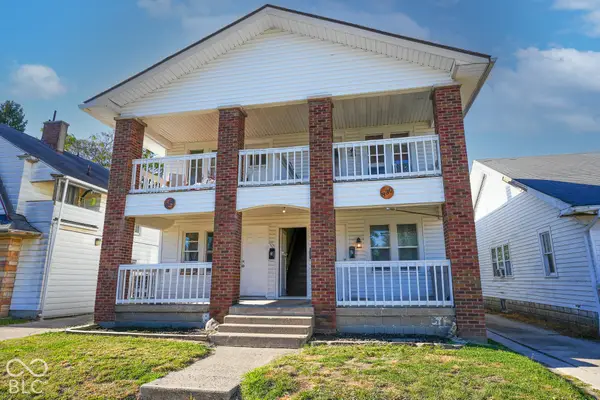 $269,900Active-- beds -- baths
828-830 Washington Boulevard, Anderson, IN 46016
MLS# 22132327Listed by: REALTY WEALTH ADVISORS - New
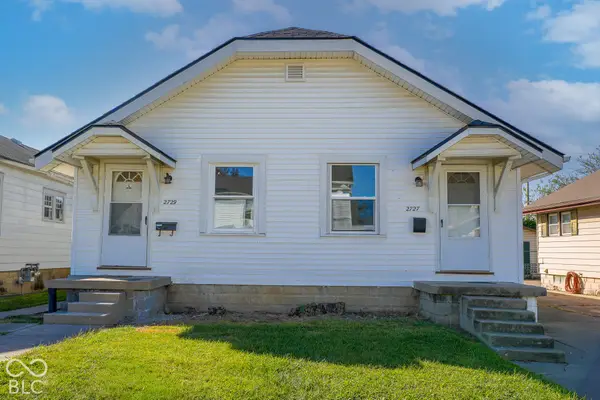 $139,900Active-- beds -- baths
2727-2729 George Street, Anderson, IN 46016
MLS# 22132328Listed by: REALTY WEALTH ADVISORS - New
 $124,900Active2 beds 1 baths952 sq. ft.
1924 Euclid Drive, Anderson, IN 46011
MLS# 22133544Listed by: KELLER WILLIAMS INDPLS METRO N - New
 $225,000Active2 beds 1 baths2,078 sq. ft.
4985 N 300 W, Anderson, IN 46011
MLS# 22133642Listed by: RE/MAX REAL ESTATE SOLUTIONS - New
 $100,000Active5 beds 2 baths2,128 sq. ft.
1003 Arrow Avenue, Anderson, IN 46016
MLS# 22133475Listed by: EXP REALTY, LLC - New
 $485,000Active3 beds 2 baths1,946 sq. ft.
1207 W 500 S, Anderson, IN 46013
MLS# 22133490Listed by: SARGENT REALTY GROUP LLC - Open Sun, 12 to 2pmNew
 $99,900Active2 beds 1 baths861 sq. ft.
1525 W 5th Street, Anderson, IN 46016
MLS# 22133358Listed by: F.C. TUCKER COMPANY


Protect your home and budget from life's surprises with an Assurant Home Warranty, backed by a partner that supports you through every step of homeownership. Explore Plans.
© 2023 - 2026 ERA Franchise Systems LLC. All rights reserved. ERA Franchise Systems LLC fully supports the principles of the Fair Housing Act and the Equal Opportunity Act. ERA, ERA Real Estate powered, and their respective logos are registered service marks of ERA Franchise Systems LLC. Each office is independently owned and operated.