
5886 Hobbs Drive, Anderson, IN 46013
Local realty services provided by:Schuler Bauer Real Estate ERA Powered
5886 Hobbs Drive,Anderson, IN 46013
$294,900
- 3 Beds
- 2 Baths
- 1,599 sq. ft.
- Single family
- Active
Listed by: kathy hall
Office: berkshire hathaway home
MLS#:22137176
Source:IN_MIBOR | Licensed in Indiana
Price summary
- Price:$294,900
- Price per sq. ft.:$184.43
About this home
What a difference an owner can make! New windows (except porch and garage), garage door/opener, exterior doors, kitchen, flooring, bath. The kitchen has new soft close cabinets, countertops, breakfast bar, back splash, sink, faucet, lighting, and appliances. Main bath new drywall, vanity, tub, tiled shower and flooring. Bedrooms have the original hardwood flooring. Step down GR and porch flow seamlessly from the heart of the home; the kitchen. Corner lot with mature trees and two lots. Oversized 2 car space with closeted mechanical area and storage. Conveniently located just north of downtown Pendleton, Falls Park and Pendleton schools. And just minutes from the I-69 corridor.
Contact an agent
Home facts
- Year built:1966
- Subdivision & Development:Wooded Ridge
- Listing ID #:22137176
- Added:1 day(s) ago
- Updated:November 19, 2026 at 09:44 PM
Rooms and interior
- Bedrooms:3
- Total bathrooms:2
- Full bathrooms:2
- Dining Description:Dining Combo/Kitchen
- Kitchen Description:Dishwasher, Electric Oven, Microwave Hood, Refrigerator
- Living area:1,599 sq. ft.
Heating and cooling
- Cooling:Central Electric
- Heating:Electric, Forced Air
- Central air:Yes
Structure and exterior
- Year built:1966
- Building area:1,599 sq. ft.
- Lot area:0.34 Acres
- Lot Features:Corner Lot
- Architectural Style:Ranch
- Construction Materials:Brick
- Foundation Description:Block
Schools
- High school:Pendleton Heights High School
- Middle school:Pendleton Heights Middle School
Finances and disclosures
- Price:$294,900
- Price per sq. ft.:$184.43
Features and amenities
- Appliances:Refrigerator
- Amenities:Attic Access
Parking
- Garage:Yes
- Garage spaces:2
New listings near 5886 Hobbs Drive
- New
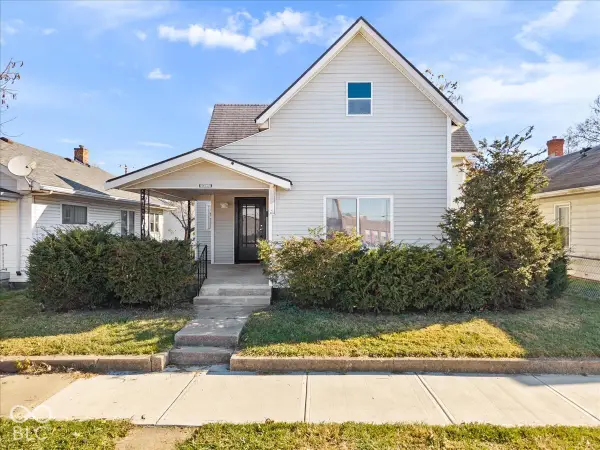 $124,900Active2 beds 1 baths966 sq. ft.
2308 E Lynn Street, Anderson, IN 46016
MLS# 22137208Listed by: REMAX ONE - New
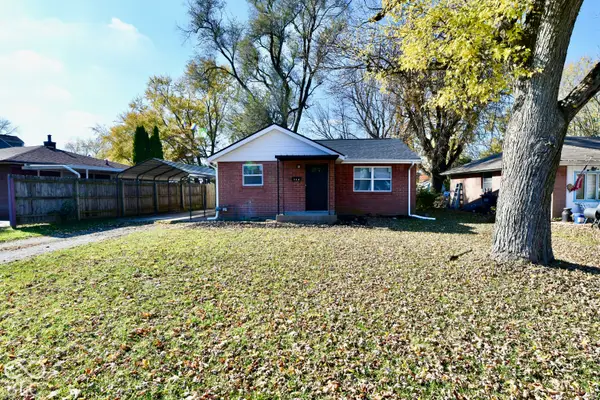 $129,000Active2 beds 1 baths798 sq. ft.
621 Federal Drive, Anderson, IN 46013
MLS# 22137228Listed by: THRIVE REAL ESTATE LLC - New
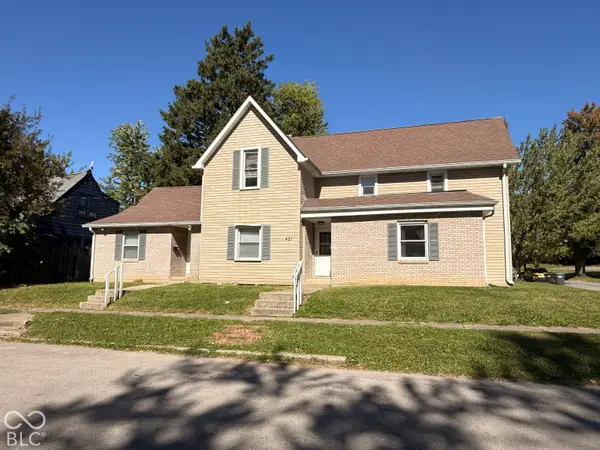 $200,000Active-- beds -- baths
421 Central Avenue, Anderson, IN 46012
MLS# 22136641Listed by: CRM PROPERTIES, INC. - New
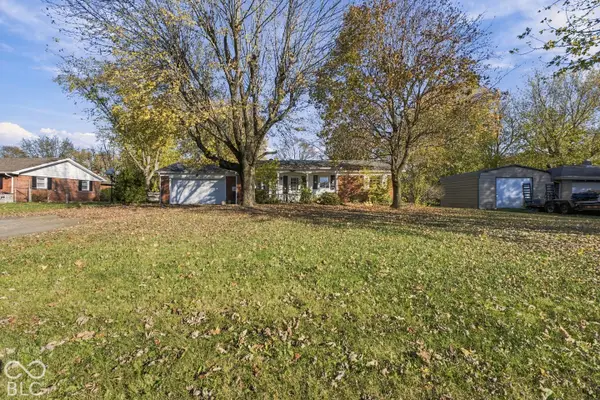 $209,900Active3 beds 2 baths1,443 sq. ft.
7408 Plantation Drive, Anderson, IN 46013
MLS# 22136738Listed by: LIST WITH BEN, LLC - New
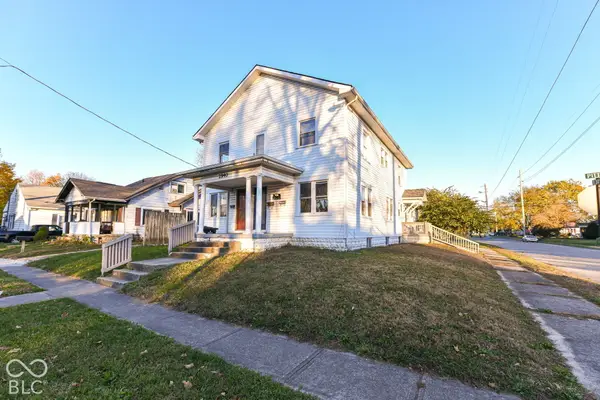 $194,900Active-- beds -- baths
2940 Pitt Street, Anderson, IN 46016
MLS# 22104656Listed by: KELLER WILLIAMS INDPLS METRO N - New
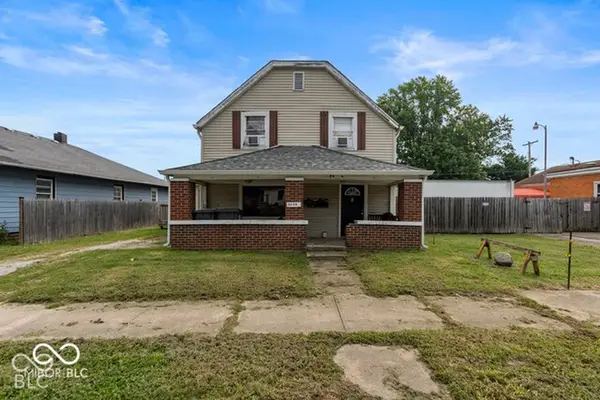 $149,900Active-- beds -- baths
2408 Brown Street, Anderson, IN 46016
MLS# 22136886Listed by: INSPIRED REALTY - Open Fri, 3 to 5pmNew
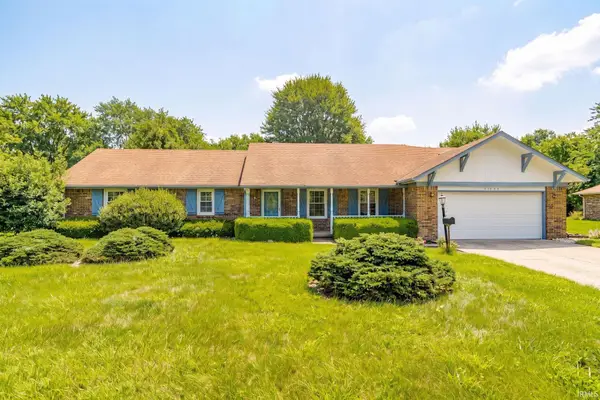 $222,900Active3 beds 2 baths1,809 sq. ft.
2922 Harbur Boulevard, Anderson, IN 46011
MLS# 202647145Listed by: KELLER WILLIAMS INDY METRO NE - New
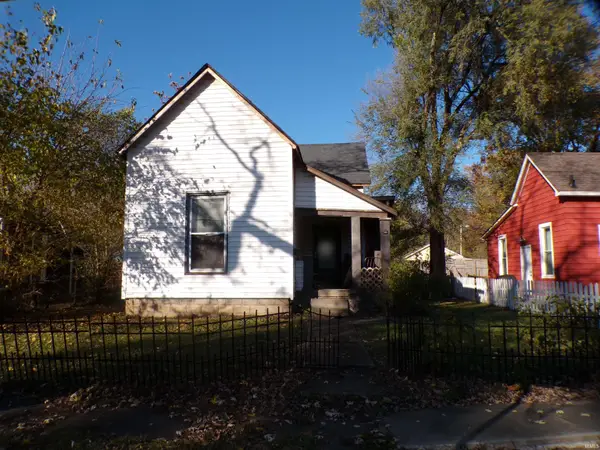 $79,900Active3 beds 1 baths1,078 sq. ft.
522 W 2nd Street, Anderson, IN 46016
MLS# 202647093Listed by: BERKSHIRE HATHAWAY INDIANA REALTY - New
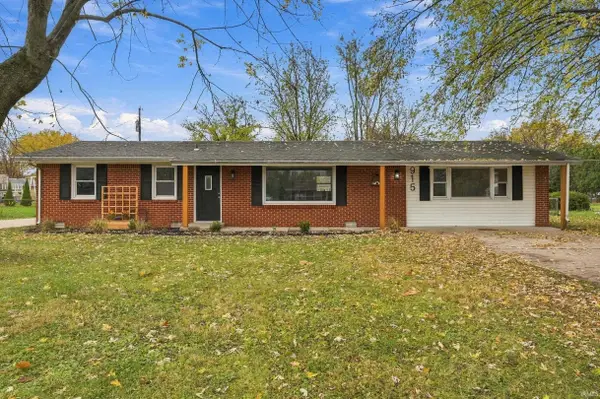 $287,000Active4 beds 2 baths1,680 sq. ft.
915 Hattie Drive, Anderson, IN 46013
MLS# 202647047Listed by: REAL BROKER, LLC


Protect your home and budget from life's surprises with an Assurant Home Warranty, backed by a partner that supports you through every step of homeownership. Explore Plans.
© 2023 - 2026 ERA Franchise Systems LLC. All rights reserved. ERA Franchise Systems LLC fully supports the principles of the Fair Housing Act and the Equal Opportunity Act. ERA, ERA Real Estate powered, and their respective logos are registered service marks of ERA Franchise Systems LLC. Each office is independently owned and operated.