
915 Hattie Drive, Anderson, IN 46013
Local realty services provided by:ERA Crossroads
Listed by: jon kindred
Office: real broker, llc.
MLS#:202647047
Source:Indiana Regional MLS
Price summary
- Price:$287,000
- Price per sq. ft.:$170.83
About this home
Welcome to this beautiful and completely updated brick ranch home in Anderson, Indiana! Offering 1,680 SF of thoughtfully redesigned living space, this home features 4 spacious bedrooms, 2 full bathrooms, and an abundance of natural light throughout. Large windows create a bright, welcoming atmosphere you’ll love coming home to. The completely remodeled kitchen is sure to impress, featuring brand-new cabinetry, beautiful quartz / butcher block countertops, designated coffee bar, and all stainless steel appliances included in the sale. The kitchen / living room is perfect for everyday living and entertaining alike. The split bedroom floor plan offers an exceptionally spacious primary with an attached full bath, laundry area, and two closets. Three additional bedrooms provide plenty of flexibility for family, guests, a home office, or whatever fits your lifestyle. Step outside and enjoy even more. The detached two-car garage offers plenty of storage space along with a dedicated workshop area. The partially fenced backyard is perfect for relaxing, entertaining, or enjoying evenings around the fire pit, with a concrete patio ready for outdoor gatherings. With beautiful updates, plenty of space, and a functional layout, this home is ready for its next owner. Immediate possession at closing....
Contact an agent
Home facts
- Year built:1960
- Subdivision & Development:Harmeson Heights
- Listing ID #:202647047
- Added:1 day(s) ago
- Updated:November 17, 2026 at 04:21 PM
Rooms and interior
- Bedrooms:4
- Total bathrooms:2
- Full bathrooms:2
- Rooms Total:7
- Flooring:Tile, Vinyl
- Kitchen Description:Breakfast Bar, Dishwasher, Kitchen Island, Microwave, On Main Level, Range-Electric, Range/Oven Hookup, Refrigerator
- Basement Description:Crawl
- Living area:1,680 sq. ft.
Heating and cooling
- Cooling:Central Air
- Heating:Forced Air, Gas
Structure and exterior
- Roof:Asphalt, Shingle
- Year built:1960
- Building area:1,680 sq. ft.
- Lot area:0.31 Acres
- Lot Features:Level
- Architectural Style:One Story, Ranch
- Construction Materials:Brick, Vinyl
- Exterior Features:Patio Open, Porch Covered
- Levels:1 Story
Schools
- High school:Anderson
- Middle school:Highland
- Elementary school:Anderson
Utilities
- Water:City
- Sewer:City
Finances and disclosures
- Price:$287,000
- Price per sq. ft.:$170.83
- Tax amount:$1,121
Features and amenities
- Laundry features:Dryer Hook Up Electric, Main Floor Laundry, Washer Hook-Up
- Amenities:Ceiling Fan(s), Countertops-Solid Surf, Workshop
Parking
- Parking description:Concrete Driveway, Detached, Off Street Parking
- Garage spaces:2
New listings near 915 Hattie Drive
- New
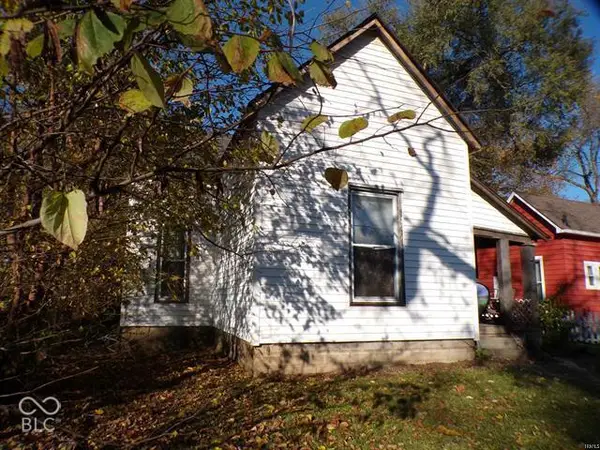 $79,900Active3 beds 1 baths1,078 sq. ft.
522 W 2nd Street, Anderson, IN 46016
MLS# 22136804Listed by: BERKSHIRE HATHAWAY HOME - New
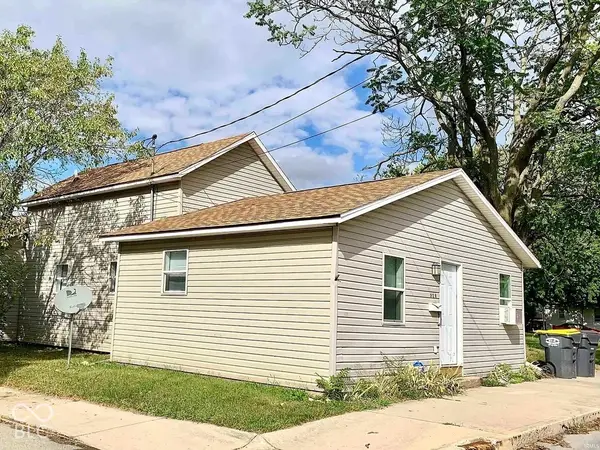 $163,000Active-- beds -- baths
328 W 22nd Street, Anderson, IN 46016
MLS# 22132047Listed by: INSPIRED REALTY - New
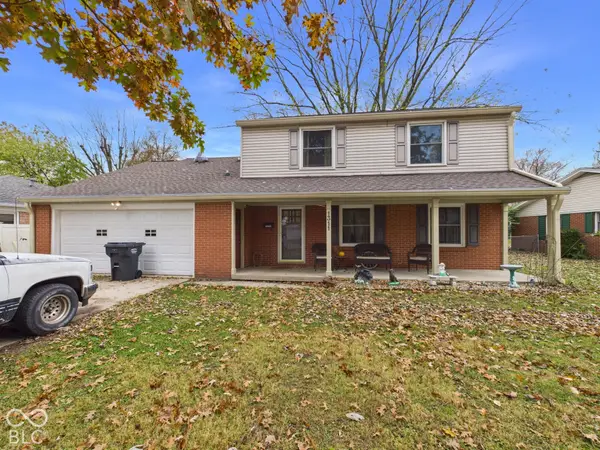 $249,900Active4 beds 3 baths2,404 sq. ft.
1311 Morningside Drive, Anderson, IN 46011
MLS# 22136561Listed by: RE/MAX REAL ESTATE SOLUTIONS - Open Sat, 12 to 2pmNew
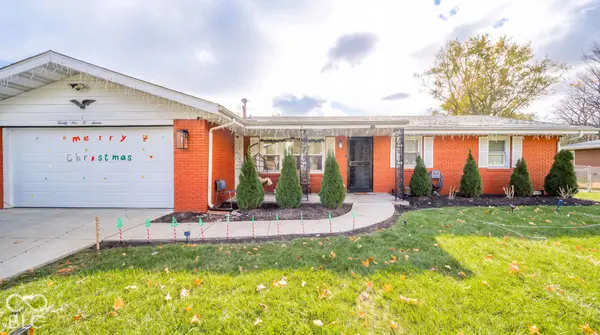 $215,000Active3 beds 2 baths1,416 sq. ft.
2607 W 38th Street, Anderson, IN 46011
MLS# 22136602Listed by: F.C. TUCKER/PROSPERITY - New
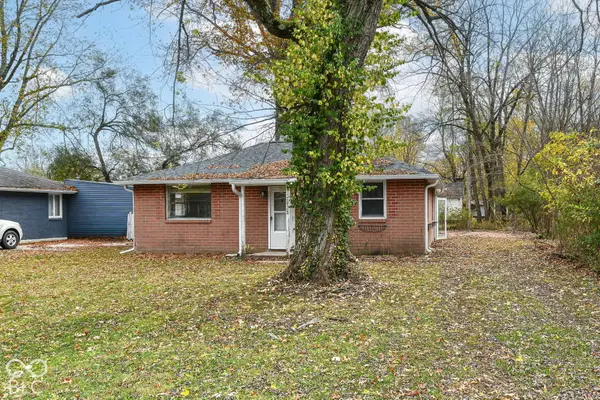 $80,000Active2 beds 1 baths759 sq. ft.
2923 Acer Street, Anderson, IN 46011
MLS# 22136701Listed by: RED BRIDGE REAL ESTATE - New
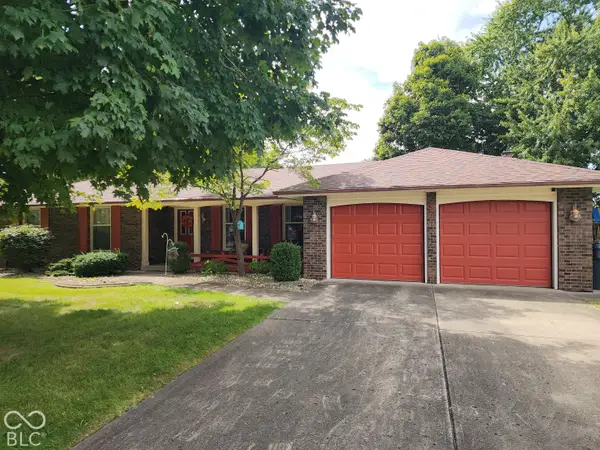 $249,900Active3 beds 2 baths1,592 sq. ft.
37 S Roby Drive, Anderson, IN 46012
MLS# 22136577Listed by: MASSEY REAL ESTATE SERVICES - New
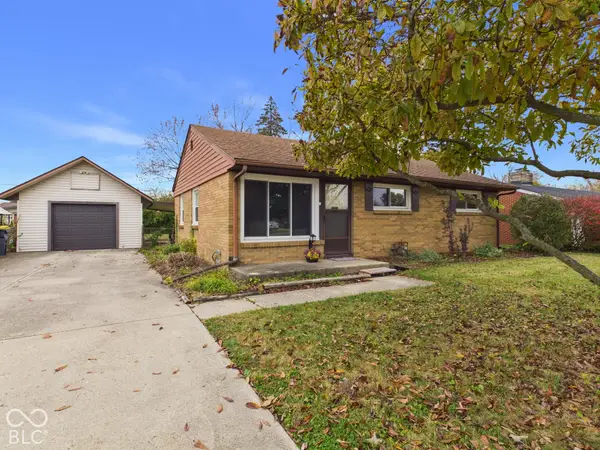 $140,000Active3 beds 1 baths999 sq. ft.
227 S Elma Street, Anderson, IN 46012
MLS# 22136562Listed by: RE/MAX REAL ESTATE SOLUTIONS - New
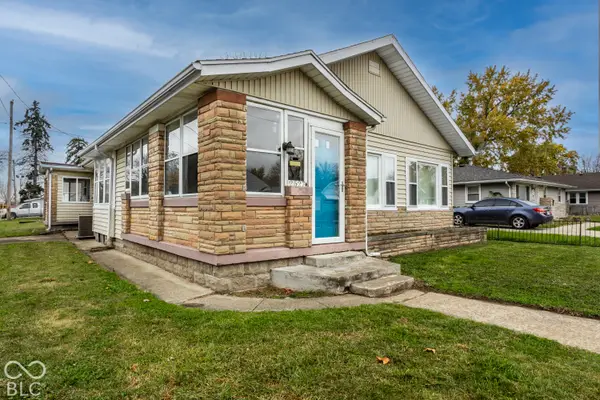 $124,900Active2 beds 1 baths1,478 sq. ft.
2527 Lincoln, Anderson, IN 46016
MLS# 22136560Listed by: UNITED REAL ESTATE INDPLS - New
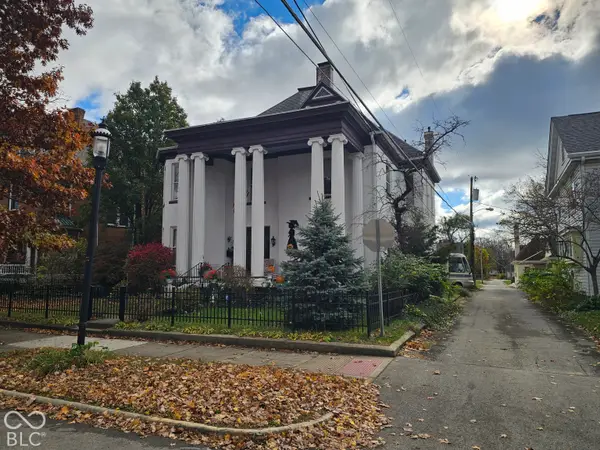 $269,900Active4 beds 3 baths4,194 sq. ft.
411 W 8th Street, Anderson, IN 46016
MLS# 22136498Listed by: WEIGHTMAN REALTY GROUP, LLC


Protect your home and budget from life's surprises with an Assurant Home Warranty, backed by a partner that supports you through every step of homeownership. Explore Plans.
© 2023 - 2026 ERA Franchise Systems LLC. All rights reserved. ERA Franchise Systems LLC fully supports the principles of the Fair Housing Act and the Equal Opportunity Act. ERA, ERA Real Estate powered, and their respective logos are registered service marks of ERA Franchise Systems LLC. Each office is independently owned and operated.