
5810 E 256th Street, Arcadia, IN 46030
Local realty services provided by:Schuler Bauer Real Estate ERA Powered
5810 E 256th Street,Arcadia, IN 46030
$595,000
- 3 Beds
- 2 Baths
- 1,908 sq. ft.
- Single family
- Active
Listed by: blake miller, chaney miller
Office: f.c. tucker company
MLS#:22128331
Source:IN_MIBOR | Licensed in Indiana
Price summary
- Price:$595,000
- Price per sq. ft.:$199.13
About this home
Five acres in Hamilton County set the stage for this exceptional country property, offering beautiful open ground, mature trees, established outbuildings, and the space and versatility that make acreage like this increasingly hard to find. The property includes a large pole barn, additional storage buildings, silo with electrical, and multiple areas suited for animals, equipment, hobbies, or simply enjoying the land. Surrounded by wide-open views and neighboring farmland, the setting delivers a true country feel with plenty of room to make the property your own. At the heart of the acreage sits a classic brick ranch offering 3 bedrooms, 2 full baths, and 1,908 square feet on the main level, plus a full unfinished basement. Inside, hardwood floors, two fireplaces, and generous living spaces add warmth and character. An expansive family room provides plenty of room to gather, while the eat-in kitchen and adjoining dining area overlook the property and connect easily to the covered rear patio. With both a front and back porch, there is plenty of space to sit out and enjoy the expansive yard. Properties like this are a rare find in Hamilton County....
Contact an agent
Home facts
- Year built:1965
- Subdivision & Development:No Subdivision
- Listing ID #:22128331
- Added:1 day(s) ago
- Updated:October 02, 2026 at 05:03 PM
Rooms and interior
- Bedrooms:3
- Total bathrooms:2
- Full bathrooms:2
- Dining Description:Dining Combo/Kitchen
- Kitchen Description:Electric Oven, Microwave, Microwave Hood, Refrigerator
- Basement:Yes
- Basement Description:Basement, Storage Space, Unfinished
- Living area:1,908 sq. ft.
Heating and cooling
- Cooling:Central Electric
- Heating:Baseboard, Electric, Forced Air, Heat Pump, Propane
- Central air:Yes
Structure and exterior
- Year built:1965
- Building area:1,908 sq. ft.
- Lot area:5 Acres
- Lot Features:Corner Lot, Mature Trees
- Architectural Style:Ranch
- Construction Materials:Brick
- Exterior Features:Barn Pole, Storage, Storage Shed
- Foundation Description:Block
Schools
- High school:Hamilton Heights High School
- Middle school:Hamilton Heights Middle School
- Elementary school:Hamilton Heights Elementary School
Finances and disclosures
- Price:$595,000
- Price per sq. ft.:$199.13
Features and amenities
- Appliances:Microwave, Refrigerator, Water Heater, Water Softener Owned
- Amenities:Attic Pull Down Stairs
New listings near 5810 E 256th Street
- New
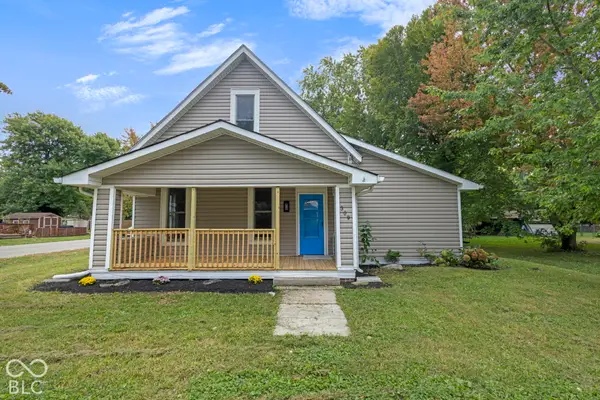 $219,900Active4 beds 2 baths1,968 sq. ft.
309 E South Street, Arcadia, IN 46030
MLS# 22129348Listed by: HSI COMMERCIAL & RESIDENTIAL GROUP, INC - New
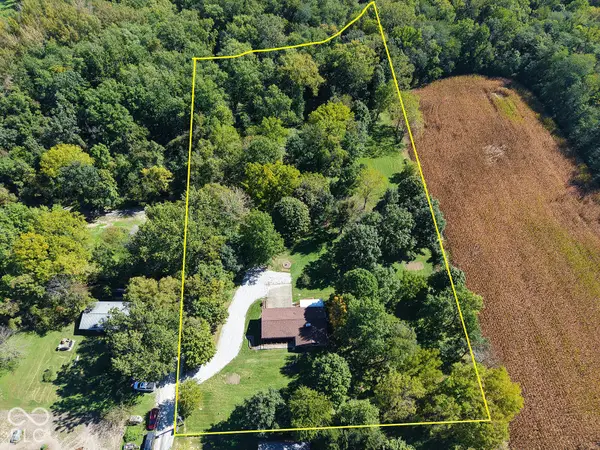 $599,900Active4 beds 2 baths3,600 sq. ft.
9015 E 256th, Arcadia, IN 46030
MLS# 22128827Listed by: F.C. TUCKER COMPANY - New
 $255,000Active4 beds 1 baths1,660 sq. ft.
517 Madison Avenue, Arcadia, IN 46030
MLS# 22126730Listed by: KELLER WILLIAMS INDPLS METRO N 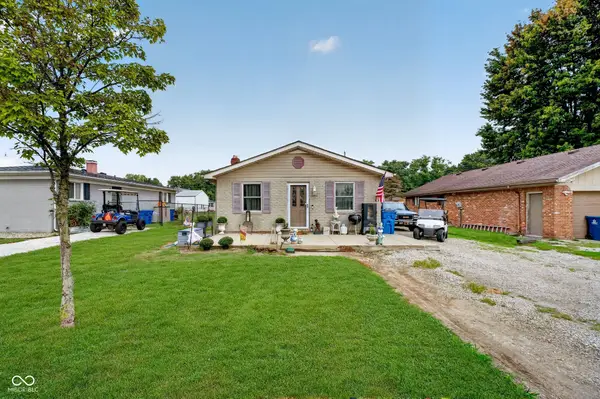 $194,900Active3 beds 2 baths1,400 sq. ft.
204 E Franklin Avenue E, Arcadia, IN 46030
MLS# 22125947Listed by: EXP REALTY LLC $260,000Active4 beds 2 baths1,520 sq. ft.
604 E Hamilton Avenue, Arcadia, IN 46030
MLS# 22125332Listed by: KELLER WILLIAMS INDY METRO NE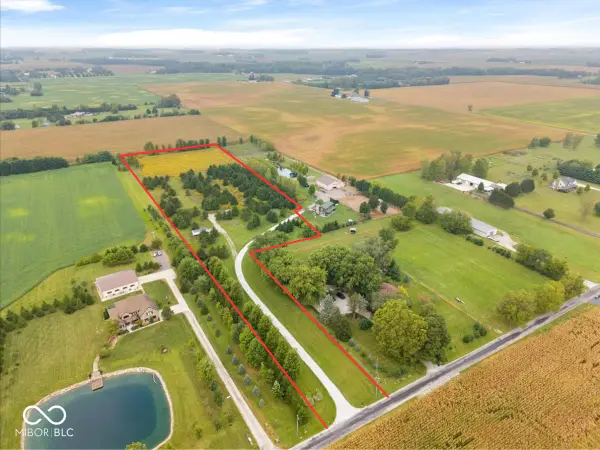 $500,000Active8 Acres
25710 Schulley Road, Arcadia, IN 46030
MLS# 22126392Listed by: RE/MAX EDGE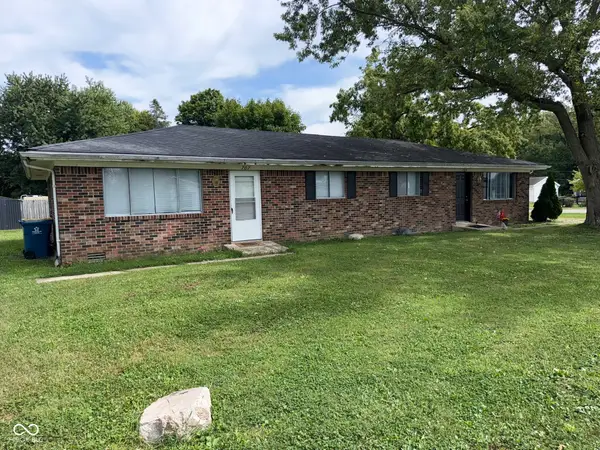 $214,900Active-- beds -- baths
707-709 S Illinois Street, Arcadia, IN 46030
MLS# 22126344Listed by: KELLER WILLIAMS INDY METRO PARTNERS $399,900Active6 Acres
4699 E 266th Street, Arcadia, IN 46030
MLS# 22122564Listed by: MOORES REALTY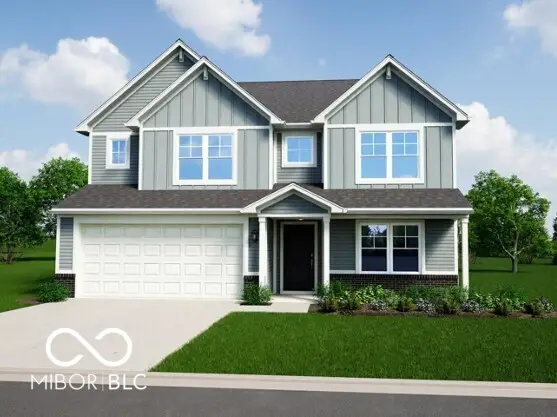 $414,995Active4 beds 3 baths2,813 sq. ft.
549 Melbrook Street, Arcadia, IN 46030
MLS# 22124311Listed by: RIDGELINE REALTY, LLC


Protect your home and budget from life's surprises with an Assurant Home Warranty, backed by a partner that supports you through every step of homeownership. Explore Plans.
© 2023 - 2026 ERA Franchise Systems LLC. All rights reserved. ERA Franchise Systems LLC fully supports the principles of the Fair Housing Act and the Equal Opportunity Act. ERA, ERA Real Estate powered, and their respective logos are registered service marks of ERA Franchise Systems LLC. Each office is independently owned and operated.