
12611 E 296th Street, Atlanta, IN 46031
Local realty services provided by:Schuler Bauer Real Estate ERA Powered
12611 E 296th Street,Atlanta, IN 46031
$469,900
- 3 Beds
- 3 Baths
- 2,259 sq. ft.
- Single family
- Pending
Listed by: ashley colvin, thomas colvin
Office: exp realty, llc.
MLS#:22122950
Source:IN_MIBOR
Price summary
- Price:$469,900
- Price per sq. ft.:$208.01
About this home
Have you been waiting for an updated move in ready farm house in Hamilton County? Look no further. This gem has been updated throughout! A list of improvements is attached. The home boasts 3 large bedrooms, three full bathrooms, a chefs kitchen, an unbelievable primary bathroom and a heated salt water pool. In addition there is a guest suite/man cave with another full bath. The property has a large heritage barn with a new metal roof and a 48x30 pole barn built in 2021. You will love this 1.75 acre lot with plenty of space for work and play. Updates include newer hvac, water heater, roof, siding and windows just to name a few. This Hamilton County home is in Hamilton Heights school district and just a stones throw from Tipton. A home warranty will be provided by the seller to provide piece of mind to the new owner. We welcome all inspections. This home is over 150 years old please set your expectations accordingly.
Contact an agent
Home facts
- Year built:1900
- Subdivision & Development:No Subdivision
- Listing ID #:22122950
- Added:6 day(s) ago
- Updated:September 03, 2026 at 08:26 AM
Rooms and interior
- Bedrooms:3
- Total bathrooms:3
- Full bathrooms:3
- Dining Description:Formal Dining Room
- Kitchen Description:Dishwasher, Disposal, Double Oven, Gas Cooktop, Gas Oven, Microwave Hood, Refrigerator
- Living area:2,259 sq. ft.
Heating and cooling
- Cooling:Central Electric, Wall Unit(s)
- Heating:Electric, Forced Air, Wood Stove
- Central air:Yes
Structure and exterior
- Year built:1900
- Building area:2,259 sq. ft.
- Lot area:1.75 Acres
- Lot Features:Not In Subdivision
- Architectural Style:Craftsman
- Construction Materials:Cement Siding, Stone
- Exterior Features:Storage
- Foundation Description:Block
Utilities
- Water:Well
Finances and disclosures
- Price:$469,900
- Price per sq. ft.:$208.01
Features and amenities
- Appliances:Gas Cooktop, Refrigerator, Water Heater, Water Softener Owned
- Amenities:Attic Access
Parking
- Parking description:Service Door
- Garage:Yes
- Garage spaces:2
New listings near 12611 E 296th Street
 $700,000Active2 beds 1 baths926 sq. ft.
27809 N Anthony Road, Atlanta, IN 46031
MLS# 22117199Listed by: F.C. TUCKER COMPANY $425,000Pending3 beds 2 baths2,052 sq. ft.
4797 S 100 E, Atlanta, IN 46031
MLS# 22118692Listed by: F.C. TUCKER COMPANY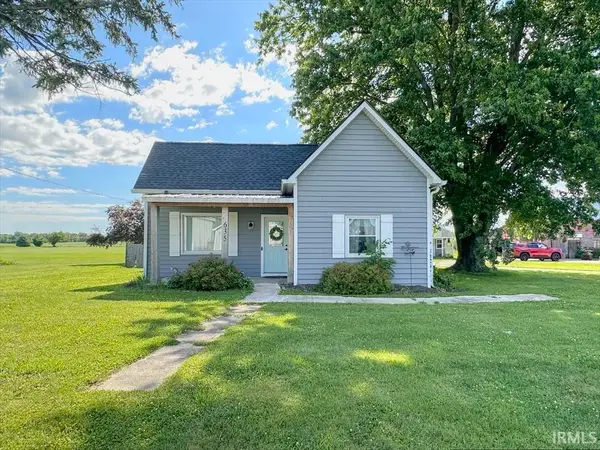 $399,900Active3 beds 2 baths1,471 sq. ft.
635 S Central Street, Atlanta, IN 46031
MLS# 202630452Listed by: THE HARDIE GROUP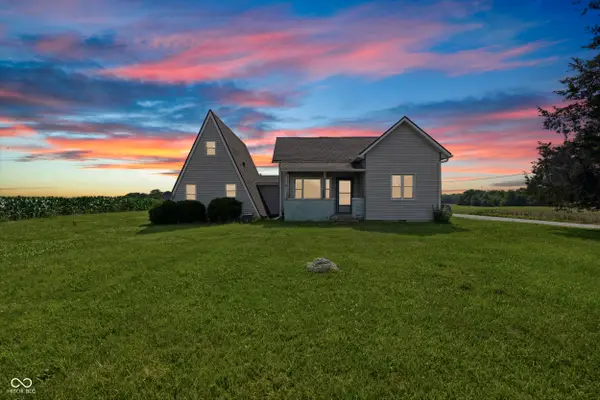 $225,000Active-- beds -- baths
28615 N State Road 19, Atlanta, IN 46031
MLS# 22111355Listed by: HOMEWARD BOUND REALTY LLC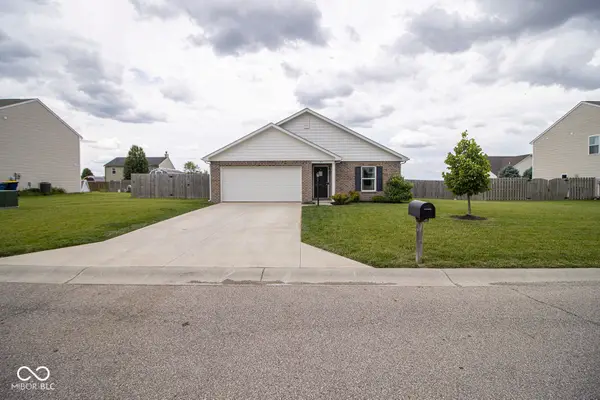 $285,000Pending4 beds 2 baths1,608 sq. ft.
360 Michael Drive, Atlanta, IN 46031
MLS# 22084255Listed by: F.C. TUCKER COMPANY


Protect your home and budget from life's surprises with an Assurant Home Warranty, backed by a partner that supports you through every step of homeownership. Explore Plans.
© 2023 - 2026 ERA Franchise Systems LLC. All rights reserved. ERA Franchise Systems LLC fully supports the principles of the Fair Housing Act and the Equal Opportunity Act. ERA, ERA Real Estate powered, and their respective logos are registered service marks of ERA Franchise Systems LLC. Each office is independently owned and operated.